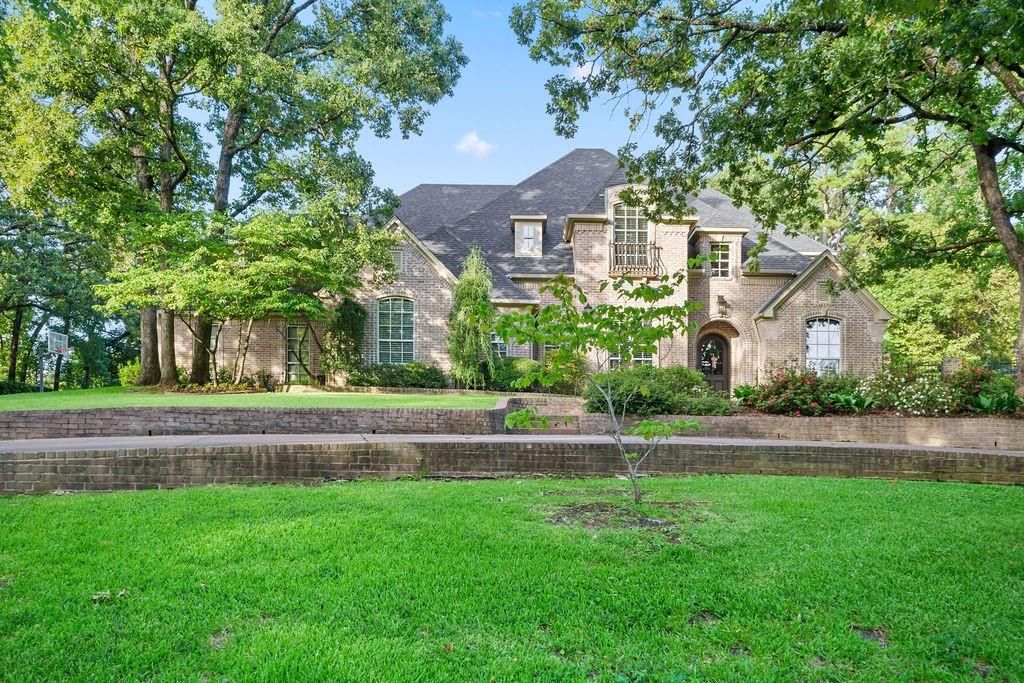
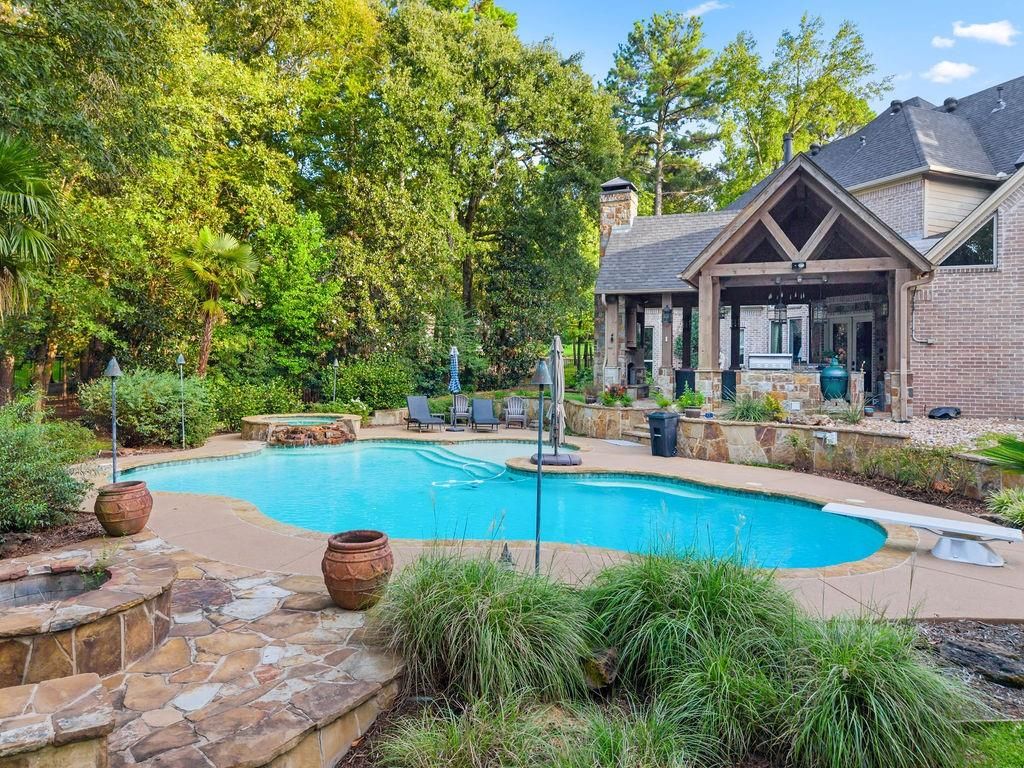
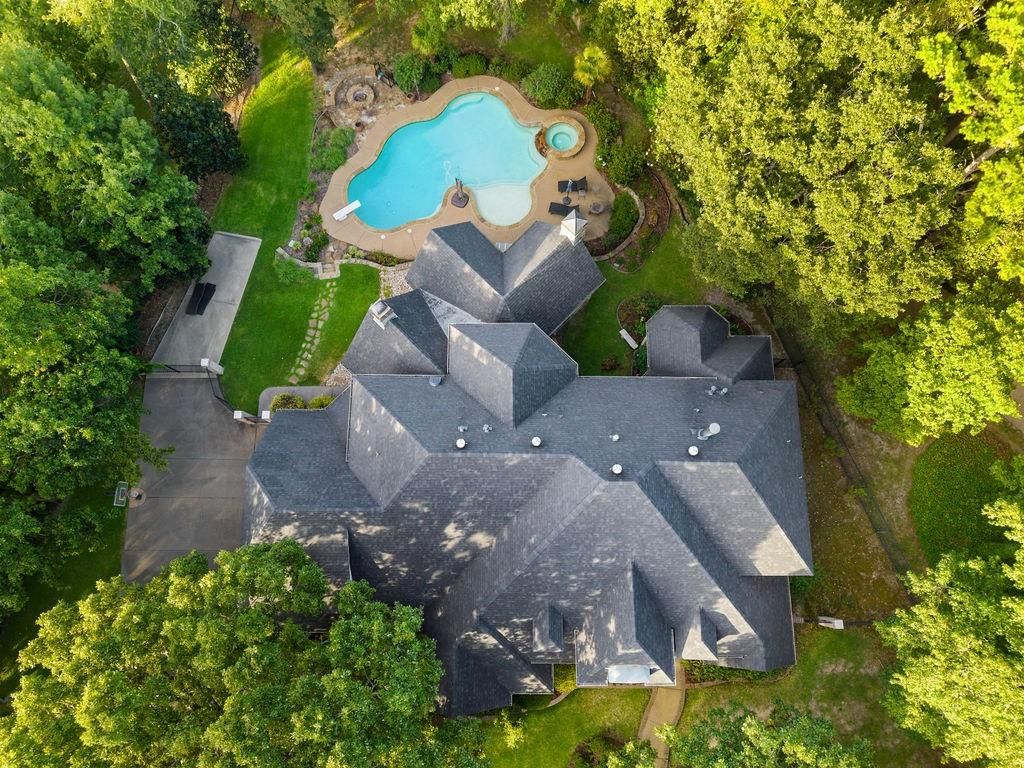
[[800]]1950 Stonehill Dr is listed for sale at 1,275,000. The Residential - Single Family property has 5 bedrooms, 5 Full Bathrooms, 1 Half Bathroom, 5437 square feet, and was built in 2002. The lot size is 35893.4 Square feet.[[500]]Some homes make an impression. This one makes a statement. Set behind the gates of Stonegate, one of Tylers premier communities, 1950 Stonehill Drive is a former Parade of Homes showcase blending European-inspired elegance with a floor plan designed for real life. Nearly an acre, a hilltop setting, grand circular drive and mature trees create striking curb appeal. Inside, soaring ceilings and two banks of picture windows flood the formal living room with natural light, framing an ornate cast-stone fireplace and wrought-iron Juliet balcony. The formal dining room is ready for holidays. The kitchen is built for gathering with a large island, bar seating, abundant cabinetry, double ovens, farmhouse sink, Sub-Zero refrigerator and Wolf six-burner gas range with griddle. The second living area offers vaulted ceilings, built-ins and another stone fireplace. Then there is the backyard. A vaulted outdoor living area with fireplace and television overlooks the outdoor kitchen, resort-style pool, spa, water features, sun deck, diving board and natural-gas tiki torches. Add a separate firepit and a green wall of privacy, and every weekend will feel like a private resort. With five bedrooms and five-and-a-half baths, everyone has room to spread out. The main-level primary suite includes a fourth fireplace, sitting area and remodeled bath with new tile, dual vanities, walk-in shower and closet. A hidden bookcase passage leads to a private study lined with built-ins. A downstairs guest suite is ideal
Some homes make an impression. This one makes a statement. Set behind the gates of Stonegate, one of Tyler’s premier communities, 1950 Stonehill Drive is a former Parade of Homes showcase blending European-inspired elegance with a floor plan designed for real life. Nearly an acre, a hilltop setting, grand circular drive and mature trees create striking curb appeal. Inside, soaring ceilings and two banks of picture windows flood the formal living room with natural light, framing an ornate cast-stone fireplace and wrought-iron Juliet balcony. The formal dining room is ready for holidays. The kitchen is built for gathering with a large island, bar seating, abundant cabinetry, double ovens, farmhouse sink, Sub-Zero refrigerator and Wolf six-burner gas range with griddle. The second living area offers vaulted ceilings, built-ins and another stone fireplace. Then there is the backyard. A vaulted outdoor living area with fireplace and television overlooks the outdoor kitchen, resort-style pool, spa, water features, sun deck, diving board and natural-gas tiki torches. Add a separate firepit and a “green wall” of privacy, and every weekend will feel like a private resort. With five bedrooms and five-and-a-half baths, everyone has room to spread out. The main-level primary suite includes a fourth fireplace, sitting area and remodeled bath with new tile, dual vanities, walk-in shower and closet. A hidden bookcase passage leads to a private study lined with built-ins. A downstairs guest suite is ideal for visitors or multigenerational living. Upstairs, three bedrooms each have a private bath and surround a game room made for movie nights, homework or play. One features a loft with a built-in ladder. A three-car garage, whole-house water filtration, updated countertops, fresh paint, new lighting and abundant storage complete a home that delivers luxury without sacrificing warmth or function. This is more than a showplace - it is a home designed for the moments that matter!
Disclaimer: Lot configuration and dimensions are estimates, not based on personal knowledge and come from a third party (Digital Map Products); therefore, you should not rely on the estimates and perform independent confirmation as to their accuracy
School information is computer generated and may not be accurate or current. Buyer must independently verify and confirm enrollment. Please contact the school district to determine the schools to which this property is zoned.










 Just listed
 Currency converter





 Share
Share


 Erase note
 You currently have no custom folders