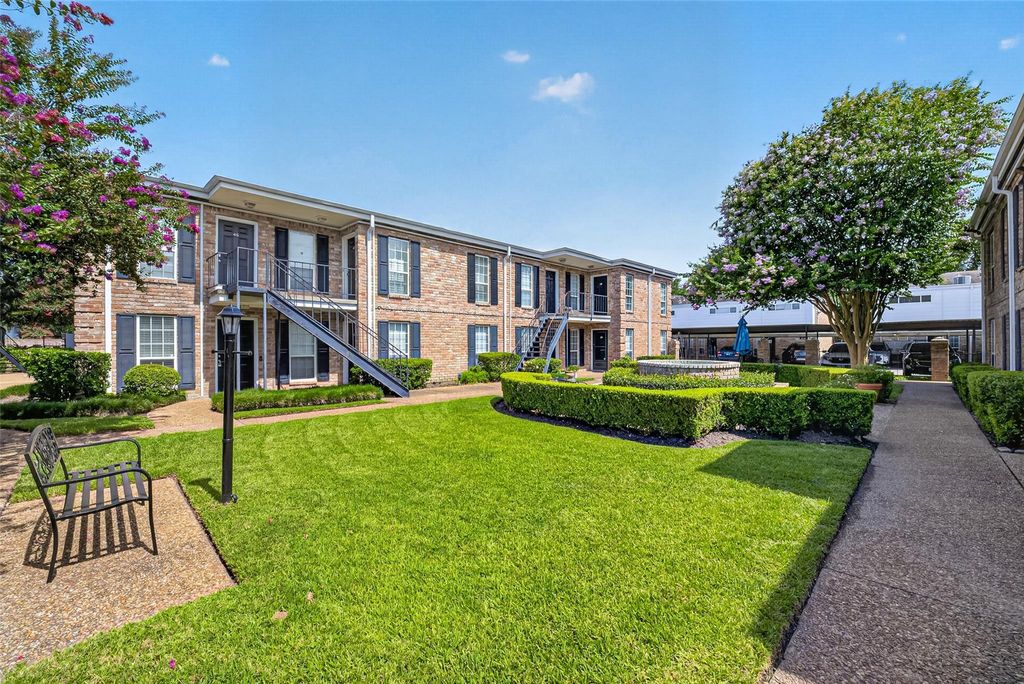
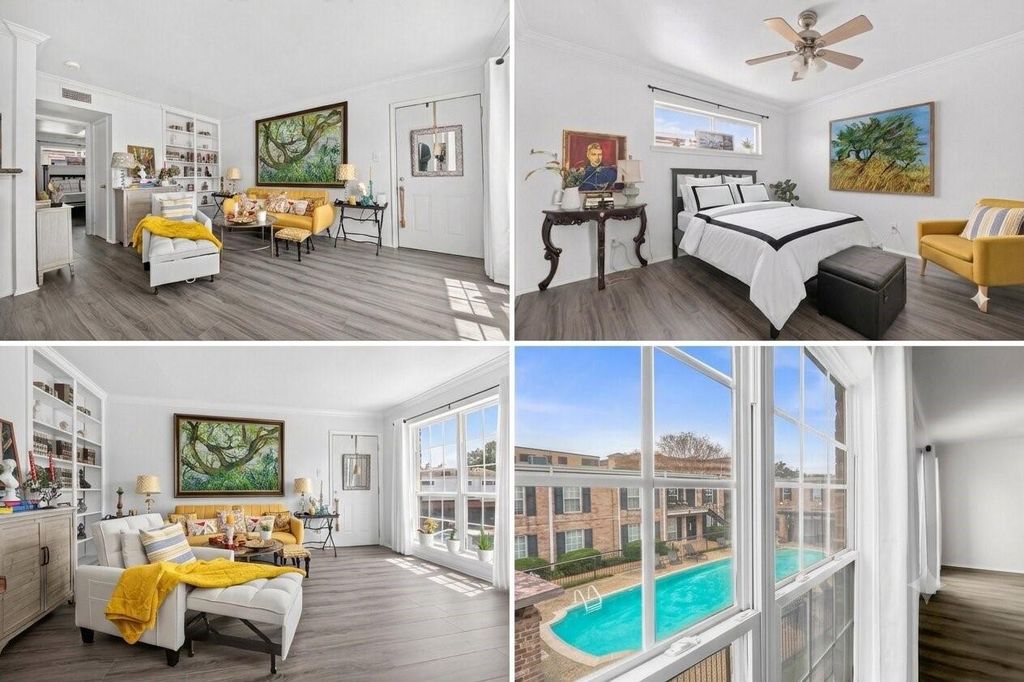
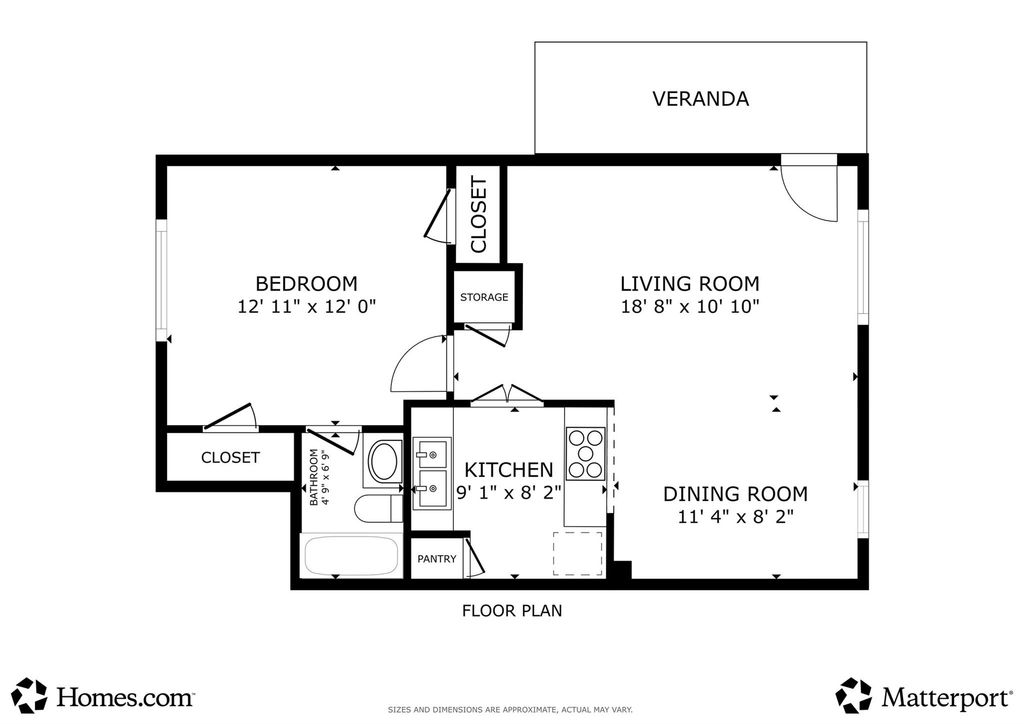
[[800]]6402 Del Monte Dr unit65 is listed for sale at 109,900. The Townhouse/Condo - Condominium property has 1 bedroom, 1 Full Bathroom, 680 square feet, and was built in 1970. The lot size is 161396 Square feet.[[500]]Discover exceptional value in this beautifully renovated condo in the gated Rivington community, where HOA fees include water, electricity, sewer, trash and more for effortless living. Quietly positioned with pool views, this move-in ready home showcases fresh interior paint, crown molding, durable vinyl flooring, and an open layout filled with natural light. The charming kitchen features granite countertops, a recently replaced stove and microwave, refrigerator, and a convenient dual washer/dryer unit. The spacious bedroom offers two generous closets and connects to an updated bath with stylish finishes. Sparkling clean and thoughtfully refreshed, this home blends comfort with everyday convenience. Ideally located near HEB, Kroger, Trader Joes, Whole Foods, and an outstanding selection of dining and shopping, this is low-maintenance living in one of Houstons most sought-after locations.
Discover exceptional value in this beautifully renovated condo in the gated Rivington community, where HOA fees include water, electricity, sewer, trash and more for effortless living. Quietly positioned with pool views, this move-in ready home showcases fresh interior paint, crown molding, durable vinyl flooring, and an open layout filled with natural light. The charming kitchen features granite countertops, a recently replaced stove and microwave, refrigerator, and a convenient dual washer/dryer unit. The spacious bedroom offers two generous closets and connects to an updated bath with stylish finishes. Sparkling clean and thoughtfully refreshed, this home blends comfort with everyday convenience. Ideally located near HEB, Kroger, Trader Joe's, Whole Foods, and an outstanding selection of dining and shopping, this is low-maintenance living in one of Houston's most sought-after locations.
Disclaimer: Lot configuration and dimensions are estimates, not based on personal knowledge and come from a third party (Digital Map Products); therefore, you should not rely on the estimates and perform independent confirmation as to their accuracy
School information is computer generated and may not be accurate or current. Buyer must independently verify and confirm enrollment. Please contact the school district to determine the schools to which this property is zoned.







 Currency converter





 Share


 Erase note
 You currently have no custom folders