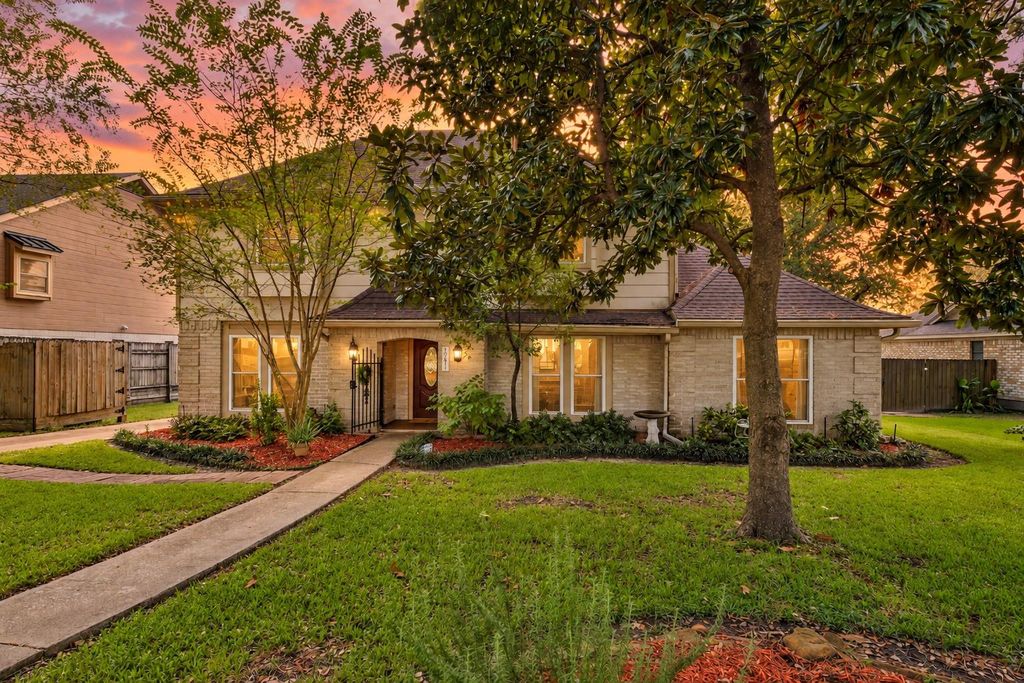
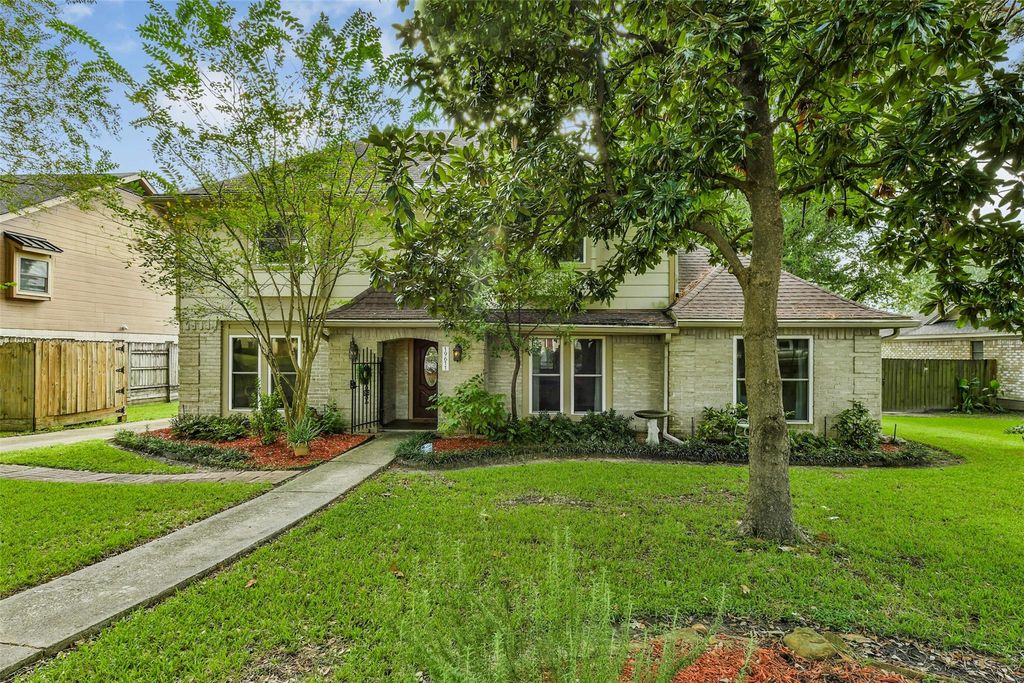
[[800]]19611 Suncove Ln is listed for sale at 325,000. The Single-Family property has 4 bedrooms, 2 Full Bathrooms, 1 Half Bathroom, 2716 square feet, and was built in 1978. The lot size is 12325 Square feet.[[500]]Tucked into a quiet section of Atascocita Shores, this ADORABLE TUDOR-STYLE HOME is packed with character and thoughtful updates! The floor plan offers 4 bedroomsEACH W/ A WALK-IN CLOSETa FIRST-FLOOR PRIMARY SUITE, 2 dining spaces and a large FLEX ROOM perfect for an office, playroom or bonus space. The RENOVATED KITCHEN features shaker cabinetry, gas cooking, stainless appliances, pot filler, and CUSTOM WALK-IN PANTRY. The updated primary bath offers a seamless glass shower with DUAL SHOWER HEADS and modern soaking tuband dont miss the SECRET ROOM! Upstairs, find 3 spacious bedrooms a full bath. LOW-E WINDOWS throughout! Out back, enjoy lush landscaping, multiple seating areas, deck and patio, garden shed and a gas line for easy outdoor grilling! W/ NO BACK NEIGHBORS, step through the back gate to the community park or launch your canoe into the canalone of the last homes on the street with WATER ACCESS! Lake Houston steps away, plus convenient shopping, dining easy commutes!
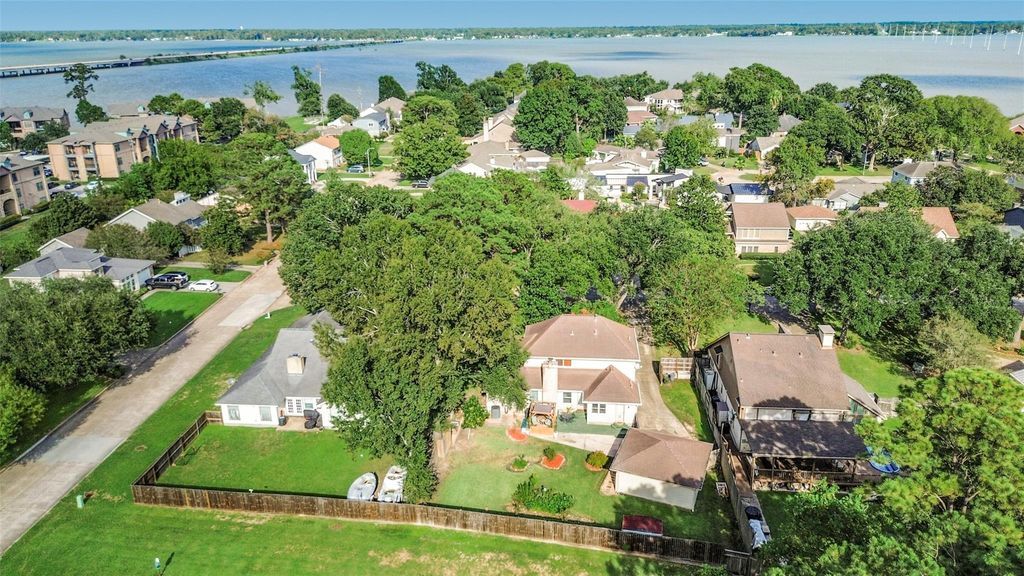
Tucked into a quiet section of Atascocita Shores, this ADORABLE TUDOR-STYLE HOME is packed with character and thoughtful updates! The floor plan offers 4 bedrooms—EACH W/ A WALK-IN CLOSET—a FIRST-FLOOR PRIMARY SUITE, 2 dining spaces and a large FLEX ROOM perfect for an office, playroom or bonus space. The RENOVATED KITCHEN features shaker cabinetry, gas cooking, stainless appliances, pot filler, and CUSTOM WALK-IN PANTRY. The updated primary bath offers a seamless glass shower with DUAL SHOWER HEADS and modern soaking tub—and don’t miss the SECRET ROOM! Upstairs, find 3 spacious bedrooms & a full bath. LOW-E WINDOWS throughout! Out back, enjoy lush landscaping, multiple seating areas, deck and patio, garden shed and a gas line for easy outdoor grilling! W/ NO BACK NEIGHBORS, step through the back gate to the community park or launch your canoe into the canal—one of the last homes on the street with WATER ACCESS! Lake Houston steps away, plus convenient shopping, dining & easy commutes!
Back Green Space, Back Yard, Back Yard Fenced, Covered Patio/Deck, Exterior Gas Connection, Patio/Deck, Porch, Private Driveway, Side Yard, Sprinkler System, Storage Shed
Disclaimer: Lot configuration and dimensions are estimates, not based on personal knowledge and come from a third party (Digital Map Products); therefore, you should not rely on the estimates and perform independent confirmation as to their accuracy
School information is computer generated and may not be accurate or current. Buyer must independently verify and confirm enrollment. Please contact the school district to determine the schools to which this property is zoned.








 Currency converter
 Add to Calendar





 Share
Share


 Erase note
 You currently have no custom folders