[[800]]3037 Longwood Ln is listed for sale at 269,000. The Single-Family property has 4 bedrooms, 2 Full Bathrooms, 2118 square feet, and was built in 1974. The lot size is 10400 Square feet.[[500]]A huge lot, no HOA, fully renovated and tons of charm! As soon as you pull into the oversized driveway, you are met with a gorgeous welcoming storybook cottage we all dream of owning! Walking through the front door you are greeted with an open floor plan. To the right is a seating area equipped with a gorgeous bay window that would be perfect to cozy up next to, and the dining room easily accommodates a large dining table. The fully renovated kitchen has granite countertops, a large breakfast bar, and tons of storage! The living room is massive, and has french doors that lead you out to the backyard, with a perfect porch to enjoy the upcoming fall evenings! Back inside, the newly completed primary suite downstairs has 2 closets, and a great bathroom with double sinks and a beautiful walk in shower. Upstairs you will find a large secondary bedroom to your left, the 2nd full bathroom, and 2 other great size bedrooms. If you have seen this one before, you DEFINITELY want to see it again!
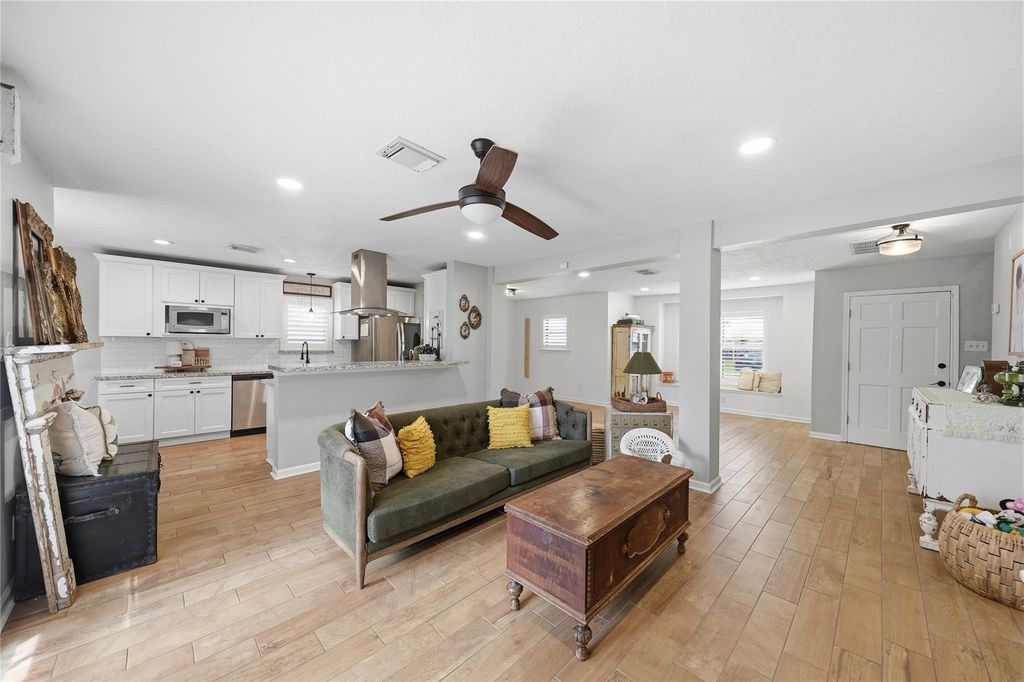
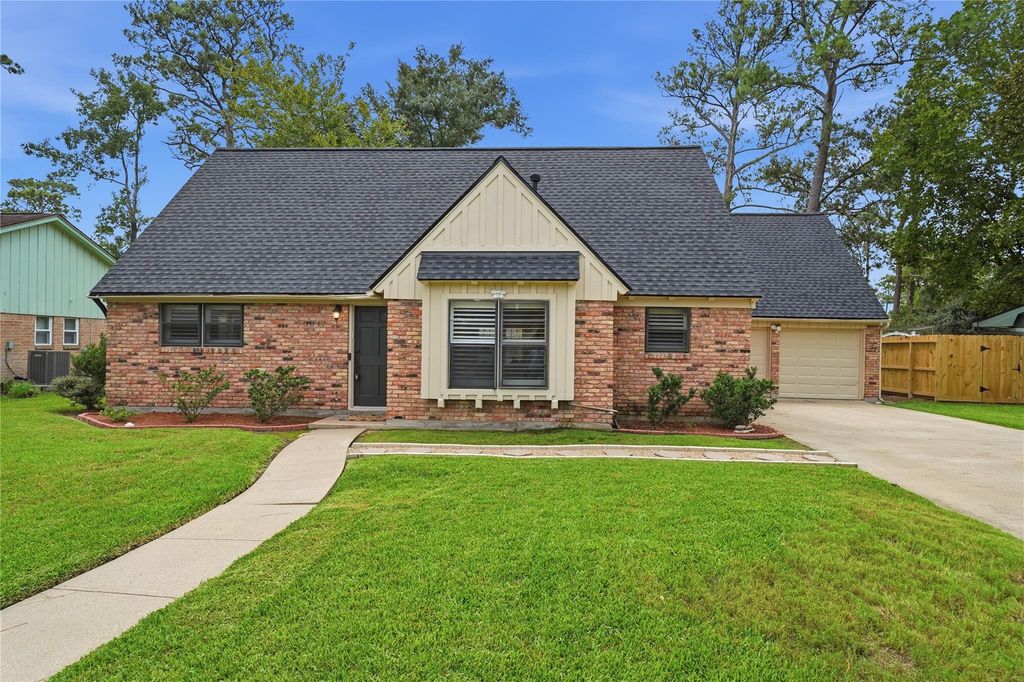
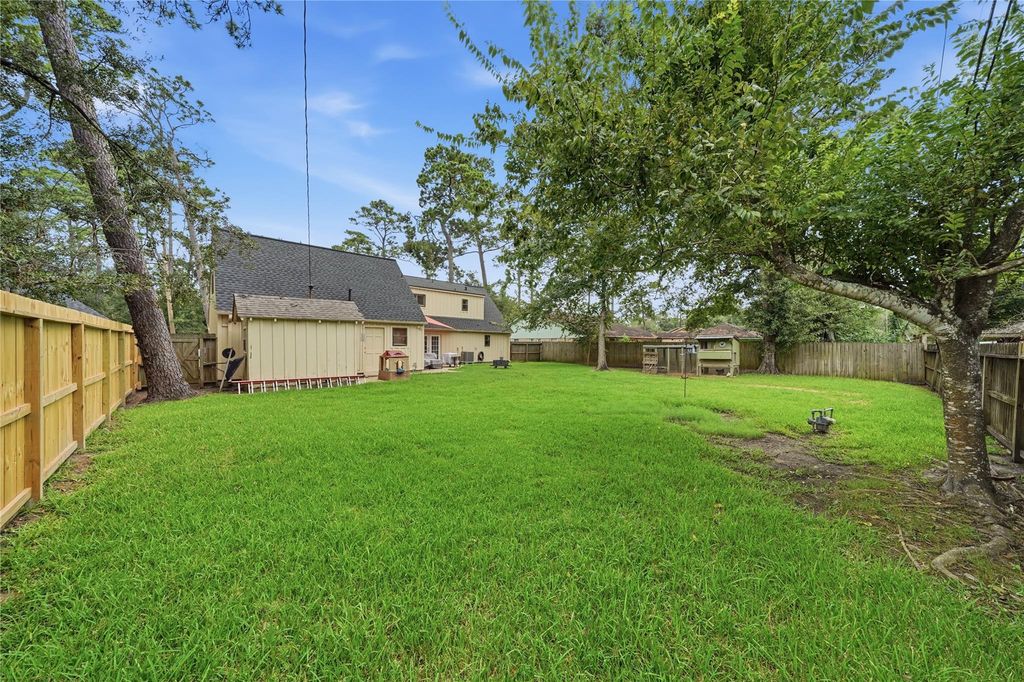
A huge lot, no HOA, fully renovated and tons of charm! As soon as you pull into the oversized driveway, you are met with a gorgeous welcoming storybook cottage we all dream of owning! Walking through the front door you are greeted with an open floor plan. To the right is a seating area equipped with a gorgeous bay window that would be perfect to cozy up next to, and the dining room easily accommodates a large dining table. The fully renovated kitchen has granite countertops, a large breakfast bar, and tons of storage! The living room is massive, and has french doors that lead you out to the backyard, with a perfect porch to enjoy the upcoming fall evenings! Back inside, the newly completed primary suite downstairs has 2 closets, and a great bathroom with double sinks and a beautiful walk in shower. Upstairs you will find a large secondary bedroom to your left, the 2nd full bathroom, and 2 other great size bedrooms. If you have seen this one before, you DEFINITELY want to see it again!
Disclaimer: Lot configuration and dimensions are estimates, not based on personal knowledge and come from a third party (Digital Map Products); therefore, you should not rely on the estimates and perform independent confirmation as to their accuracy
School information is computer generated and may not be accurate or current. Buyer must independently verify and confirm enrollment. Please contact the school district to determine the schools to which this property is zoned.







 Currency converter




 Share


 Erase note
 You currently have no custom folders