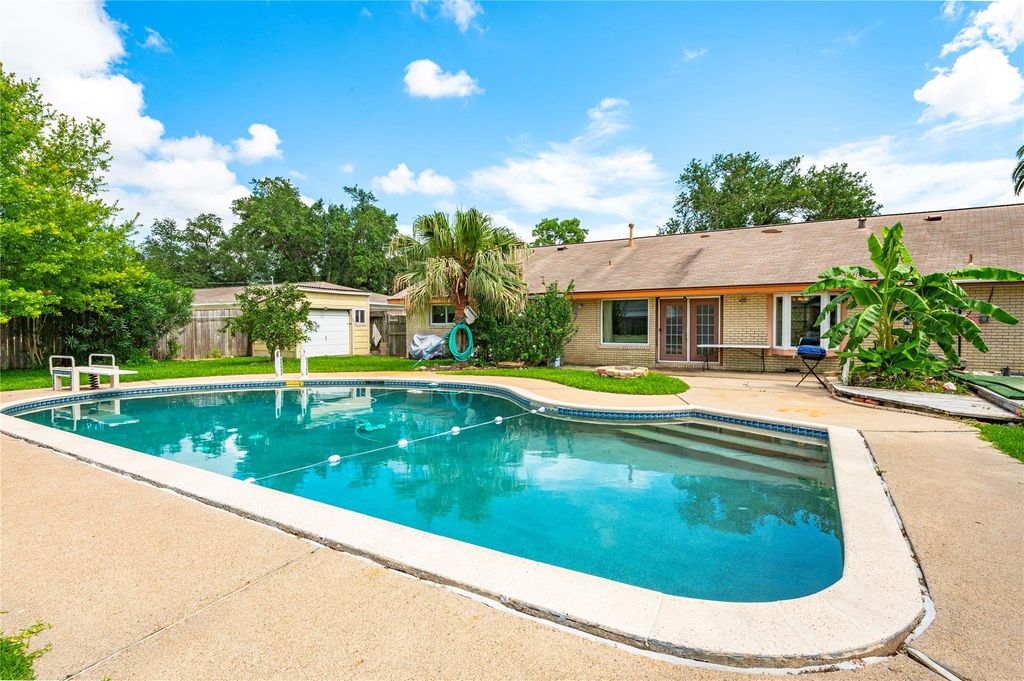
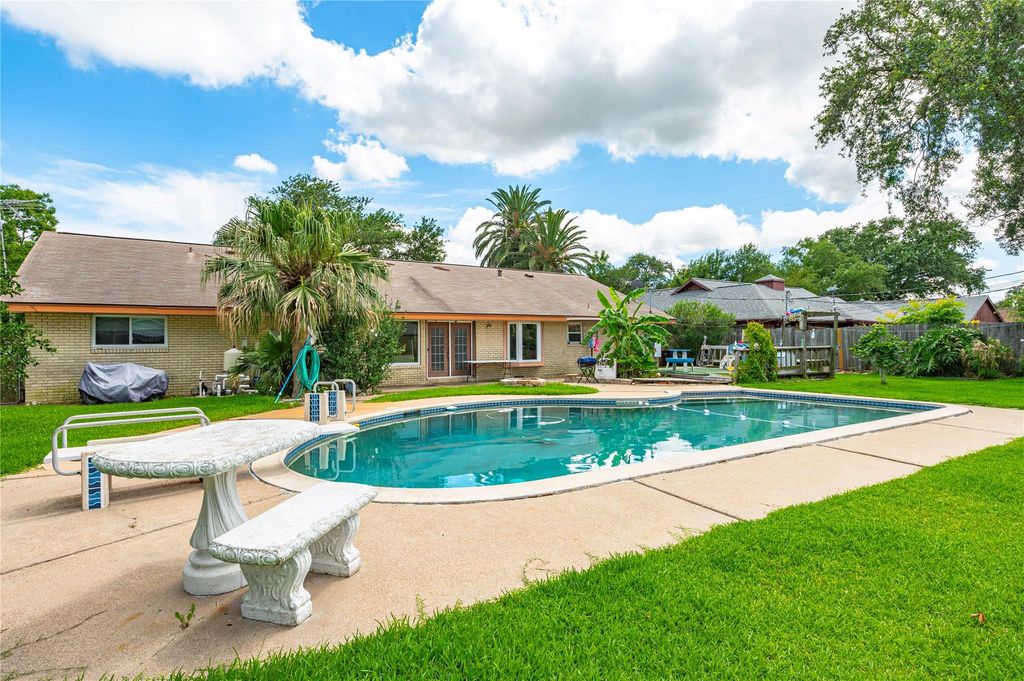
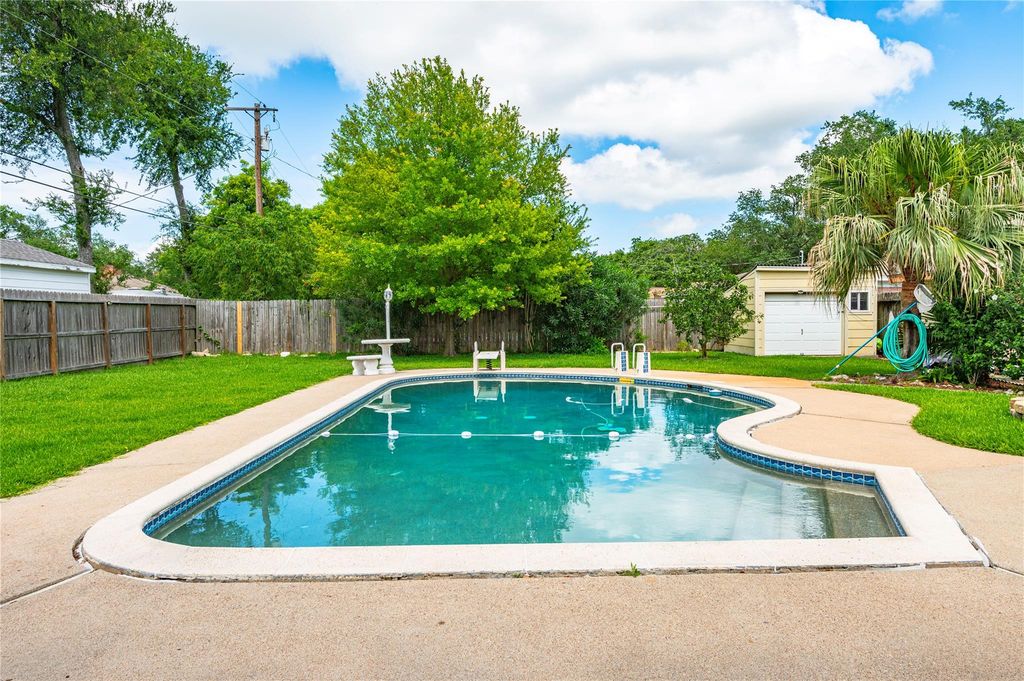
1222 24th Ave N is listed for sale at $ 285,000. The Single-Family property has 3 bedrooms, 2 Full Bathrooms, 1985 square feet and was built in 1981. The lot size is 13650 Square feet. BRBeautiful brick 3-bedroom, 2-bath home located in Mainland Park on an oversized 13,650 sq ft lot. This property offers 1,985 sq ft of living space and a backyard designed for enjoying the Texas summers, featuring a sparkling in-ground swimming pool, mature fruit trees, greenhouse, storage shed, and plenty of space for outdoor entertaining and gatherings. Inside, the home offers a comfortable layout with spacious living areas and a primary suite featuring a soaking tub. Additional features include leased solar panels helping maximize energy efficiency and potential savings, a water softener system, refrigerator to stay for new homeowners. The property also features two driveways with additional parking space suitable for an RV, boat, or extra vehicles. Conveniently located near schools, shopping, dining, and commuter access, this home combines indoor comfort with exceptional outdoor space. Schedule your private showing today and start making plans to enjoy summer by the pool!
Beautiful brick 3-bedroom, 2-bath home located in Mainland Park on an oversized 13,650 sq ft lot. This property offers 1,985 sq ft of living space and a backyard designed for enjoying the Texas summers, featuring a sparkling in-ground swimming pool, mature fruit trees, greenhouse, storage shed, and plenty of space for outdoor entertaining and gatherings. Inside, the home offers a comfortable layout with spacious living areas and a primary suite featuring a soaking tub. Additional features include leased solar panels helping maximize energy efficiency and potential savings, a water softener system, refrigerator to stay for new homeowners. The property also features two driveways with additional parking space suitable for an RV, boat, or extra vehicles. Conveniently located near schools, shopping, dining, and commuter access, this home combines indoor comfort with exceptional outdoor space. Schedule your private showing today and start making plans to enjoy summer by the pool!
Disclaimer: Lot configuration and dimensions are estimates, not based on personal knowledge and come from a third party (Digital Map Products); therefore, you should not rely on the estimates and perform independent confirmation as to their accuracy
Ready to Sell your Home?
If you like this property and are also considering selling your current home now, you may find out how. Request your home selling analysis report featuring Recently Sold, Market Analysis, Home Valuations, and Market Update.
School information is computer generated and may not be accurate or current. Buyer must independently verify and confirm enrollment. Please contact the school district to determine the schools to which this property is zoned.











 Just listed
 Currency converter





 Share
Share


 Erase note
 You currently have no custom folders