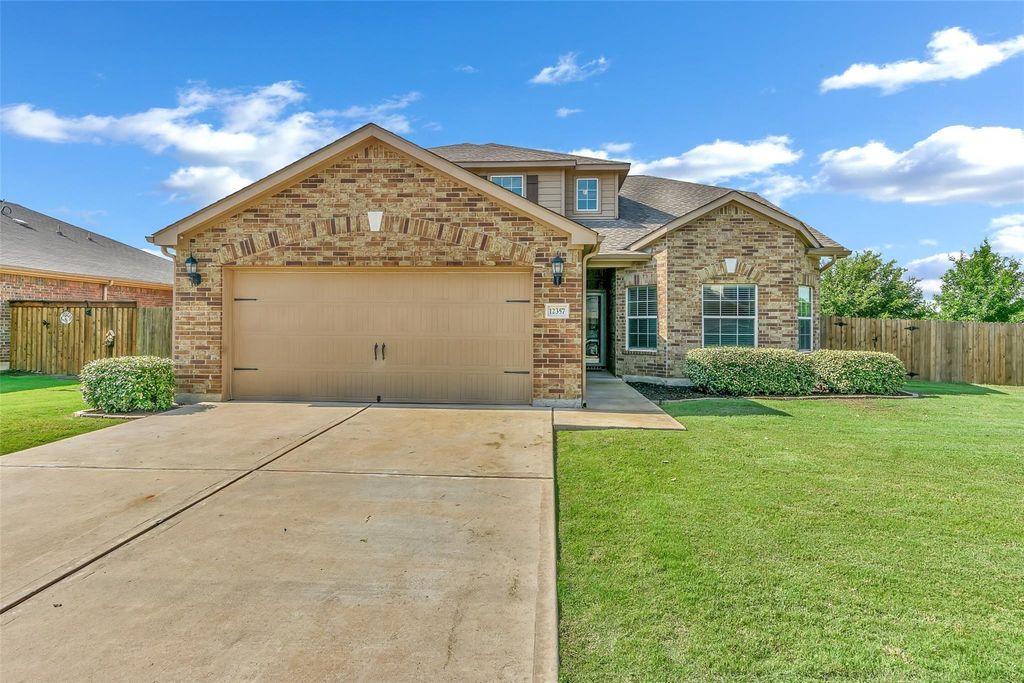
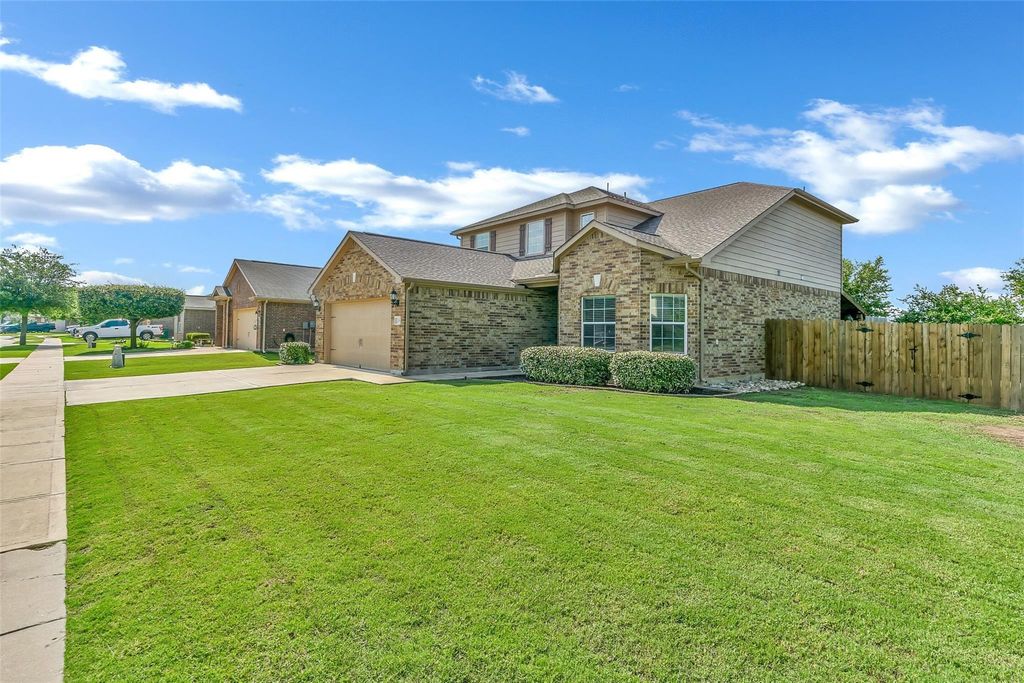
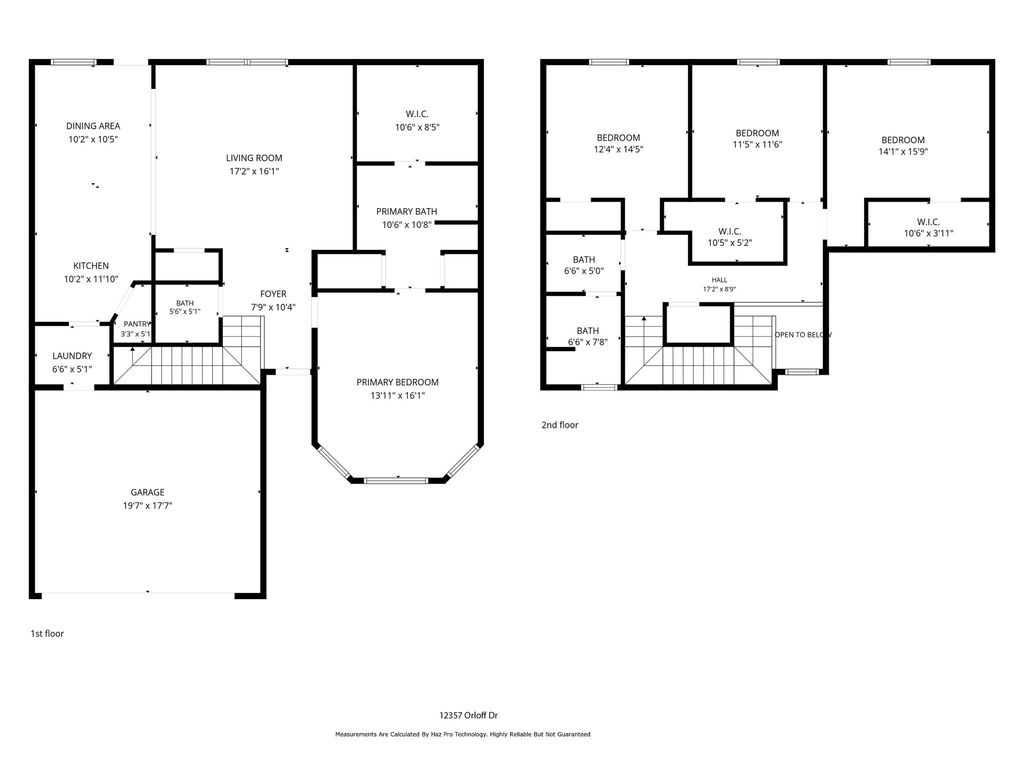
12357 Orloff Dr is listed for sale at $ 305,000. The Residential - Single Family property has 4 bedrooms, 2 Full Bathrooms, 1 Half Bathroom, 2171 square feet and was built in 2013. The lot size is 0.255 Acres. BRThis inviting two-story home offers 4 bedrooms and 2.5 bathrooms with fresh updates throughout and sold by its original owner. Situated on a spacious 0.25-acre corner lot in a family-friendly neighborhood, it provides both comfort and convenience. Step inside to find beautiful brand new luxury laminate wood flooring and carpet, complemented by fresh paint on every wall and door. Ceramic tile floors the wet areas for easy maintenance. The bright, open floor plan features an eat-in kitchen with granite countertops and a refrigerator that stays with the home — perfect for everyday living and entertaining. The primary bedroom is conveniently located downstairs and boasts bay windows that fill the space with natural light. The luxurious primary bath includes dual sinks, a separate shower, and a relaxing garden tub. Upstairs you’ll find three oversized bedrooms, with walk-in closets, plus a full bathroom. Outside, enjoy the large backyard with a generous 40x10 covered patio, perfect for outdoor dining and relaxation. The yard is pool-sized with multiple mature trees providing wonderful shade. Additional updates include a newer fence, and water heater replaced in 2024, new blinds downstairs, and storm doors on both front and back entrances. Located just outside the city limits of Rhome in the highly sought-after Northwest ISD, this home offers low taxes and qualifies for USDA financing. You’re only minutes away from shopping, dining, and everyday conveniences while enjoying peaceful suburban living. This move-in ready home is an excellent opportunity for families looking for space, updates, and a great location. Schedule your showing today!
This inviting two-story home offers 4 bedrooms and 2.5 bathrooms with fresh updates throughout and sold by its original owner. Situated on a spacious 0.25-acre corner lot in a family-friendly neighborhood, it provides both comfort and convenience. Step inside to find beautiful brand new luxury laminate wood flooring and carpet, complemented by fresh paint on every wall and door. Ceramic tile floors the wet areas for easy maintenance. The bright, open floor plan features an eat-in kitchen with granite countertops and a refrigerator that stays with the home — perfect for everyday living and entertaining. The primary bedroom is conveniently located downstairs and boasts bay windows that fill the space with natural light. The luxurious primary bath includes dual sinks, a separate shower, and a relaxing garden tub. Upstairs you’ll find three oversized bedrooms, with walk-in closets, plus a full bathroom. Outside, enjoy the large backyard with a generous 40x10 covered patio, perfect for outdoor dining and relaxation. The yard is pool-sized with multiple mature trees providing wonderful shade. Additional updates include a newer fence, and water heater replaced in 2024, new blinds downstairs, and storm doors on both front and back entrances. Located just outside the city limits of Rhome in the highly sought-after Northwest ISD, this home offers low taxes and qualifies for USDA financing. You’re only minutes away from shopping, dining, and everyday conveniences while enjoying peaceful suburban living. This move-in ready home is an excellent opportunity for families looking for space, updates, and a great location. Schedule your showing today!
Dishwasher, Disposal, Electric Range, Electric Water Heater, Microwave, Refrigerator
Security System
Smoke Detector(s)
Interior
Eat-in Kitchen, Granite Counters, High Speed Internet Available, Walk-In Closet(s)
Exterior
Roof
Composition
Foundation
Slab
Private Pool
No
Exterior Type
Brick, Siding
Lot Description
Corner Lot, Few Trees, Sprinkler System, Subdivision
Garage Size
20 X 20
Parking
Garage Door Opener, Garage Faces Front, Garage Single Door
Parking Space
Garage 2 / Carport 0 / Total Covered 2
Fencing
Wood
Porch
Covered
Easements
Utilities
Utility
All Weather Road,Co-op Electric,Co-op Water,Community Mailbox,Curbs,Individual Water Meter,Outside City Limits,Sidewalk,Underground Utilities,No City Services
Area Pool
Yes
Exterior
Covered Patio/Porch, Rain Gutters
Extra details you may need to know
Dwelling Type
Single Detached
Community Features
Club House,Community Pool,Curbs,Fishing,Fitness Center,Greenbelt,Park,Playground,Sidewalks
Disclaimer: Lot configuration and dimensions are estimates, not based on personal knowledge and come from a third party (Digital Map Products); therefore, you should not rely on the estimates and perform independent confirmation as to their accuracy
Ready to Sell your Home?
If you like this property and are also considering selling your current home now, you may find out how. Request your home selling analysis report featuring Recently Sold, Market Analysis, Home Valuations, and Market Update.
School information is computer generated and may not be accurate or current. Buyer must independently verify and confirm enrollment. Please contact the school district to determine the schools to which this property is zoned.











 Just listed
 Currency converter








 Share
Share


 Erase note
 You currently have no custom folders