[[800]]1105 Lakestream Dr is listed for sale at 630,000. The Residential - Single Family property has 4 bedrooms, 2 Full Bathrooms, 1 Half Bathroom, 3483 square feet, and was built in 1992. The lot size is 9147.6 Square feet.[[500]]Welcome home to this beautifully updated two-story in the heart of Plano, where comfort meets outdoor living. Attractive curb appeal and an inviting entry set the tone for a thoughtfully designed floor plan with multiple living and dining spaces, perfect for everyday life and entertaining. The formal living room offers built-in cabinetry, ideal as a home office or reading nook, while the formal dining room is ready for holidays and special occasions. Updated flooring flows through the entry, family room, formal dining room, utility room, and bathrooms for a fresh, modern feel. The spacious family room is the heart of the home, anchored by a brick gas-log fireplace that creates a warm, inviting atmosphere. The adjoining kitchen has been updated with granite countertops, a convection oven, dishwasher, cooktop, breakfast bar seating, and a walk-in pantry. The breakfast area is the perfect spot for morning coffee while overlooking the backyard oasis. Upstairs, four generously sized bedrooms and two full bathrooms accommodate a variety of lifestyles. The primary suite is a true retreat with a private sitting area, ideal for unwinding after a long day, plus an ensuite bath updated with an expanded shower and new flooring. Each secondary bedroom includes a walk-in closet for ample storage. Step outside to your private backyard paradise. A sparkling pool with attached spa is surrounded by lush landscaping and a wood privacy fence, creating the perfect setting for summer gatherings or peaceful eve
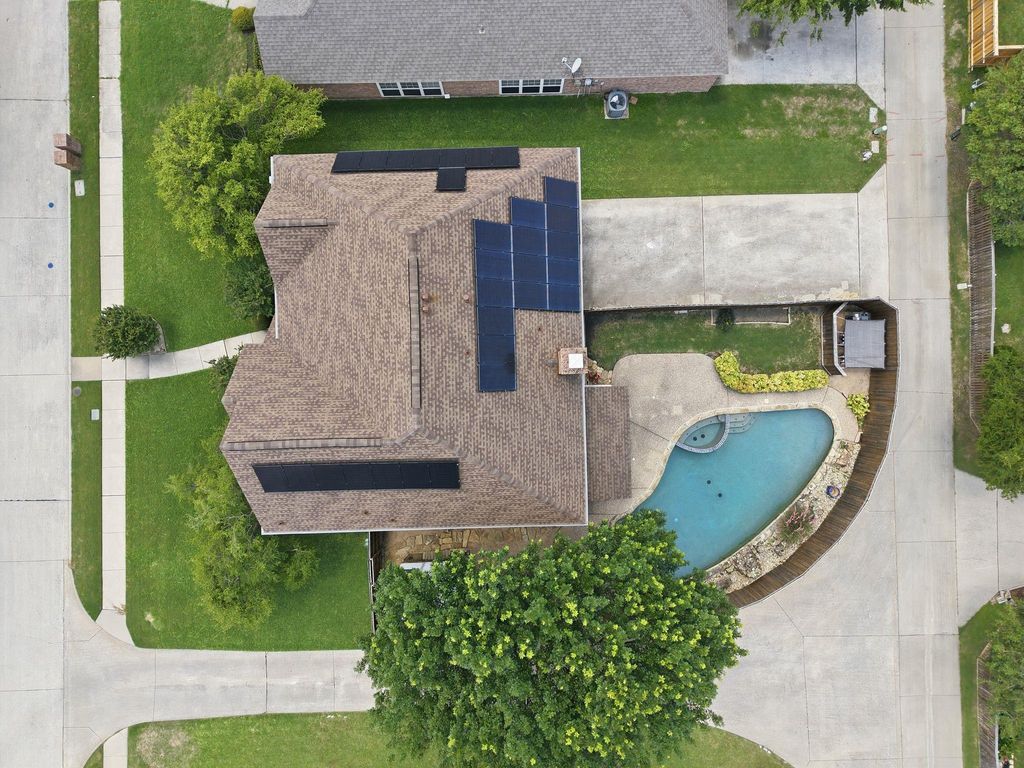
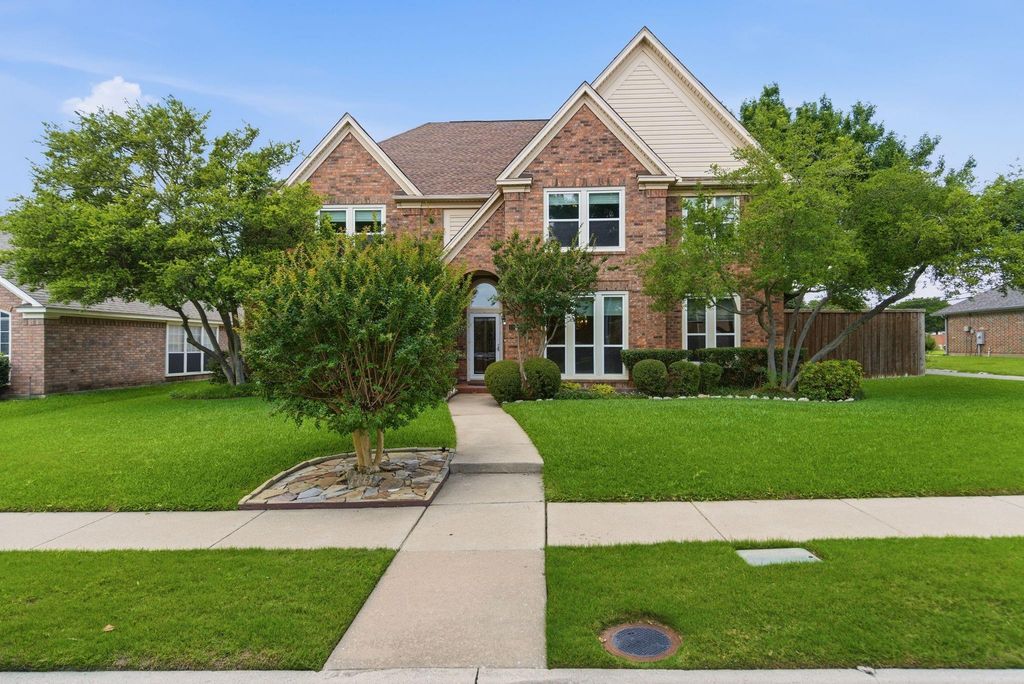
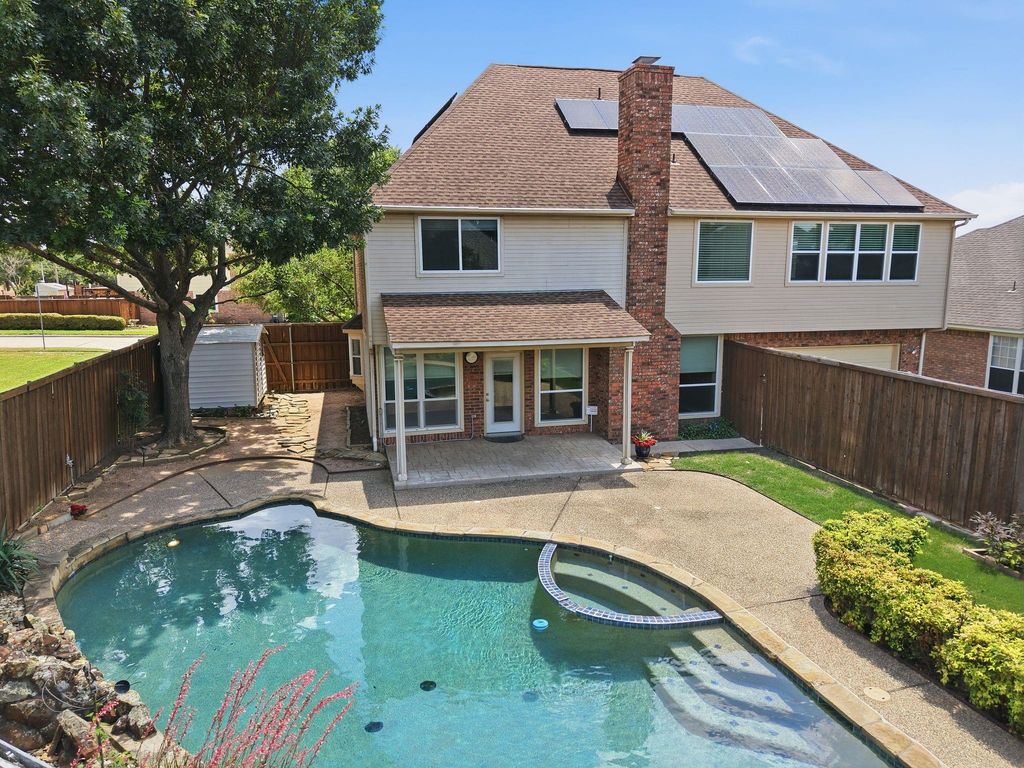
Welcome home to this beautifully updated two-story in the heart of Plano, where comfort meets outdoor living. Attractive curb appeal and an inviting entry set the tone for a thoughtfully designed floor plan with multiple living and dining spaces, perfect for everyday life and entertaining. The formal living room offers built-in cabinetry, ideal as a home office or reading nook, while the formal dining room is ready for holidays and special occasions. Updated flooring flows through the entry, family room, formal dining room, utility room, and bathrooms for a fresh, modern feel. The spacious family room is the heart of the home, anchored by a brick gas-log fireplace that creates a warm, inviting atmosphere. The adjoining kitchen has been updated with granite countertops, a convection oven, dishwasher, cooktop, breakfast bar seating, and a walk-in pantry. The breakfast area is the perfect spot for morning coffee while overlooking the backyard oasis. Upstairs, four generously sized bedrooms and two full bathrooms accommodate a variety of lifestyles. The primary suite is a true retreat with a private sitting area, ideal for unwinding after a long day, plus an ensuite bath updated with an expanded shower and new flooring. Each secondary bedroom includes a walk-in closet for ample storage. Step outside to your private backyard paradise. A sparkling pool with attached spa is surrounded by lush landscaping and a wood privacy fence, creating the perfect setting for summer gatherings or peaceful evenings under the stars. Additional updates include replacement windows throughout for improved energy efficiency, plus solar panels that will be paid off at closing. SELLER WILL PAY $5,000 in concessions.
Disclaimer: Lot configuration and dimensions are estimates, not based on personal knowledge and come from a third party (Digital Map Products); therefore, you should not rely on the estimates and perform independent confirmation as to their accuracy
View neighborhood information
Ready to Sell your Home?
Request a complimentary home selling analysis featuring recently sold properties, market trends, home valuations and a personalized market update.
School information is computer generated and may not be accurate or current. Buyer must independently verify and confirm enrollment. Please contact the school district to determine the schools to which this property is zoned.










 Currency converter








 Share
Share


 Erase note
 You currently have no custom folders