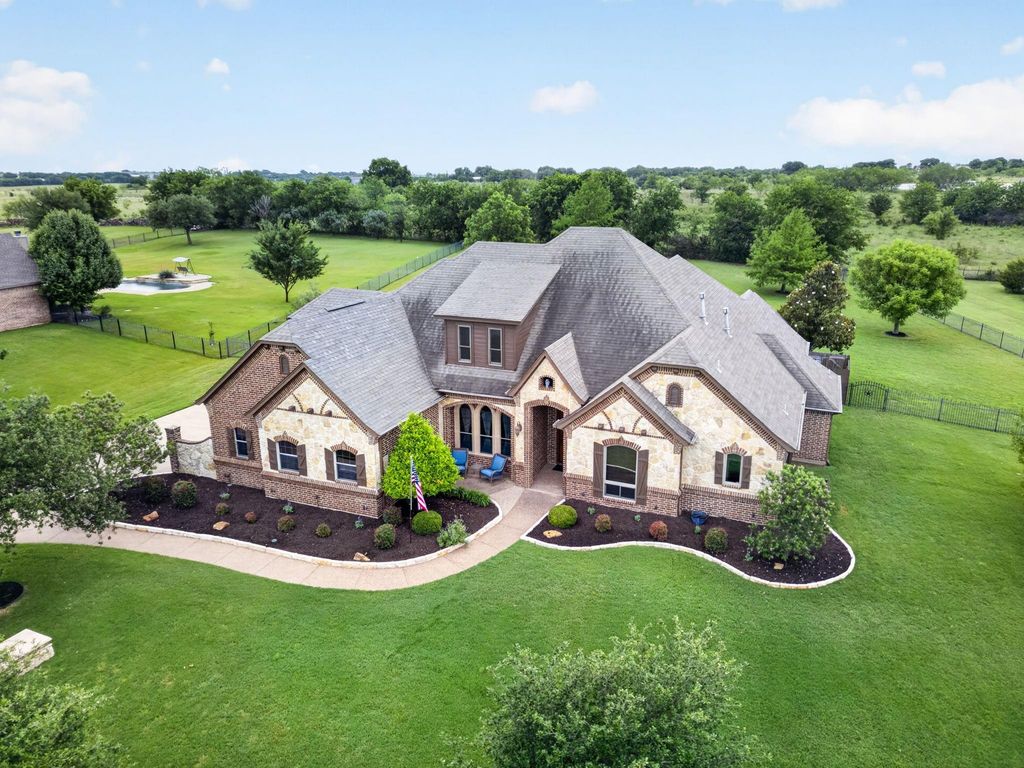
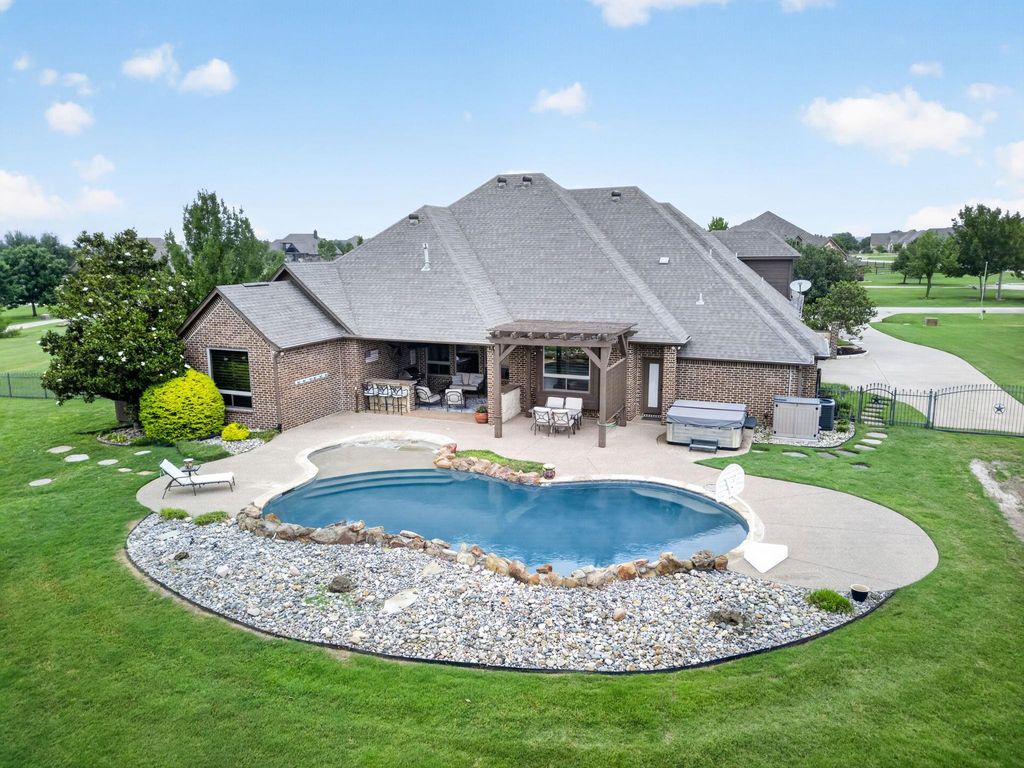
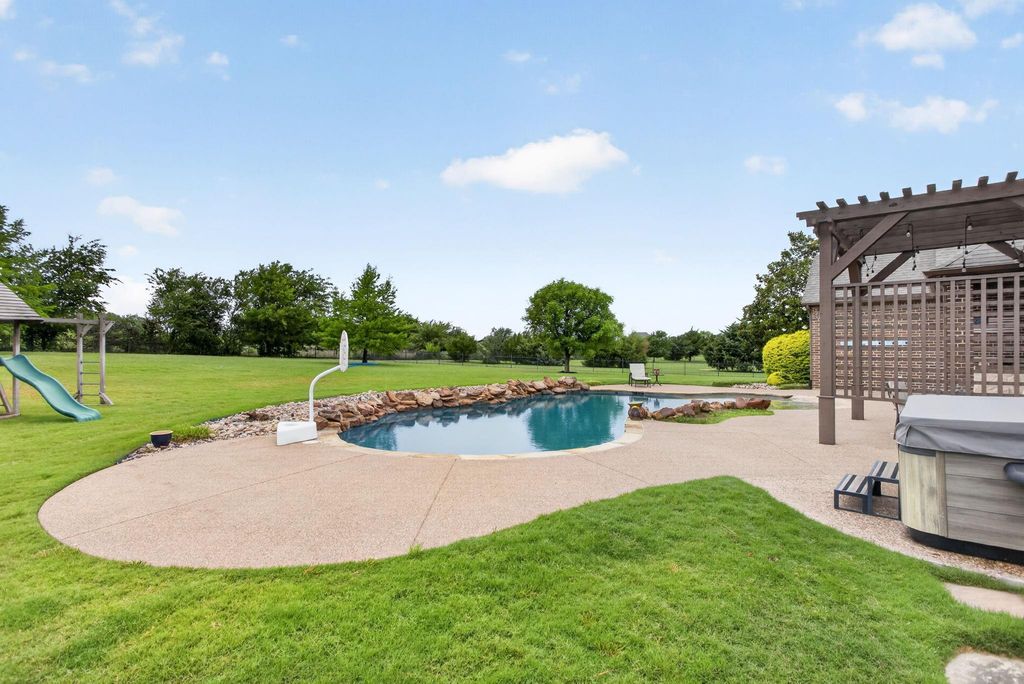
1224 Rollie Michael Ln is listed for sale at $ 849,000. The Residential - Single Family property has 5 bedrooms, 4 Full Bathrooms, 3778 square feet and was built in 2006. The lot size is 1.5 Acres. BRSituated on 1.5 acres in the highly sought-after Northwest ISD and zoned for Eaton High School, this exceptional 5-bedroom, 4-bathroom, 1.5-story home offers luxury, functionality, and space both inside and out. The thoughtfully designed floor plan features 4 bedrooms on the main level, including an oversized primary suite with a private sitting area, along with 3 full bathrooms, a formal dining room, breakfast area, and a spacious kitchen complete with double ovens, propane cooktop, large island, and ample entertaining space overlooking the inviting living room with a stunning floor-to-ceiling stone fireplace. Upstairs offers a versatile second living area, full bathroom, and fifth bedroom, perfect for guests or multigenerational living. Step outside to your private backyard oasis featuring a large covered patio, built-in grill, beach-entry swimming pool, and an oversized zoned irrigated lot with additional space for RV or boat parking, plus a 50-amp RV hookup.
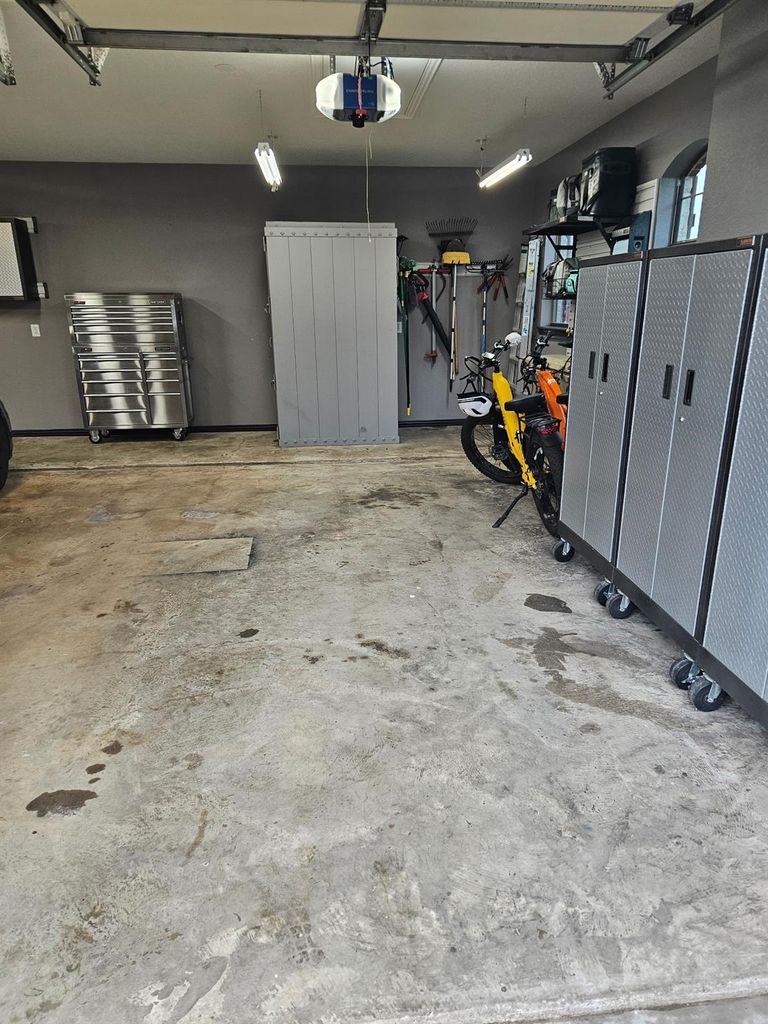
Additional upgrades include an in-ground 500-gallon propane tank, generator, new roof being installed, two new AC units, tankless water heater, plantation shutters, private well with 2 HP pump resulting in no water bill, radiant barrier insulation, Certified Renewal by Andersen Windows, and an oversized 3-car garage with a built-in safe room. This property truly has it all.
Situated on 1.5 acres in the highly sought-after Northwest ISD and zoned for Eaton High School, this exceptional 5-bedroom, 4-bathroom, 1.5-story home offers luxury, functionality, and space both inside and out. The thoughtfully designed floor plan features 4 bedrooms on the main level, including an oversized primary suite with a private sitting area, along with 3 full bathrooms, a formal dining room, breakfast area, and a spacious kitchen complete with double ovens, propane cooktop, large island, and ample entertaining space overlooking the inviting living room with a stunning floor-to-ceiling stone fireplace. Upstairs offers a versatile second living area, full bathroom, and fifth bedroom, perfect for guests or multigenerational living. Step outside to your private backyard oasis featuring a large covered patio, built-in grill, beach-entry swimming pool, and an oversized zoned irrigated lot with additional space for RV or boat parking, plus a 50-amp RV hookup.
Additional upgrades include an in-ground 500-gallon propane tank, generator, new roof being installed, two new AC units, tankless water heater, plantation shutters, private well with 2 HP pump resulting in no water bill, radiant barrier insulation, Certified Renewal by Andersen Windows, and an oversized 3-car garage with a built-in safe room. This property truly has it all.
Disclaimer: Lot configuration and dimensions are estimates, not based on personal knowledge and come from a third party (Digital Map Products); therefore, you should not rely on the estimates and perform independent confirmation as to their accuracy
Ready to Sell your Home?
If you like this property and are also considering selling your current home now, you may find out how. Request your home selling analysis report featuring Recently Sold, Market Analysis, Home Valuations, and Market Update.
School information is computer generated and may not be accurate or current. Buyer must independently verify and confirm enrollment. Please contact the school district to determine the schools to which this property is zoned.











 Just listed
 Currency converter








 Share
Share


 Erase note
 You currently have no custom folders