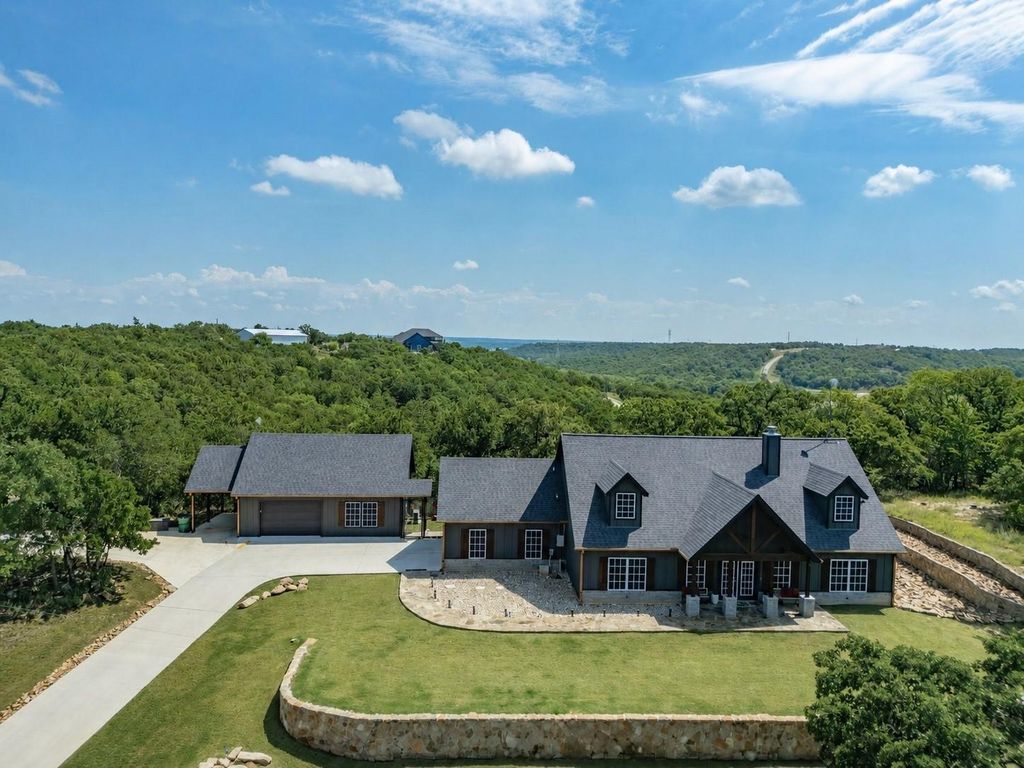
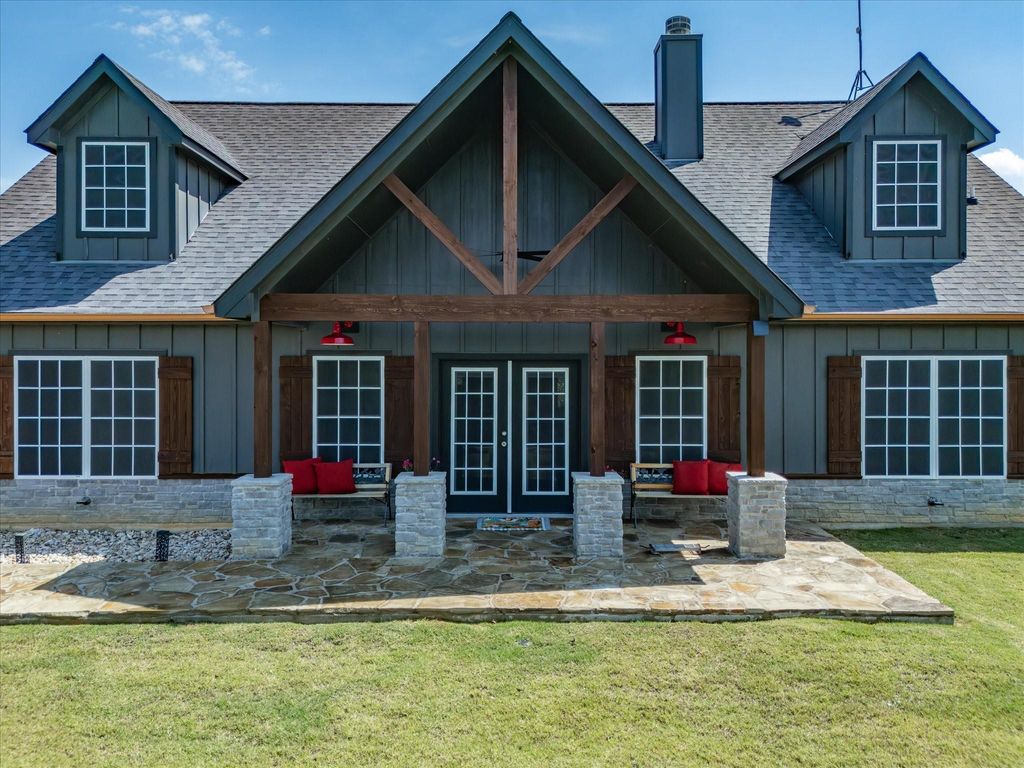
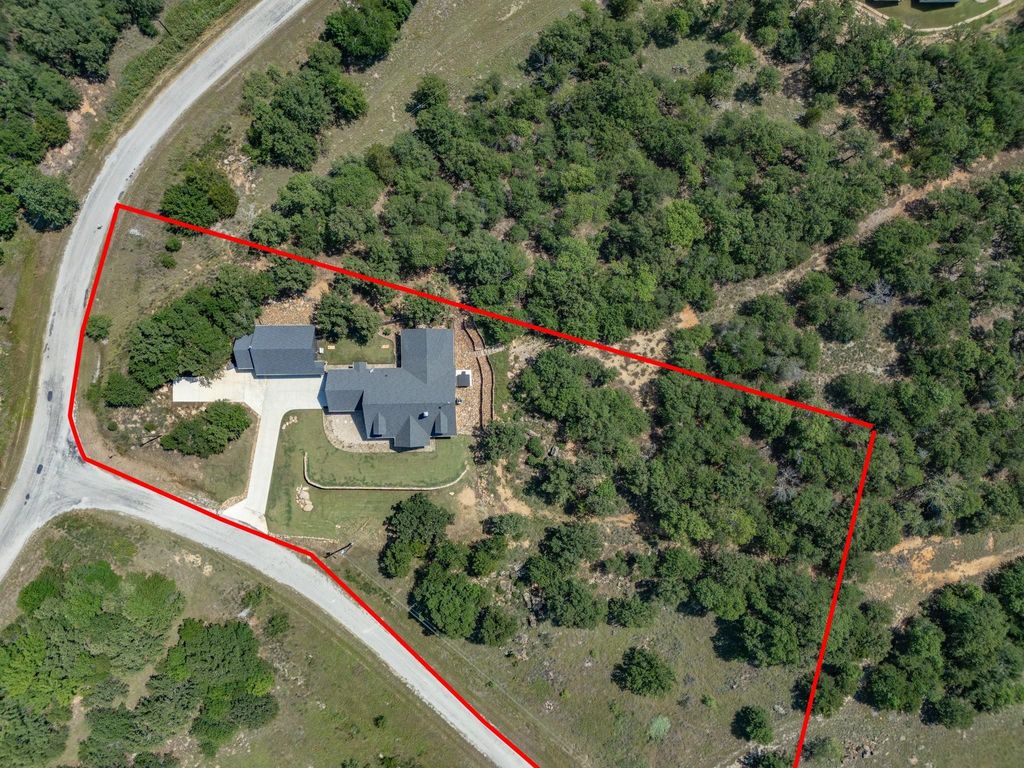
117 Ranchview Ct is listed for sale at $ 625,000. The Residential - Single Family property has 3 bedrooms, 2 Full Bathrooms, 1900 square feet and was built in 2021. The lot size is 2.01 Acres. BRSome properties simply check boxes. This one creates a lifestyle people dream about. Set on 2 pristine acres, this immaculate property was designed for the buyer who wants more than just a house. From the moment you pull in, the care, upgrades, and intentional design are impossible to miss. Every space feels polished, welcoming, and ready to be enjoyed. Inside, the open-concept floorplan creates the perfect atmosphere for gathering, entertaining, and everyday living. The living room centers around a beautiful wood-burning fireplace that instantly makes the space feel warm and inviting, while the split-bedroom layout offers the ideal balance of comfort and privacy. But the real magic happens when you step outside. The backyard and massive covered patio feel like something pulled straight from a luxury retreat. Morning coffee, late-night conversations, game days, summer cookouts, quiet evenings in the hot tub under the stars, this space was built to be lived in. It is the kind of backyard that makes people want to stay awhile. And then there is the detached 750 square foot garage and hobby shop, a feature that completely elevates this property. More than just a workshop, this incredible flex space includes room for workout equipment, a bar and sink area, workbench space, storage, and endless possibilities for hobbies, entertaining, projects, or creating the ultimate hangout. As if the property itself was not enough, the HOA amenities bring even more to love with private lakes, fishing, boating, a community pool, and entertainment areas that make every weekend feel like a getaway. Rarely do properties combine immaculate condition, acreage, luxury outdoor living, functional upgrades, and resort-style amenities this seamlessly. This is the kind of place people wait for.
Some properties simply check boxes. This one creates a lifestyle people dream about. Set on 2 pristine acres, this immaculate property was designed for the buyer who wants more than just a house. From the moment you pull in, the care, upgrades, and intentional design are impossible to miss. Every space feels polished, welcoming, and ready to be enjoyed. Inside, the open-concept floorplan creates the perfect atmosphere for gathering, entertaining, and everyday living. The living room centers around a beautiful wood-burning fireplace that instantly makes the space feel warm and inviting, while the split-bedroom layout offers the ideal balance of comfort and privacy. But the real magic happens when you step outside. The backyard and massive covered patio feel like something pulled straight from a luxury retreat. Morning coffee, late-night conversations, game days, summer cookouts, quiet evenings in the hot tub under the stars, this space was built to be lived in. It is the kind of backyard that makes people want to stay awhile. And then there is the detached 750 square foot garage and hobby shop, a feature that completely elevates this property. More than just a workshop, this incredible flex space includes room for workout equipment, a bar and sink area, workbench space, storage, and endless possibilities for hobbies, entertaining, projects, or creating the ultimate hangout. As if the property itself was not enough, the HOA amenities bring even more to love with private lakes, fishing, boating, a community pool, and entertainment areas that make every weekend feel like a getaway. Rarely do properties combine immaculate condition, acreage, luxury outdoor living, functional upgrades, and resort-style amenities this seamlessly. This is the kind of place people wait for.
Disclaimer: Lot configuration and dimensions are estimates, not based on personal knowledge and come from a third party (Digital Map Products); therefore, you should not rely on the estimates and perform independent confirmation as to their accuracy
Ready to Sell your Home?
If you like this property and are also considering selling your current home now, you may find out how. Request your home selling analysis report featuring Recently Sold, Market Analysis, Home Valuations, and Market Update.
School information is computer generated and may not be accurate or current. Buyer must independently verify and confirm enrollment. Please contact the school district to determine the schools to which this property is zoned.












 Just listed
 Currency converter








 Share
Share


 Erase note
 You currently have no custom folders