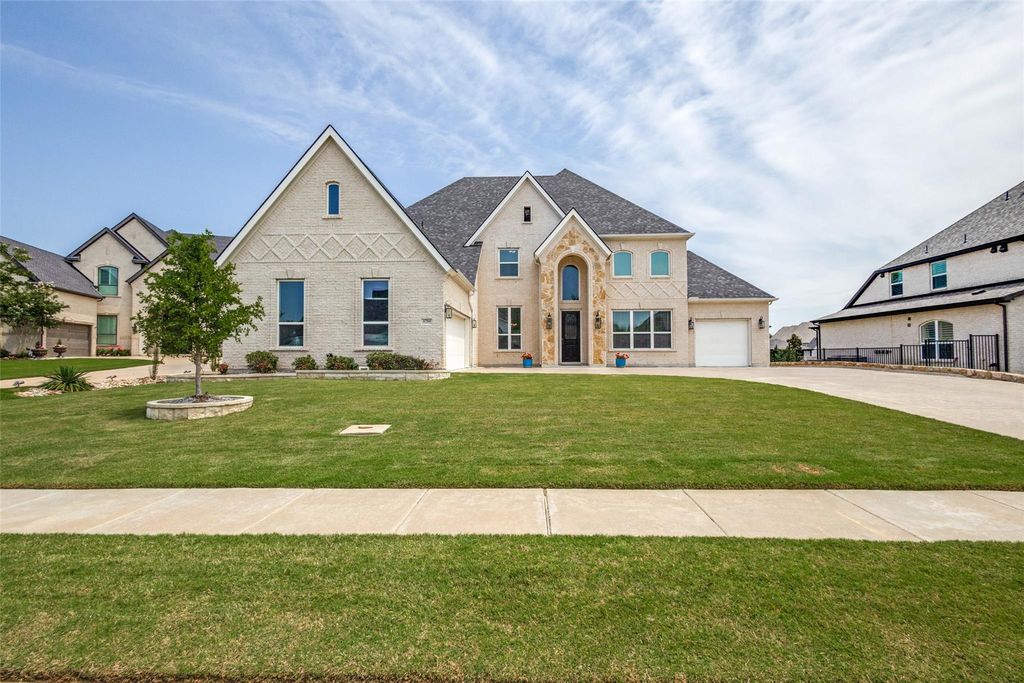
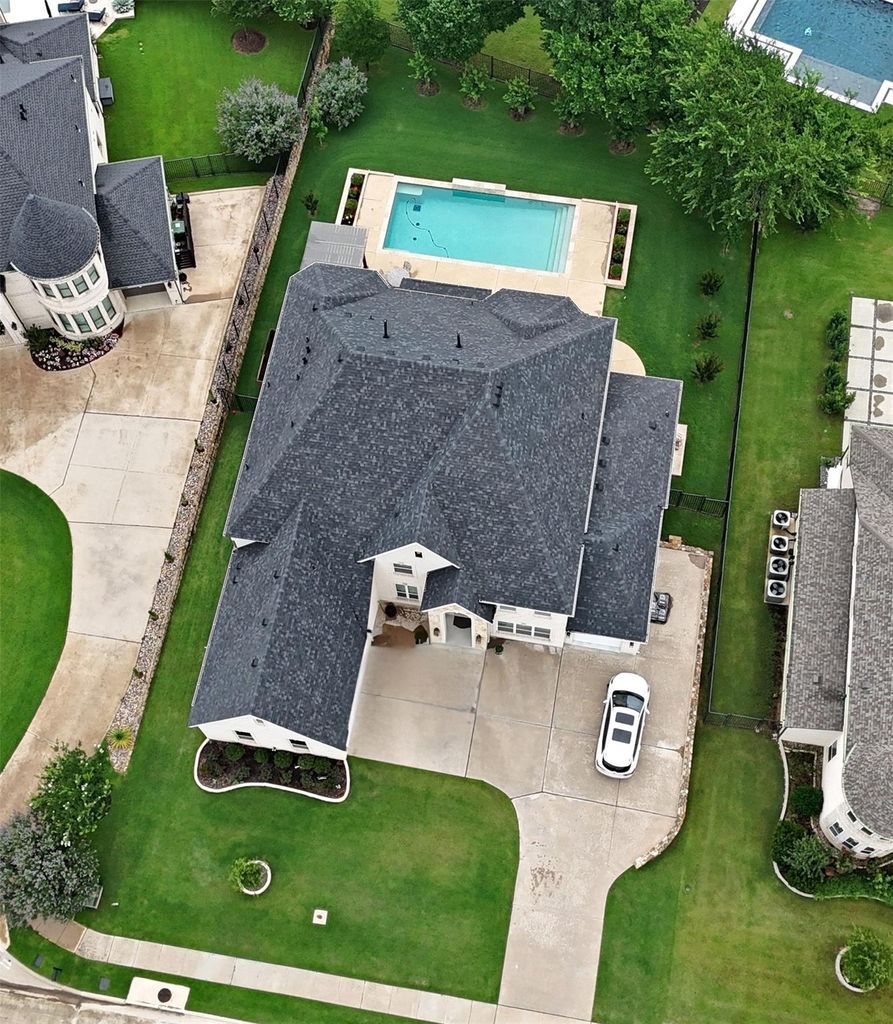
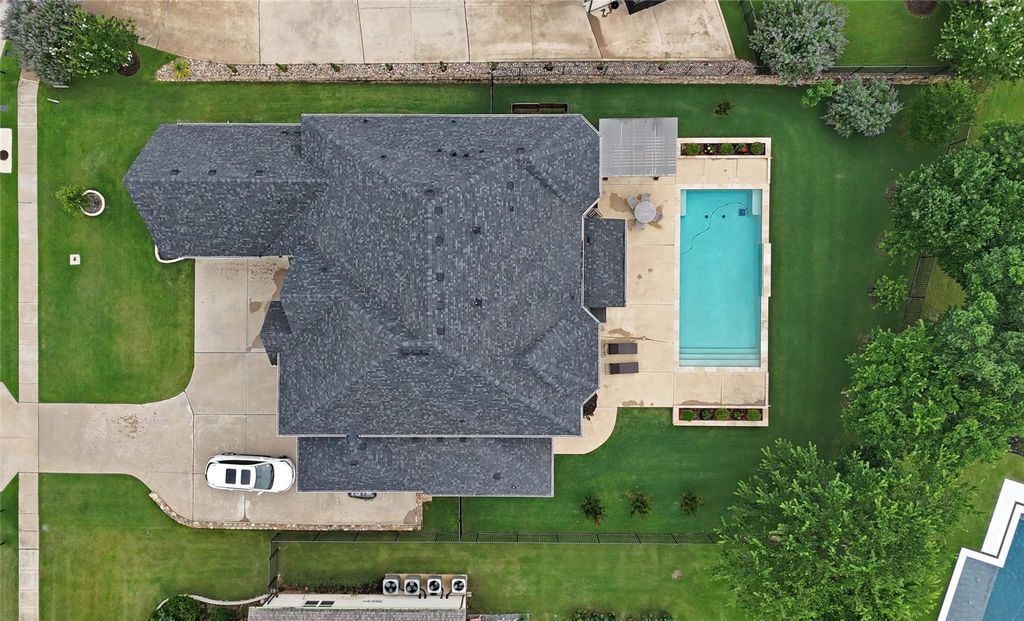
6704 Sorrento Ln is listed for sale at $ 1,390,000. The Residential - Single Family property has 4 bedrooms, 4 Full Bathrooms, 1 Half Bathroom, 4656 square feet and was built in 2020. The lot size is 0.357 Acres. BRNestled within the esteemed Terracina community of Highland Village, this exceptional residence blends timeless elegance with resort-style living on an expansive third-acre lot. Thoughtfully designed for both refined entertaining and everyday comfort, the home offers 4 spacious bedrooms, a private home office, formal dining room, an impressive upstairs game room complete with a wet bar and dedicated media room. At the heart of the home, the grand family room showcases soaring two-story ceilings and a dramatic wall of windows that fills the space with natural light while creating a seamless connection to the outdoor living areas. A desirable additional first-floor bedroom provides flexibility for guests or multigenerational living. The private primary suite serves as a luxurious retreat, highlighted by a beautiful bay window sitting area and a spa-inspired bath featuring dual vanities, two generous walk-in closets, and a centrally positioned garden tub that creates a true sanctuary atmosphere. Step outside to your private backyard oasis featuring a sparkling pool, expansive patio spaces, and a fully equipped outdoor kitchen designed for unforgettable gatherings and year-round enjoyment. Combining sophisticated interiors with exceptional outdoor amenities, this remarkable Terracina residence delivers luxury living in one of Highland Village’s most sought-after communities.
Nestled within the esteemed Terracina community of Highland Village, this exceptional residence blends timeless elegance with resort-style living on an expansive third-acre lot. Thoughtfully designed for both refined entertaining and everyday comfort, the home offers 4 spacious bedrooms, a private home office, formal dining room, an impressive upstairs game room complete with a wet bar and dedicated media room. At the heart of the home, the grand family room showcases soaring two-story ceilings and a dramatic wall of windows that fills the space with natural light while creating a seamless connection to the outdoor living areas. A desirable additional first-floor bedroom provides flexibility for guests or multigenerational living. The private primary suite serves as a luxurious retreat, highlighted by a beautiful bay window sitting area and a spa-inspired bath featuring dual vanities, two generous walk-in closets, and a centrally positioned garden tub that creates a true sanctuary atmosphere. Step outside to your private backyard oasis featuring a sparkling pool, expansive patio spaces, and a fully equipped outdoor kitchen designed for unforgettable gatherings and year-round enjoyment. Combining sophisticated interiors with exceptional outdoor amenities, this remarkable Terracina residence delivers luxury living in one of Highland Village’s most sought-after communities.
Disclaimer: Lot configuration and dimensions are estimates, not based on personal knowledge and come from a third party (Digital Map Products); therefore, you should not rely on the estimates and perform independent confirmation as to their accuracy
Ready to Sell your Home?
If you like this property and are also considering selling your current home now, you may find out how. Request your home selling analysis report featuring Recently Sold, Market Analysis, Home Valuations, and Market Update.
School information is computer generated and may not be accurate or current. Buyer must independently verify and confirm enrollment. Please contact the school district to determine the schools to which this property is zoned.











 Just listed
 Currency converter








 Share
Share


 Erase note
 You currently have no custom folders