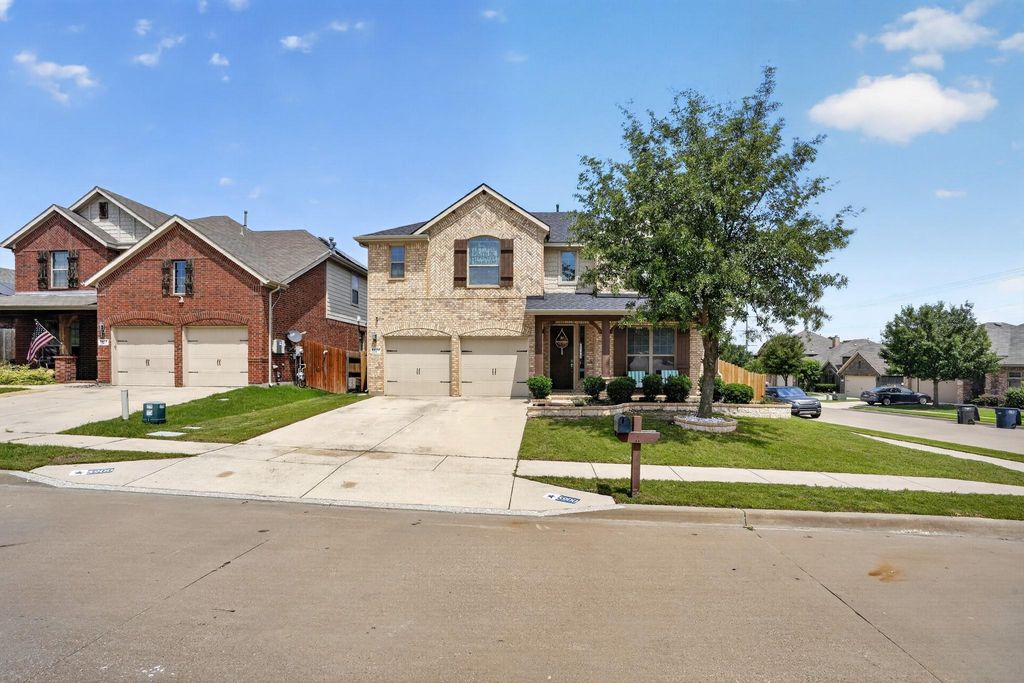
5900 Paddlefish Dr is listed for sale at $ 385,000. The Residential - Single Family property has 4 bedrooms, 2 Full Bathrooms, 1 Half Bathroom, 2614 square feet and was built in 2014. The lot size is 0.15 Acres. BRWelcome to this beautifully cared-for First Texas Home located in the sought-after Marine Creek Ranch community! Offering 4 bedrooms, 2.5 baths, and a versatile layout, this home combines spacious living with thoughtful design and modern updates.
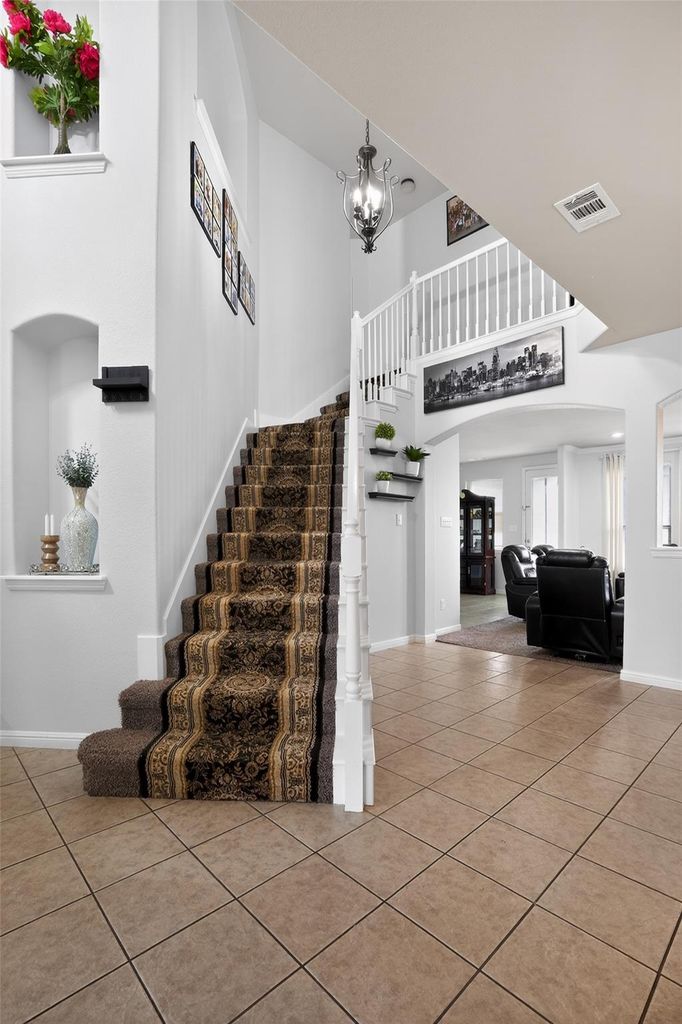
Inside, you’ll find multiple living and entertaining spaces, including a dedicated home office, formal dining area, upstairs game room, and a bright breakfast nook. The open-concept kitchen is designed for both functionality and style, featuring granite countertops, a large center island, gas cooktop, and upgraded 42-inch cabinets with plenty of storage.
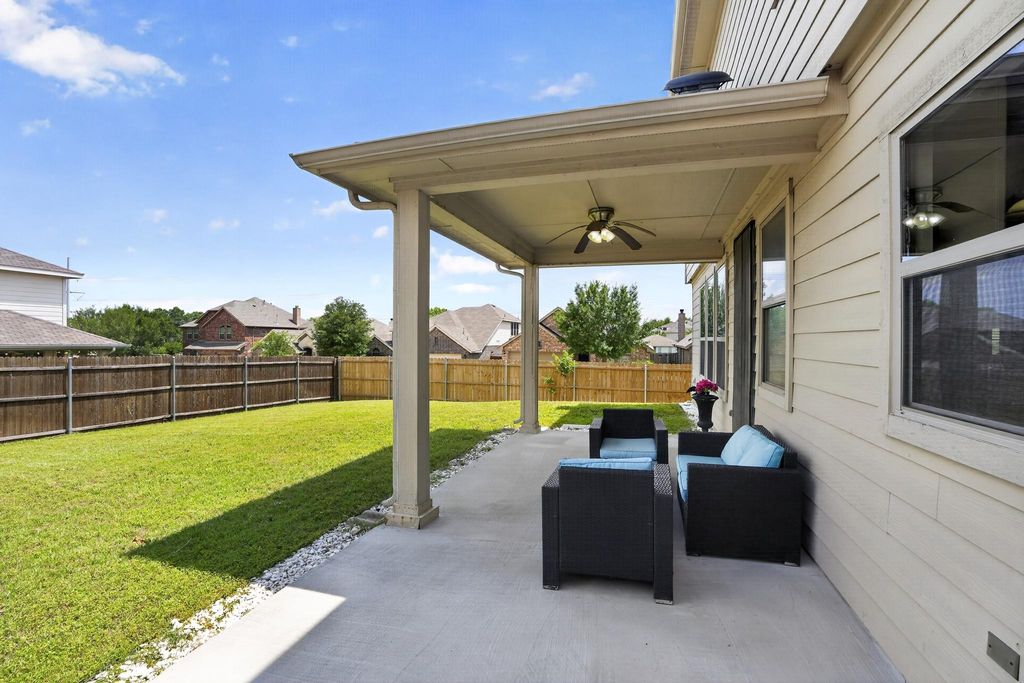
The oversized corner lot provides extra outdoor space to enjoy, while the extended covered patio creates the perfect setting for relaxing evenings or weekend gatherings. A storage shed adds even more convenience.
Recent improvements include a new roof installed in June 2025 and a new fence completed in July 2025, giving buyers added confidence and long-term value.
Conveniently located near schools, parks, shopping, and dining, this move-in-ready home showcases true pride of ownership and is ready for its next owner to enjoy.
Welcome to this beautifully cared-for First Texas Home located in the sought-after Marine Creek Ranch community! Offering 4 bedrooms, 2.5 baths, and a versatile layout, this home combines spacious living with thoughtful design and modern updates.
Inside, you'll find multiple living and entertaining spaces, including a dedicated home office, formal dining area, upstairs game room, and a bright breakfast nook. The open-concept kitchen is designed for both functionality and style, featuring granite countertops, a large center island, gas cooktop, and upgraded 42-inch cabinets with plenty of storage.
The oversized corner lot provides extra outdoor space to enjoy, while the extended covered patio creates the perfect setting for relaxing evenings or weekend gatherings. A storage shed adds even more convenience.
Recent improvements include a new roof installed in June 2025 and a new fence completed in July 2025, giving buyers added confidence and long-term value.
Conveniently located near schools, parks, shopping, and dining, this move-in-ready home showcases true pride of ownership and is ready for its next owner to enjoy.
Disclaimer: Lot configuration and dimensions are estimates, not based on personal knowledge and come from a third party (Digital Map Products); therefore, you should not rely on the estimates and perform independent confirmation as to their accuracy
Ready to Sell your Home?
If you like this property and are also considering selling your current home now, you may find out how. Request your home selling analysis report featuring Recently Sold, Market Analysis, Home Valuations, and Market Update.
School information is computer generated and may not be accurate or current. Buyer must independently verify and confirm enrollment. Please contact the school district to determine the schools to which this property is zoned.











 Just listed
 Currency converter








 Share
Share


 Erase note
 You currently have no custom folders