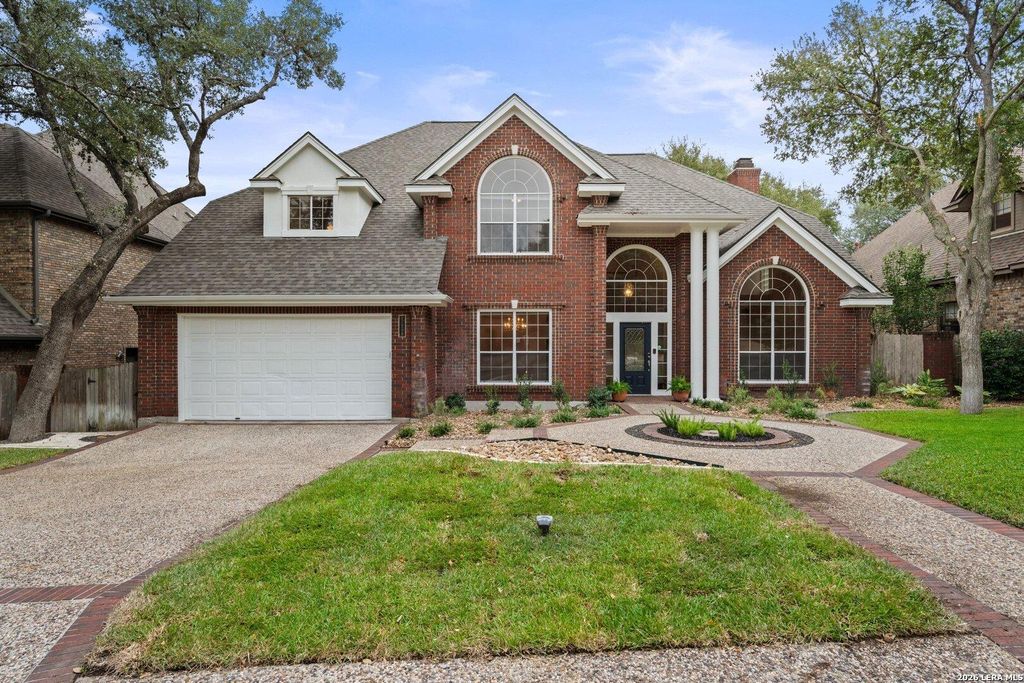
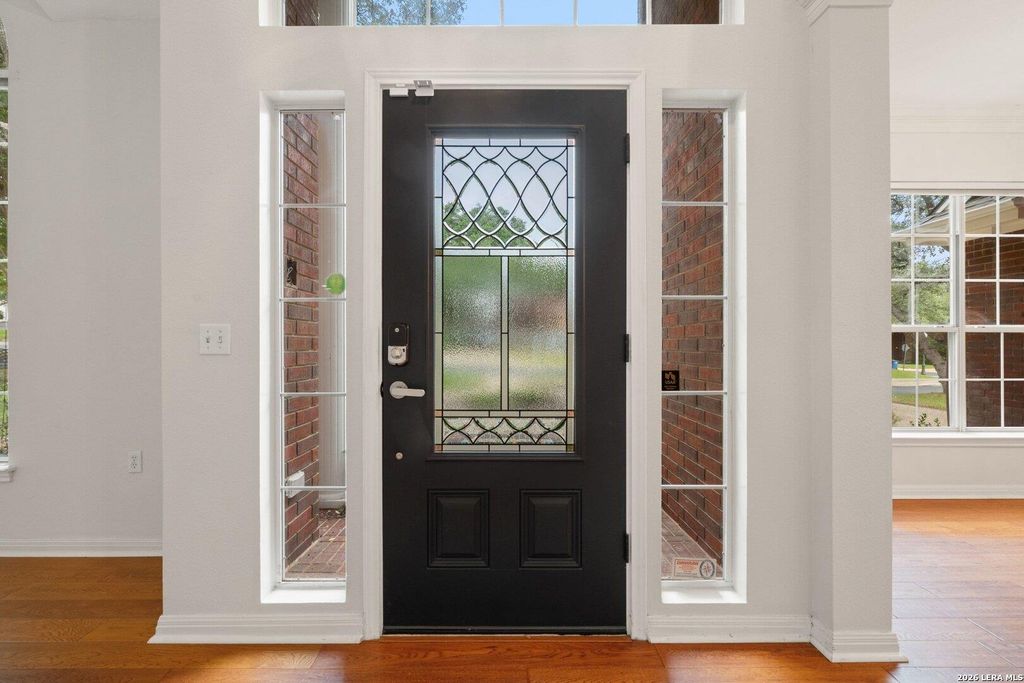
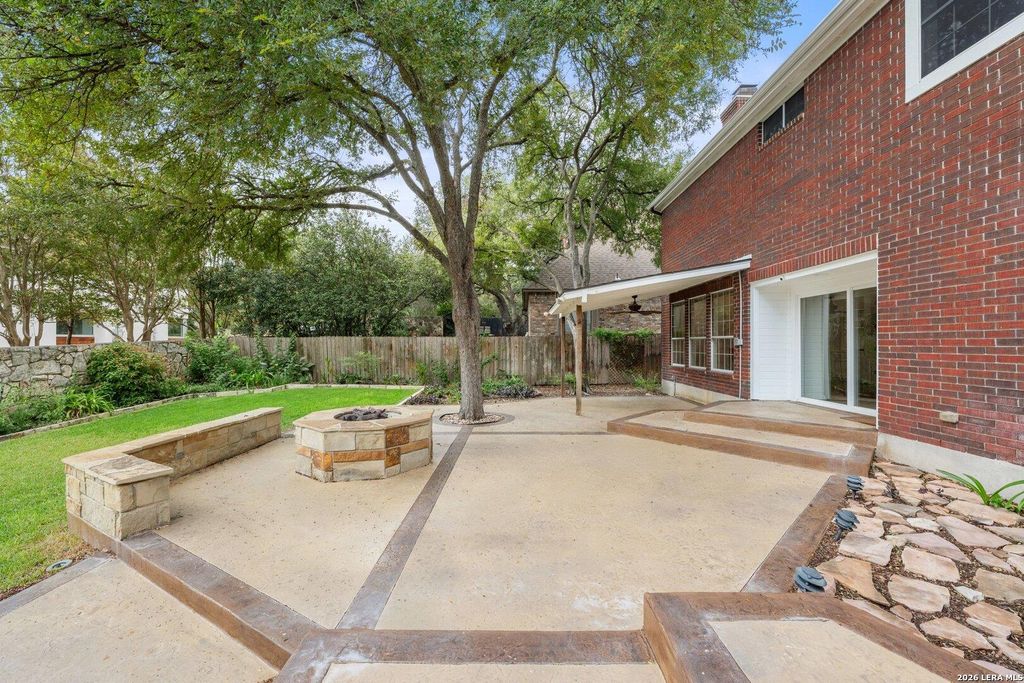
[[800]]17206 FAWN CROSSING DR is listed for sale at 579,333. The Single-Family property has 4 bedrooms, 3 Full Bathrooms, 1 Half Bathroom, 3394 square feet, and was built in 1990.[[500]]FIRST TIME EVER ON THE MARKET - ORIGINAL OWNERS! A rare opportunity in The Woods of Deerfield, 17206 Fawn Crossing has been lovingly cared for by the same owners since the day it was built. Offering 3,394 square feet, 4 bedrooms, 31/2 baths and a dedicated study, this spacious home features a highly desirable primary suite downstairs, beautiful wood flooring, and a versatile floor plan designed for comfortable living and entertaining. Three additional bedrooms provide plenty of space for family, guests or hobbies, while the study offers the perfect space for working from home. Demonstrating their commitment to maintaining the home, the sellers proactively completed a pre-sale inspection and addressed the deficiencies identified in the report. Located in one of San Antonios most established and sought-after communities, this is a special opportunity to own a home with a history of pride and care that has never before been offered for sale. After years of making memories here, the origi
FIRST TIME EVER ON THE MARKET - ORIGINAL OWNERS! A rare opportunity in The Woods of Deerfield, 17206 Fawn Crossing has been lovingly cared for by the same owners since the day it was built. Offering 3,394 square feet, 4 bedrooms, 31/2 baths and a dedicated study, this spacious home features a highly desirable primary suite downstairs, beautiful wood flooring, and a versatile floor plan designed for comfortable living and entertaining. Three additional bedrooms provide plenty of space for family, guests or hobbies, while the study offers the perfect space for working from home. Demonstrating their commitment to maintaining the home, the sellers proactively completed a pre-sale inspection and addressed the deficiencies identified in the report. Located in one of San Antonio's most established and sought-after communities, this is a special opportunity to own a home with a history of pride and care that has never before been offered for sale. After years of making memories here, the origi
Disclaimer: Lot configuration and dimensions are estimates, not based on personal knowledge and come from a third party (Digital Map Products); therefore, you should not rely on the estimates and perform independent confirmation as to their accuracy
View neighborhood information
Ready to Sell your Home?
Request a complimentary home selling analysis featuring recently sold properties, market trends, home valuations and a personalized market update.
School information is computer generated and may not be accurate or current. Buyer must independently verify and confirm enrollment. Please contact the school district to determine the schools to which this property is zoned.







 Just listed
 Currency converter








 Share
Share


 Erase note
 You currently have no custom folders