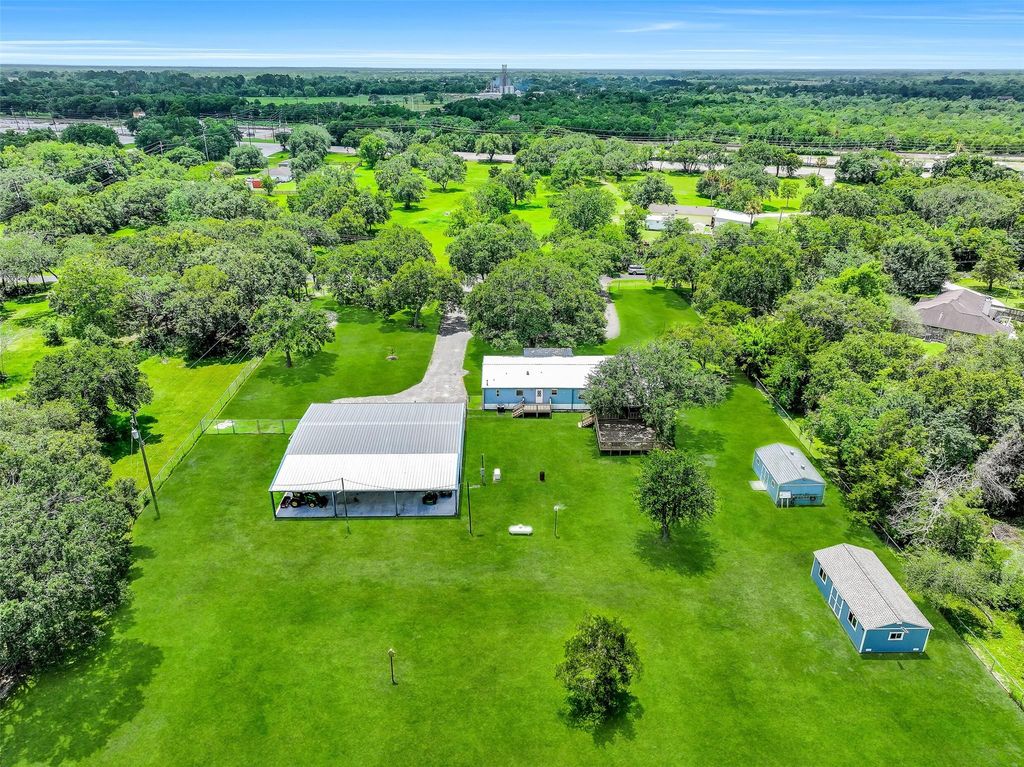
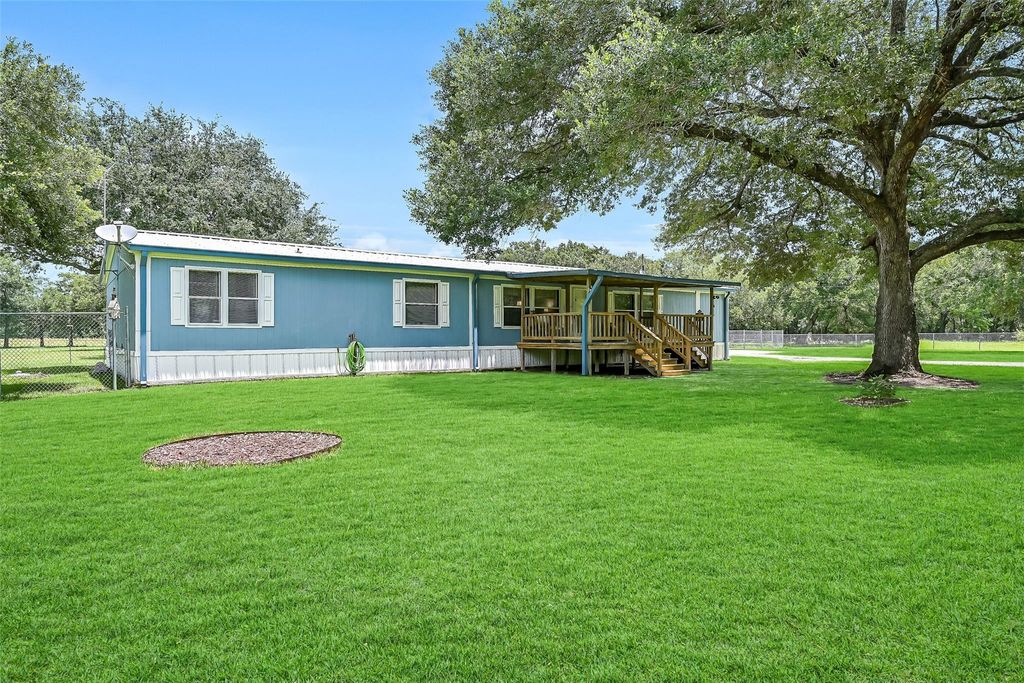
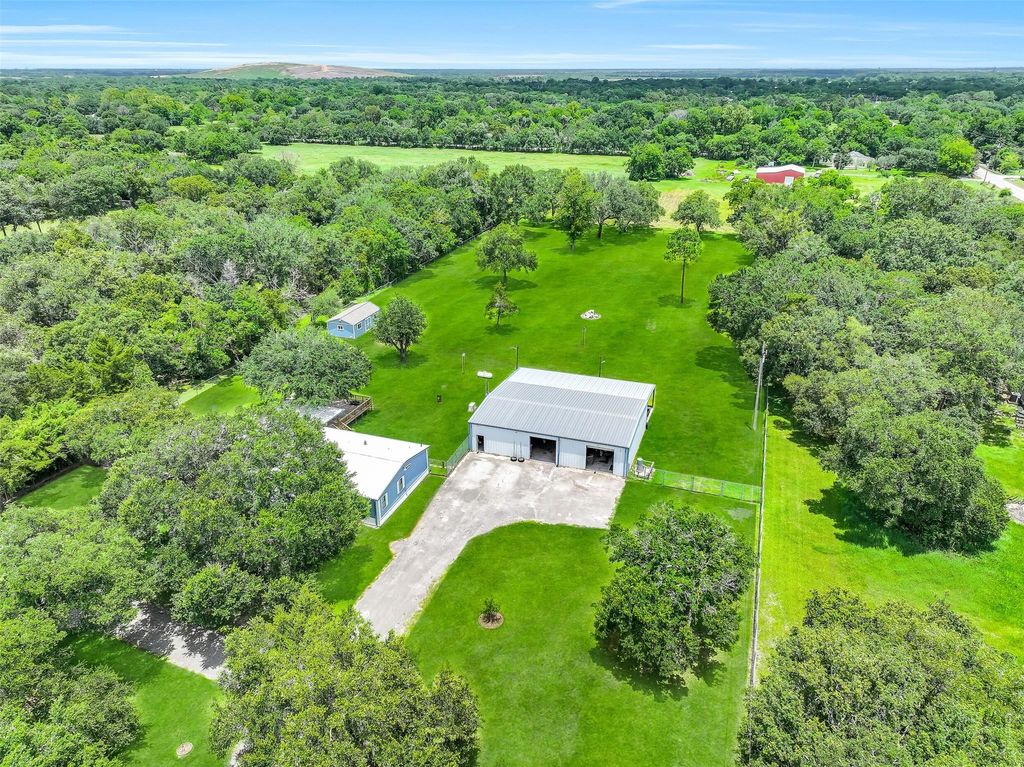
[[800]]18424 Avenue A is listed for sale at 485,000. The Single-Family property has 4 bedrooms, 2 Full Bathrooms, 1 Half Bathroom, 2660 square feet, and was built in 2001. The lot size is 150369 Square feet.[[500]]Acreage. Privacy. A shop that can do it all. If youve been looking for room to spread out, store your toys, run your business, pursue your hobbies, or simply enjoy the freedom of space, this one deserves a closer look. Situated on 3.45 fully fenced acres on a dead end street, this property offers a rare combination of country privacy functionality. The 4 bedroom, 2.5 bath home offers 2,660 sq ft, a spacious layout, large primary suite with a bonus space for an office or nursery, metal roof, covered porches with an extended area, Generac generator, newer tankless water heater 2021 A/C. The real showstopper is the 2,400 sq ft enclosed steel shop with room for 4 cars, plus an additional 1,200 sq ft covered back area it is plumbed for future use! Two Tuff Sheds provide ample possibilities. A 30-amp hookup adds connivence for RV owners. With no restrictions on animals or adding other properties, the possibilities are endless! Come experience the possibilities yourself!
Acreage. Privacy. A shop that can do it all. If you've been looking for room to spread out, store your toys, run your business, pursue your hobbies, or simply enjoy the freedom of space, this one deserves a closer look. Situated on 3.45 fully fenced acres on a dead end street, this property offers a rare combination of country privacy & functionality. The 4 bedroom, 2.5 bath home offers 2,660 sq ft, a spacious layout, large primary suite with a bonus space for an office or nursery, metal roof, covered porches with an extended area, Generac generator, newer tankless water heater & 2021 A/C. The real showstopper is the 2,400 sq ft enclosed steel shop with room for 4 cars, plus an additional 1,200 sq ft covered back area & it is plumbed for future use! Two Tuff Sheds provide ample possibilities. A 30-amp hookup adds connivence for RV owners. With no restrictions on animals or adding other properties, the possibilities are endless! Come & experience the possibilities yourself!
Disclaimer: Lot configuration and dimensions are estimates, not based on personal knowledge and come from a third party (Digital Map Products); therefore, you should not rely on the estimates and perform independent confirmation as to their accuracy
View neighborhood information
Ready to Sell your Home?
Request a complimentary home selling analysis featuring recently sold properties, market trends, home valuations and a personalized market update.
School information is computer generated and may not be accurate or current. Buyer must independently verify and confirm enrollment. Please contact the school district to determine the schools to which this property is zoned.










 Currency converter








 Share
Share


 Erase note
 You currently have no custom folders