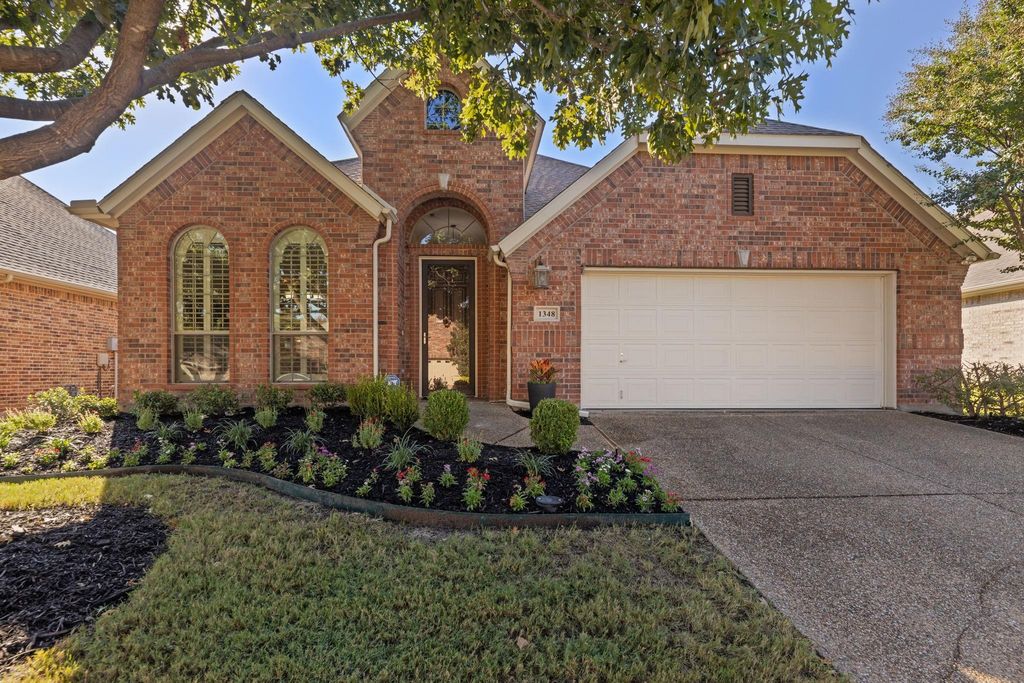
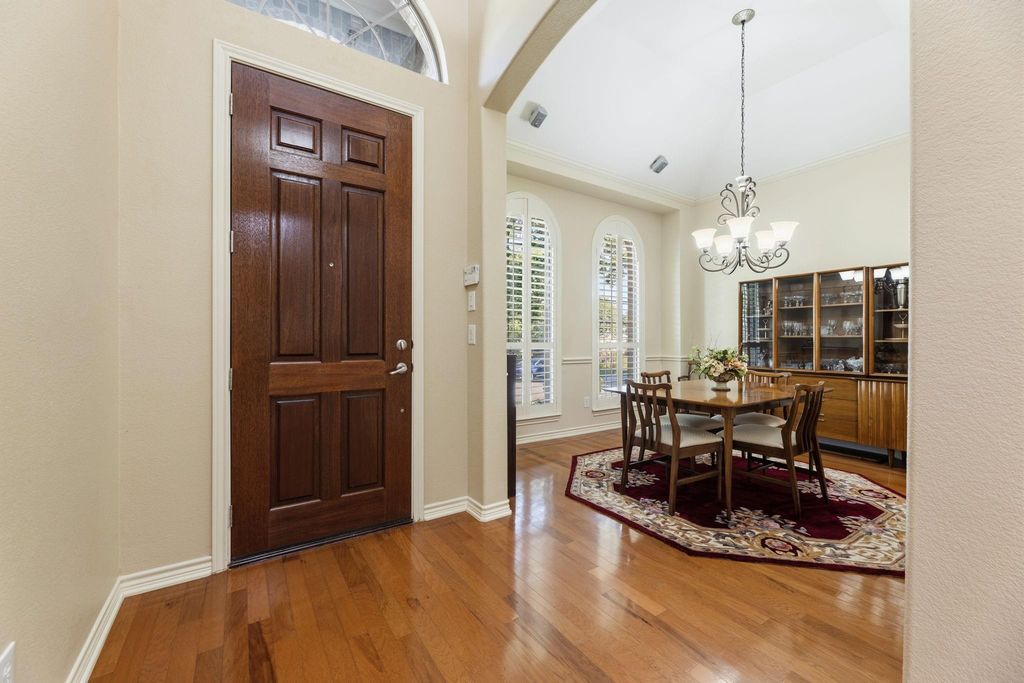
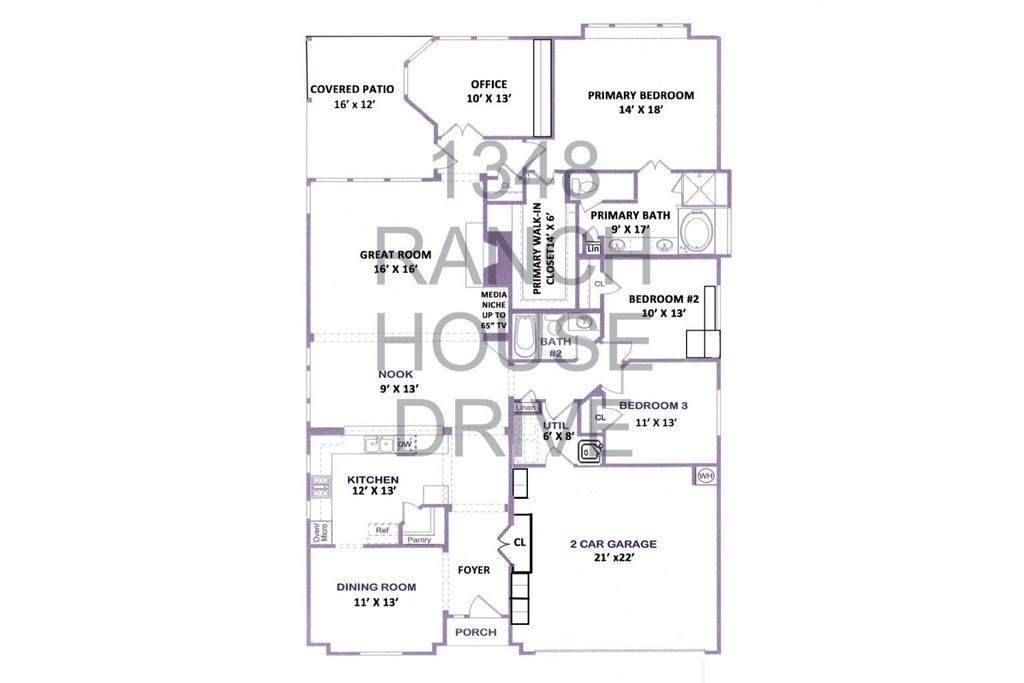
[[800]]1348 Ranch House Dr is listed for sale at 525,000. The Residential - Single Family property has 3 bedrooms, 2 Full Bathrooms, 2326 square feet, and was built in 2005. The lot size is 6098.4 Square feet.[[500]]WELCOME TO HERITAGE RANCH! BEAUTIFUL K. Hovnanian home with WOOD FLOORS, PLANTATION SHUTTERS THROUGHOUT A PRIVATE BACKYARD! This beautifully maintained single-story home offers 3 bedrooms, 2 baths, a dedicated study 2,326 sq ft of thoughtfully designed living space in the sought-after Heritage Ranch 50+ gated community. Step inside to discover gorgeous wood floors flowing through the main living areas, elegant crown molding plantation shutters that add timeless character throughout. The inviting, open floor plan features a spacious living room with a fireplace, flowing seamlessly into the kitchen casual dining area for easy everyday living entertaining. A separate formal dining room provides a welcoming space for special gatherings. SPACIOUS KITCHEN: Granite countertops, tile backsplash, Whirlpool stainless steel appliances, gas cooktop, convection oven, walk-in pantry, under-cabinet lighting, pull-out drawers abundant storage. PRIVATE PRIMARY SUITE: Relax in the jetted garden tub or enjoy the separate walk-in shower. Dual sinks, a makeup vanity custom walk-in closet with built-in drawers, jewelry storage wall safe add thoughtful convenience. FLEXIBLE LIVING SPACES: A dedicated study features a beautiful wood built-in desk cabinetry, while one secondary bedroom offers an L-shaped built-in desk for added versatility. The third bedroom has no built-ins, offering flexible space for bedroom furnishings. OUTDOOR LIVING: A beautiful, private backyard covered patio provide an inviting place to relax o
WELCOME TO HERITAGE RANCH! BEAUTIFUL K. Hovnanian home with WOOD FLOORS, PLANTATION SHUTTERS THROUGHOUT & A PRIVATE BACKYARD! This beautifully maintained single-story home offers 3 bedrooms, 2 baths, a dedicated study & 2,326 sq ft of thoughtfully designed living space in the sought-after Heritage Ranch 50+ gated community. Step inside to discover gorgeous wood floors flowing through the main living areas, elegant crown molding & plantation shutters that add timeless character throughout. The inviting, open floor plan features a spacious living room with a fireplace, flowing seamlessly into the kitchen & casual dining area for easy everyday living & entertaining. A separate formal dining room provides a welcoming space for special gatherings. SPACIOUS KITCHEN: Granite countertops, tile backsplash, Whirlpool stainless steel appliances, gas cooktop, convection oven, walk-in pantry, under-cabinet lighting, pull-out drawers & abundant storage. PRIVATE PRIMARY SUITE: Relax in the jetted garden tub or enjoy the separate walk-in shower. Dual sinks, a makeup vanity & custom walk-in closet with built-in drawers, jewelry storage & wall safe add thoughtful convenience. FLEXIBLE LIVING SPACES: A dedicated study features a beautiful wood built-in desk & cabinetry, while one secondary bedroom offers an L-shaped built-in desk for added versatility. The third bedroom has no built-ins, offering flexible space for bedroom furnishings. OUTDOOR LIVING: A beautiful, private backyard & covered patio provide an inviting place to relax or entertain. ADDITIONAL FEATURES: Oversized 2-car garage with storage cabinets, laundry room with built-in cabinetry & sink. Refrigerator, washer & dryer negotiable. ENJOY THE HERITAGE RANCH LIFESTYLE: Resort-style amenities include indoor & outdoor pools, fitness center, 2 restaurants, championship golf course, pickleball, tennis, scenic walking trails, clubs, social events & so much more!
Dishwasher, Disposal, Electric Oven, Gas Cooktop, Gas Water Heater, Microwave, Convection Oven, Plumbed For Gas in Kitchen
Security System
Burglar,Carbon Monoxide Detector(s),Gated Community,Security Gate,Security Guard,Security System Owned,Smoke Detector(s)
Interior
Built-in Features, Cable TV Available, Chandelier, Decorative Lighting, Double Vanity, Dry Bar, Granite Counters, High Speed Internet Available, Natural Woodwork, Open Floorplan, Pantry, Walk-In Closet(s), Wired for Data
Direct Access, Driveway, Garage, Garage Door Opener, Garage Faces Front, Garage Single Door, Inside Entrance, Kitchen Level, Oversized, Side By Side
Parking Space
Garage 2 / Carport 0 / Total Covered 2
Fencing
Metal,Partial
Porch
Covered,Front Porch,Patio,Rear Porch
Easements
Utilities
Utility
All Weather Road,Cable Available,City Sewer,City Water,Co-op Electric,Co-op Membership Included,Concrete,Curbs,Electricity Connected,Individual Gas Meter,Individual Water Meter,Natural Gas Available,Phone Available,Sewer Available,Sidewalk,Underground Utilities
Area Pool
Yes
Exterior
Covered Patio/Porch
Extra details you may need to know
Dwelling Type
Single Detached
Community Features
Club House,Community Pool,Curbs,Fishing,Fitness Center,Gated,Golf,Greenbelt,Guarded Entrance,Jogging Path/Bike Path,Lake,Park,Pickle Ball Court,Pool,Restaurant,Sidewalks
Disclaimer: Lot configuration and dimensions are estimates, not based on personal knowledge and come from a third party (Digital Map Products); therefore, you should not rely on the estimates and perform independent confirmation as to their accuracy
View neighborhood information
Ready to Sell your Home?
Request a complimentary home selling analysis featuring recently sold properties, market trends, home valuations and a personalized market update.
School information is computer generated and may not be accurate or current. Buyer must independently verify and confirm enrollment. Please contact the school district to determine the schools to which this property is zoned.








 Just listed
 Currency converter
 Add to Calendar








 Share
Share


 Erase note
 You currently have no custom folders