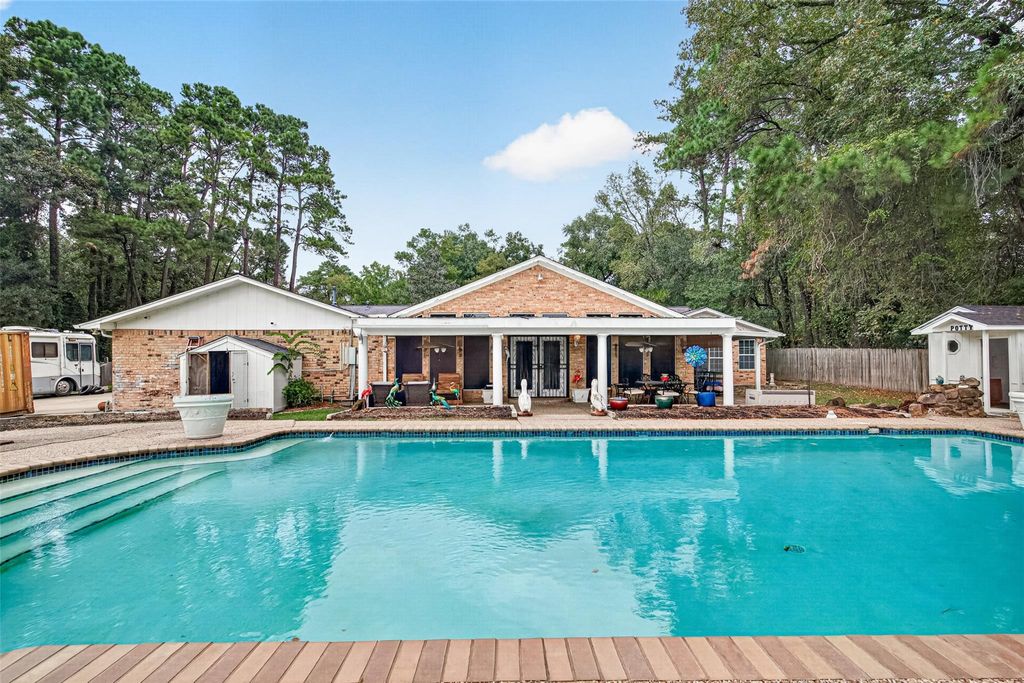
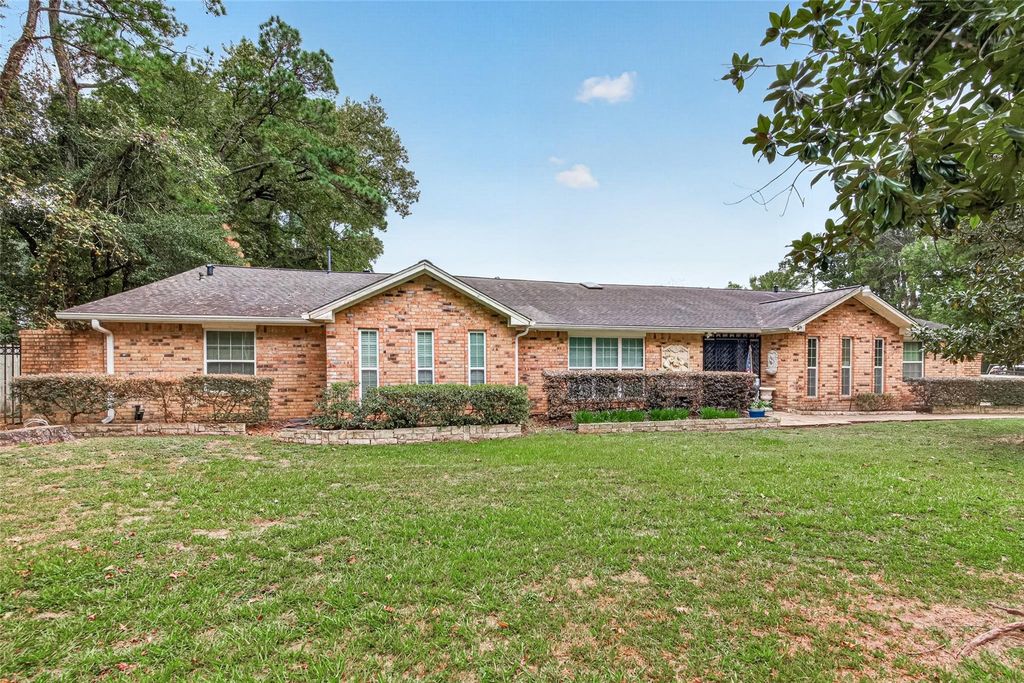
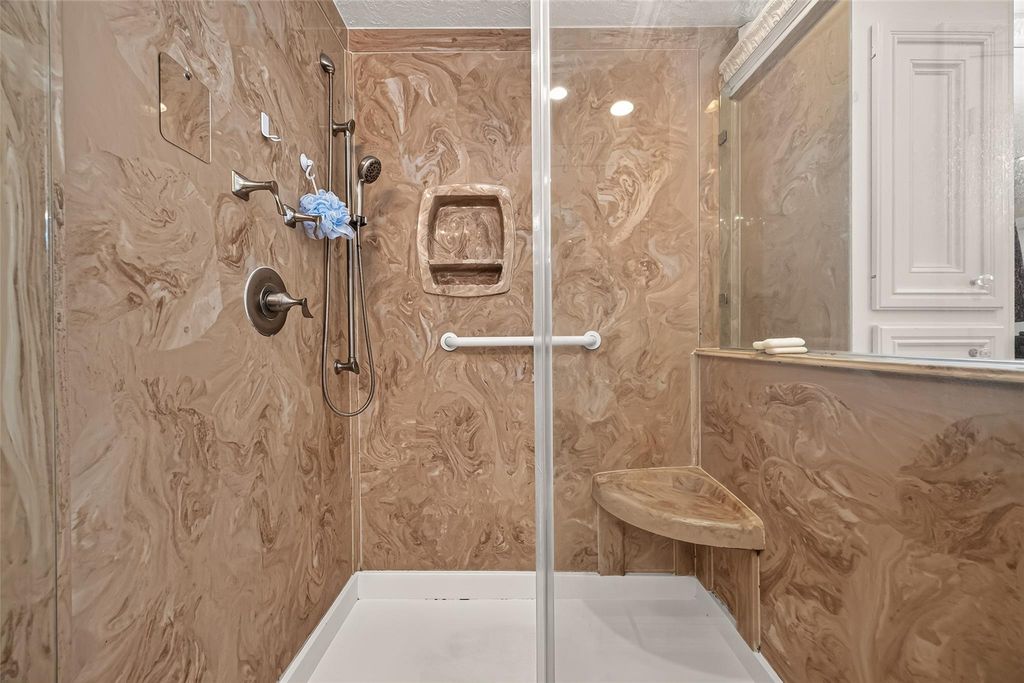
[[800]]1503 Memorial Dr is listed for sale at 775,000. The Single-Family property has 5 bedrooms, 3 Full Bathrooms, 1 Half Bathroom, 5002 square feet, and was built in 1978. The lot size is 63626 Square feet.[[500]]A gated, tree-lined retreat with room to relax, entertain, and playthis one-story Conroe estate sits on approximately 1.5 wooded acres, near I-45 and about 15 miles from The Woodlands. Inside, approximately 5,000 square feet features a split-bedroom layout, spacious rooms, abundant storage, marble entry, a chefs kitchen, skylit living area, and gas fireplace. The primary suite offers two closets, an en-suite bath with bidet, and adjoining utility/extended closet. A secondary bedroom also has an en-suite bath, while two additional bedrooms are currently used as offices. Step outside to a resort-style backyard with a 40 x 20 pool, hot tub, pond or water fountains, covered pavilion, patios, and pool bathhouse with half bath and outdoor shower. Lighted basketball and sand volleyball courts, full-size shuffleboard, three storage sheds, and RV electrical service complete this distinctive property. Oversized showers and two jetted tubs add comfort.
A gated, tree-lined retreat with room to relax, entertain, and play—this one-story Conroe estate sits on approximately 1.5 wooded acres, near I-45 and about 15 miles from The Woodlands. Inside, approximately 5,000 square feet features a split-bedroom layout, spacious rooms, abundant storage, marble entry, a chef’s kitchen, skylit living area, and gas fireplace. The primary suite offers two closets, an en-suite bath with bidet, and adjoining utility/extended closet. A secondary bedroom also has an en-suite bath, while two additional bedrooms are currently used as offices. Step outside to a resort-style backyard with a 40' x 20' pool, hot tub, pond or water fountains, covered pavilion, patios, and pool bathhouse with half bath and outdoor shower. Lighted basketball and sand volleyball courts, full-size shuffleboard, three storage sheds, and RV electrical service complete this distinctive property. Oversized showers and two jetted tubs add comfort.
Disclaimer: Lot configuration and dimensions are estimates, not based on personal knowledge and come from a third party (Digital Map Products); therefore, you should not rely on the estimates and perform independent confirmation as to their accuracy
View neighborhood information
Ready to Sell your Home?
Request a complimentary home selling analysis featuring recently sold properties, market trends, home valuations and a personalized market update.
School information is computer generated and may not be accurate or current. Buyer must independently verify and confirm enrollment. Please contact the school district to determine the schools to which this property is zoned.







 Just listed
 Currency converter





 Share


 Erase note
 You currently have no custom folders