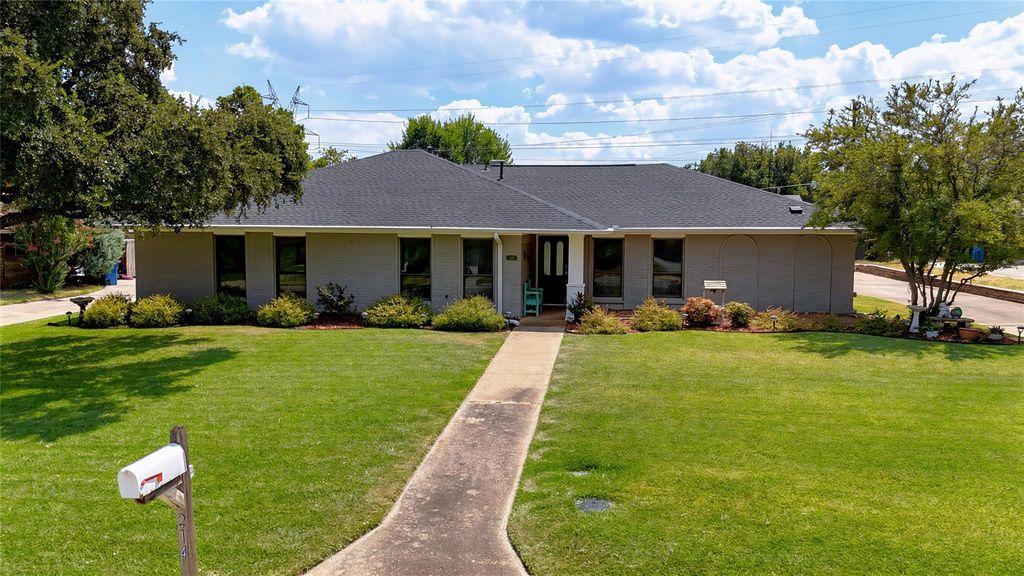
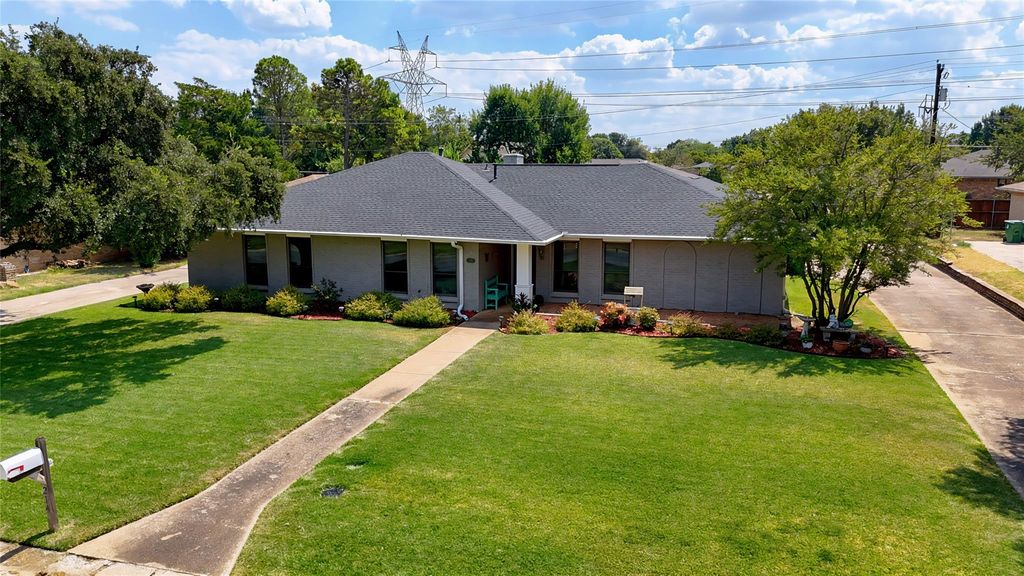
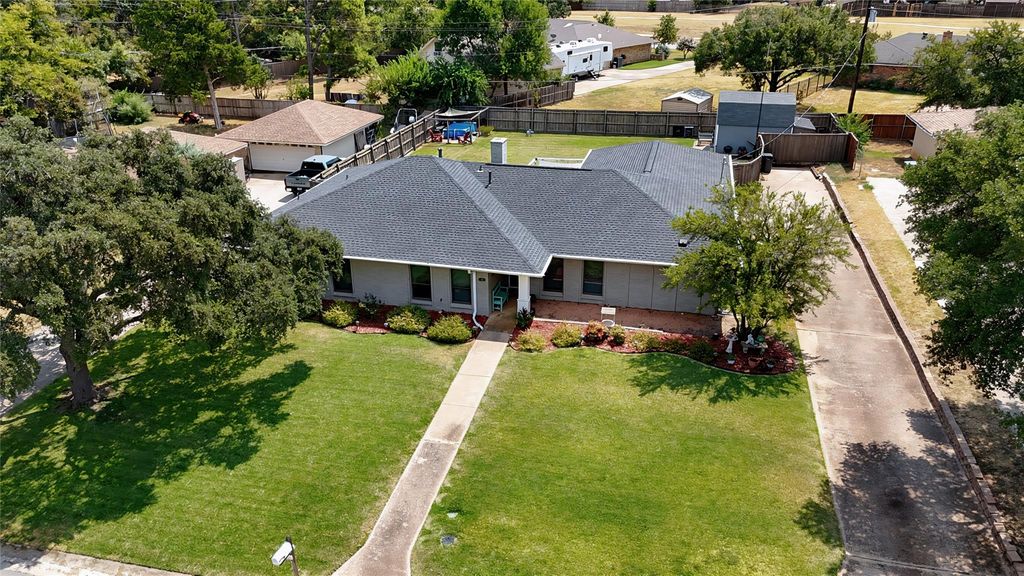
[[800]]214 Bexar Dr is listed for sale at 475,000. The Residential - Single Family property has 4 bedrooms, 2 Full Bathrooms, 1871 square feet, and was built in 1975. The lot size is 14984.6 Square feet.[[500]]Beautiful single-story on a third-acre lot in the established Village Estates of Highland Village! Inside you will find 4 bedrooms, 2 full baths, formal dining area, and oversized 2-car garage! Upgrades and amenities include rich luxury vinyl flooring throughout main living areas, modern paint tones throughout, spacious family room with cozy brick fireplace and sliding door onto the patio, new roof 2017, new AC in July 2023, water heater September 2020, all new front windows in 2018 and rear windows in 2021, new garage door in 2025 with smart garage door opener installed 2024, new Orbit sprinkler system, and MORE! Kitchen boasts granite countertops with a glass tile backsplash, an abundance of cabinetry, double ovens, electric cooktop installed 2020, new dishwasher in 2022, and spacious eat-in area with additional breakfast bar seating! Primary retreat at the rear of the home offers an ensuite bath with dual sink vanity and walk-in closet. Huge backyard is complete with an expansive patio area and 2-story storage shed with electric hoist for second floor!
Beautiful single-story on a third-acre lot in the established Village Estates of Highland Village! Inside you will find 4 bedrooms, 2 full baths, formal dining area, and oversized 2-car garage! Upgrades and amenities include rich luxury vinyl flooring throughout main living areas, modern paint tones throughout, spacious family room with cozy brick fireplace and sliding door onto the patio, new roof 2017, new AC in July 2023, water heater September 2020, all new front windows in 2018 and rear windows in 2021, new garage door in 2025 with smart garage door opener installed 2024, new Orbit sprinkler system, and MORE! Kitchen boasts granite countertops with a glass tile backsplash, an abundance of cabinetry, double ovens, electric cooktop installed 2020, new dishwasher in 2022, and spacious eat-in area with additional breakfast bar seating! Primary retreat at the rear of the home offers an ensuite bath with dual sink vanity and walk-in closet. Huge backyard is complete with an expansive patio area and 2-story storage shed with electric hoist for second floor!
Disclaimer: Lot configuration and dimensions are estimates, not based on personal knowledge and come from a third party (Digital Map Products); therefore, you should not rely on the estimates and perform independent confirmation as to their accuracy
View neighborhood information
Ready to Sell your Home?
Request a complimentary home selling analysis featuring recently sold properties, market trends, home valuations and a personalized market update.
School information is computer generated and may not be accurate or current. Buyer must independently verify and confirm enrollment. Please contact the school district to determine the schools to which this property is zoned.











 Currency converter
 Add to Calendar








 Share
Share


 Erase note
 You currently have no custom folders