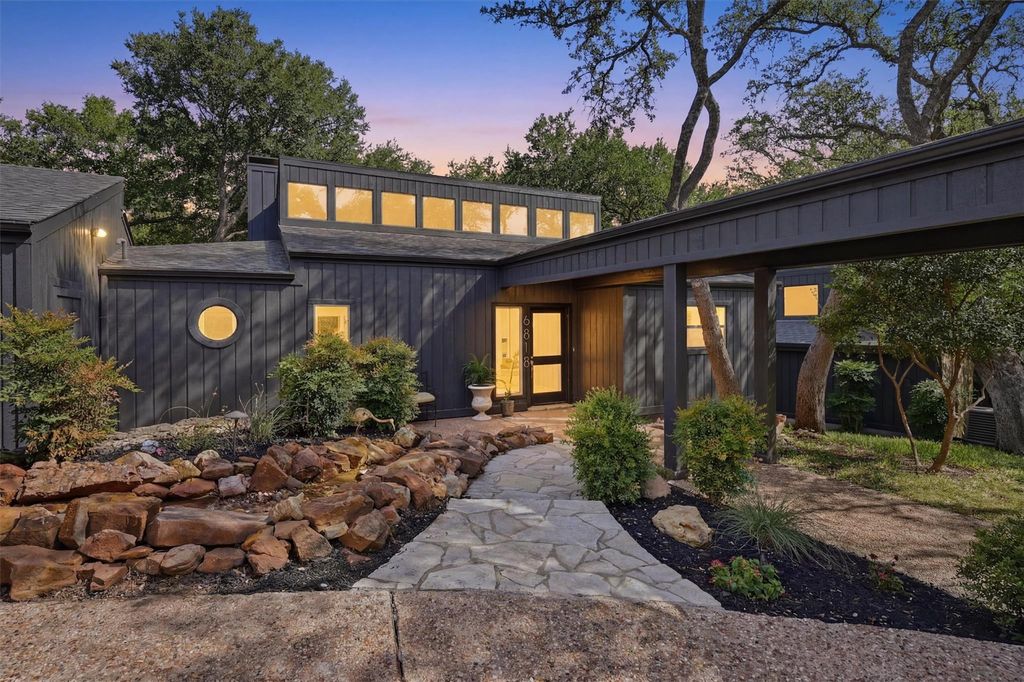
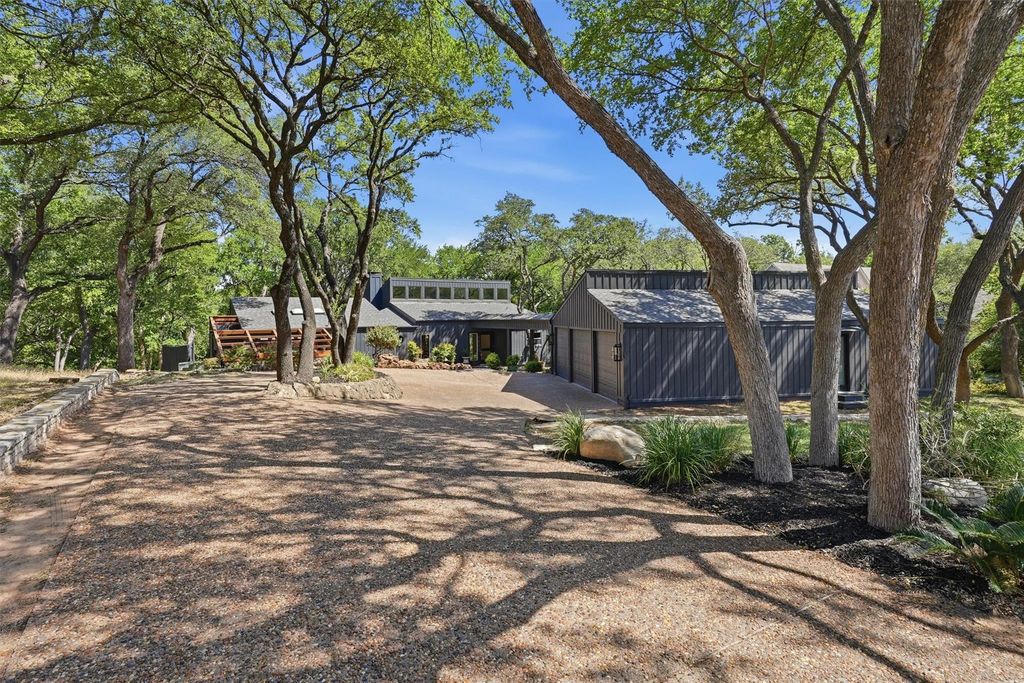
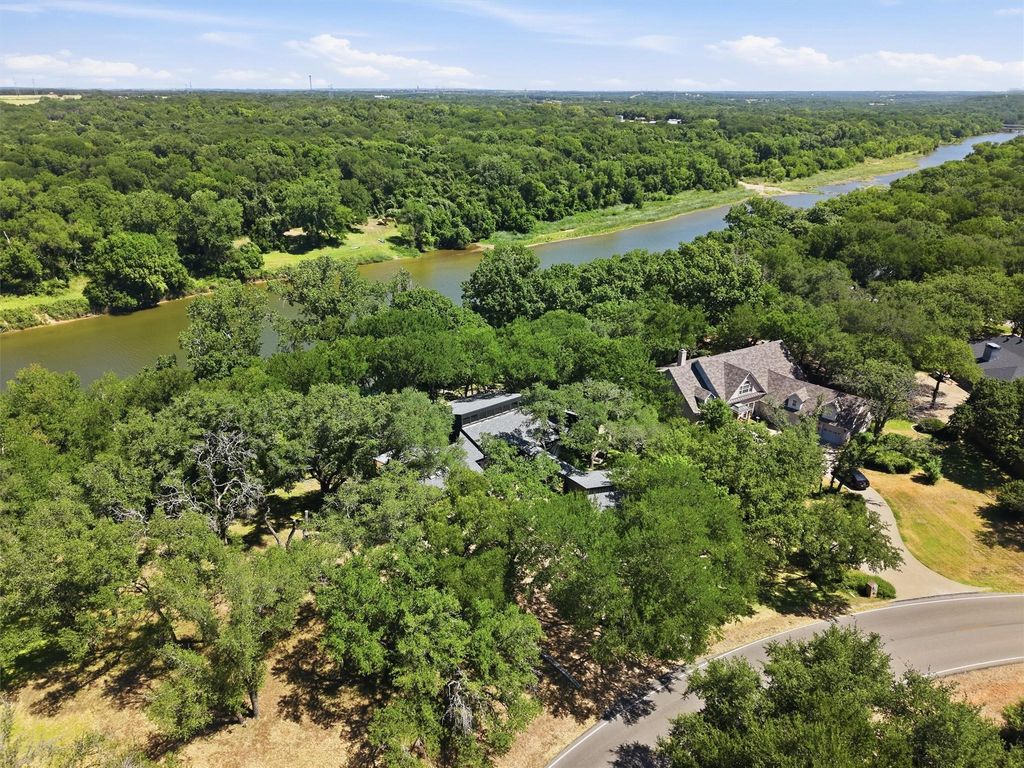
6818 Westover Dr is listed for sale at $ 999,000. The Residential - Single Family property has 4 bedrooms, 4 Full Bathrooms, 1 Half Bathroom, 4349 square feet and was built in 1976. The lot size is 0.57 Acres. BRCompletely reimagined from top to bottom, this breathtaking Brazos River residence in Pecan Plantation is a showcase of architecture and unforgettable views. Situated on over half an acre, this remarkable 4,000+ square foot home blends modern luxury with timeless character, where expansive walls of glass frame the surrounding landscape and flood the home with natural light.
Tucked beneath a canopy of mature trees, the striking multi-level design creates a one-of-a-kind living experience. The impressive great room features soaring ceilings, a dramatic floor-to-ceiling stone fireplace, custom built-ins, and panoramic river views. The beautifully redesigned kitchen offers premium finishes, abundant cabinetry, oversized islands, and an effortless flow for entertaining.
The spacious primary suite is a private retreat with a spa-inspired bath featuring a freestanding soaking tub, oversized walk-in shower, skylights, designer finishes, and an in-closet laundry room. Just beyond the suite, a private deck provides the perfect place to enjoy morning coffee or unwind while overlooking the peaceful surroundings. Two secondary bedrooms share a Jack and Jill bath, while additional living areas provide flexible space for a media room, office, or lounge. Downstairs, you will find a 4th bedroom, bonus room, bathroom and laundry.
Connected to the three-car garage, the private guest suite offers its own exterior entrance along with interior access through the garage. Complete with a living area, full kitchen, bedroom, laundry and full bath, it is ideal for extended guests, multigenerational living, or a private home office.
Multiple decks overlook the peaceful Brazos River, creating exceptional outdoor living spaces surrounded by mature trees and nature. Every inch of this home reflects thoughtful renovation and elevated design. With over 5,000 livable square feet, breathtaking river views, a private guest suite, and architecture unlike anything else this home is a statement.
Completely reimagined from top to bottom, this breathtaking Brazos River residence in Pecan Plantation is a showcase of architecture and unforgettable views. Situated on over half an acre, this remarkable 4,000+ square foot home blends modern luxury with timeless character, where expansive walls of glass frame the surrounding landscape and flood the home with natural light.
Tucked beneath a canopy of mature trees, the striking multi-level design creates a one-of-a-kind living experience. The impressive great room features soaring ceilings, a dramatic floor-to-ceiling stone fireplace, custom built-ins, and panoramic river views. The beautifully redesigned kitchen offers premium finishes, abundant cabinetry, oversized islands, and an effortless flow for entertaining.
The spacious primary suite is a private retreat with a spa-inspired bath featuring a freestanding soaking tub, oversized walk-in shower, skylights, designer finishes, and an in-closet laundry room. Just beyond the suite, a private deck provides the perfect place to enjoy morning coffee or unwind while overlooking the peaceful surroundings. Two secondary bedrooms share a Jack and Jill bath, while additional living areas provide flexible space for a media room, office, or lounge. Downstairs, you will find a 4th bedroom, bonus room, bathroom and laundry.
Connected to the three-car garage, the private guest suite offers its own exterior entrance along with interior access through the garage. Complete with a living area, full kitchen, bedroom, laundry and full bath, it is ideal for extended guests, multigenerational living, or a private home office.
Multiple decks overlook the peaceful Brazos River, creating exceptional outdoor living spaces surrounded by mature trees and nature. Every inch of this home reflects thoughtful renovation and elevated design. With over 5,000 livable square feet, breathtaking river views, a private guest suite, and architecture unlike anything else this home is a statement.
Dishwasher, Disposal, Electric Cooktop, Electric Oven, Microwave, Double Oven
Security System
Gated Community,Security Guard
Interior
Decorative Lighting, Double Vanity, Eat-in Kitchen, Granite Counters, High Speed Internet Available, Kitchen Island, Natural Woodwork, Open Floorplan, Pantry, Vaulted Ceiling(s), Walk-In Closet(s), Wet Bar
Disclaimer: Lot configuration and dimensions are estimates, not based on personal knowledge and come from a third party (Digital Map Products); therefore, you should not rely on the estimates and perform independent confirmation as to their accuracy
Ready to Sell your Home?
If you like this property and are also considering selling your current home now, you may find out how. Request your home selling analysis report featuring Recently Sold, Market Analysis, Home Valuations, and Market Update.
School information is computer generated and may not be accurate or current. Buyer must independently verify and confirm enrollment. Please contact the school district to determine the schools to which this property is zoned.











 Just listed
 Currency converter








 Share
Share


 Erase note
 You currently have no custom folders