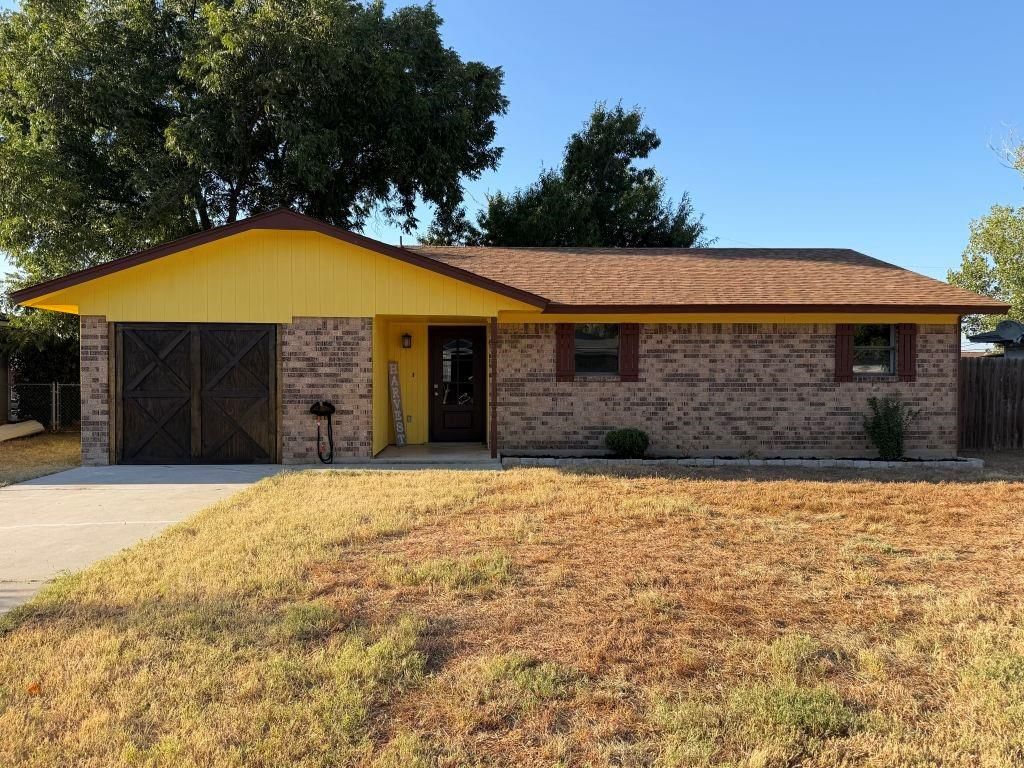
[[800]]4403 Westridge Dr is listed for sale at 215,900. The Residential - Single Family property has 4 bedrooms, 1 Full Bathroom, 1 Half Bathroom, 1105 square feet, and was built in 1984. The lot size is 8102.16 Square feet.[[500]]Make everyone yellow with Envy!Fully Remodeled with newly installed: Roof, Central AC, Electric Range with Air Fry, over stove Microwave, Dishwasher, Electric Hot Water Heater. Main Bathroom has tiled walk in Shower. Master half Bath has Tiled Accent Wall. Double Pane Windows, Ceramic tile in Kitchen and Guest Bathroom. Crown Moulding in LR and Kitchen. Lots of closet storage throughout.Custom wooden window casings. 300 square foot Flex Room.Large backyard with tall wooden privacy fencing perfectly layed out with enough room for the addition of a pool, Large garden, extended deck off existing concrete deck, and Fire Pit sitting area. 10x10 Aluminum storage Shed.Multiple rock lined mulched Flower beds to allow you to fully flex your green thumb and express the inner landscaper in you.Harvest your annual Pecans from your beautiful healthy producing Pecan Tree. 300 square foot heated and cooled Flex Room with 72 Closet, Enclosed W-D connections and easy access hot water heaterroom can be used as any of the following: Extra Bedroom, Formal Dining Room, 2nd Living Room, Hobby Room, Home Office, Mancave, or Garageand additional Storage. Totally Unique Custom built stained wooden insulated remote controlled carriage doors to Flex Room.Not many like this one in Brownwood. EXCELLENT OWNER OFFER AVAILABLE! If qualified, purchase now and ENJOY NO MONTHLY PAYMENTS FOR THE REMAINDER OF 2026! Move in now and keep thousands in your pocket through this year end!!!! Ask for details on this excep
Make everyone yellow with Envy!
Fully Remodeled with newly installed: Roof, Central AC, Electric Range with Air Fry, over stove Microwave, Dishwasher, Electric Hot Water Heater.
Main Bathroom has tiled walk in Shower. Master half Bath has Tiled Accent Wall.
Double Pane Windows, Ceramic tile in Kitchen and Guest Bathroom.
Crown Moulding in LR and Kitchen.
Lots of closet storage throughout.
Custom wooden window casings.
300 square foot Flex Room.
Large backyard with tall wooden privacy fencing perfectly layed out with enough room for the addition of a pool, Large garden, extended deck off existing concrete deck, and Fire Pit sitting area.
10x10 Aluminum storage Shed.
Multiple rock lined mulched Flower beds to allow you to fully flex your green thumb and express the inner landscaper in you.
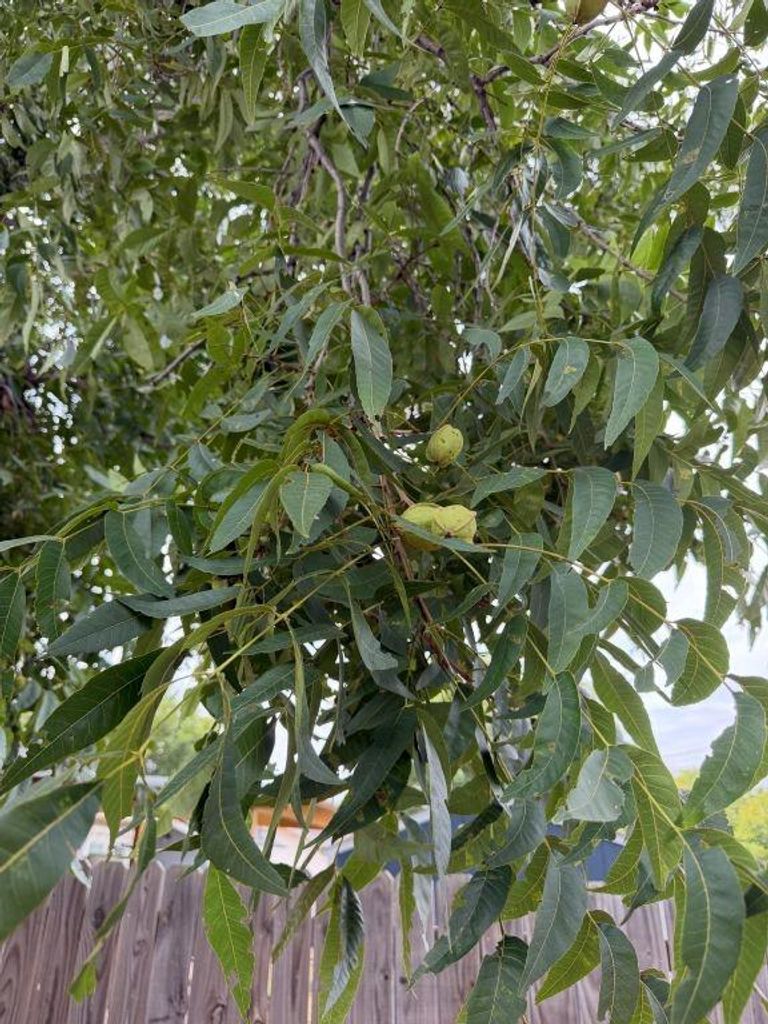
Harvest your annual Pecans from your beautiful healthy producing Pecan Tree.
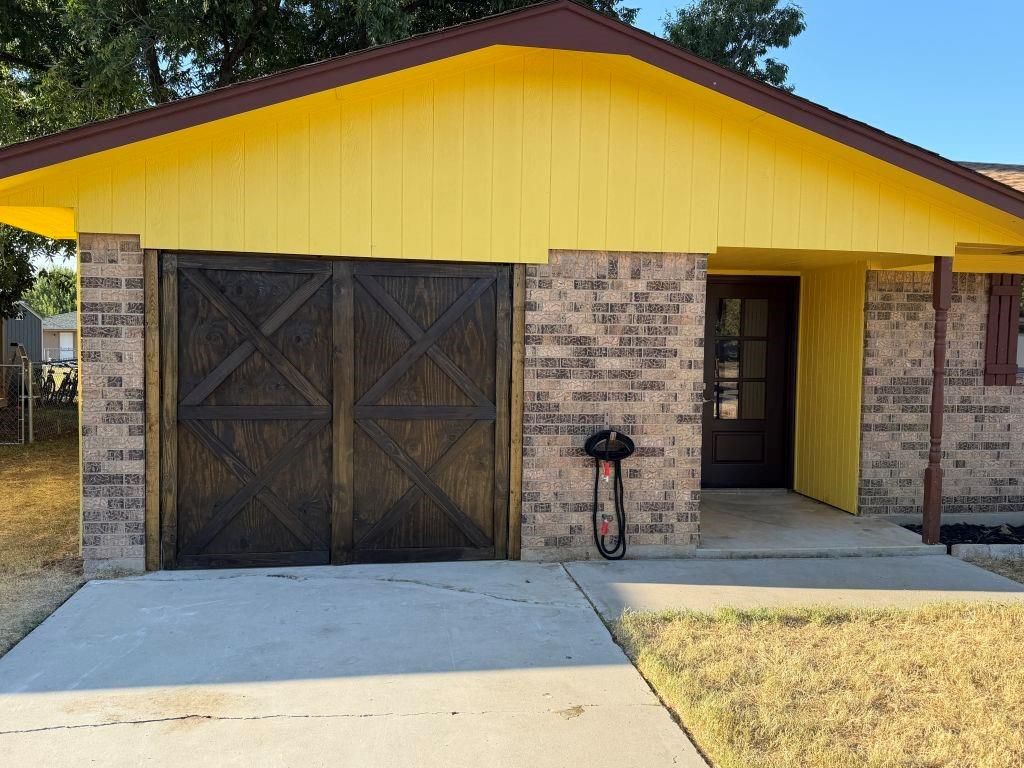
300 square foot heated and cooled Flex Room with 72” Closet, Enclosed W-D connections and easy access hot water heater…room can be used as any of the following: Extra Bedroom, Formal Dining Room, 2nd Living Room, Hobby Room, Home Office, Mancave, or Garage…and additional Storage.
Totally Unique Custom built stained wooden insulated remote controlled carriage doors to Flex Room.
Not many like this one in Brownwood.
EXCELLENT OWNER OFFER AVAILABLE!
If qualified, purchase now and ENJOY NO MONTHLY PAYMENTS FOR THE REMAINDER OF 2026! Move in now and keep thousands in your pocket through this year end!!!! Ask for details on this exceptional opportunity!
Disclaimer: Lot configuration and dimensions are estimates, not based on personal knowledge and come from a third party (Digital Map Products); therefore, you should not rely on the estimates and perform independent confirmation as to their accuracy
View neighborhood information
Ready to Sell your Home?
Request a complimentary home selling analysis featuring recently sold properties, market trends, home valuations and a personalized market update.
School information is computer generated and may not be accurate or current. Buyer must independently verify and confirm enrollment. Please contact the school district to determine the schools to which this property is zoned.










 Just listed
 Currency converter








 Share
Share


 Erase note
 You currently have no custom folders