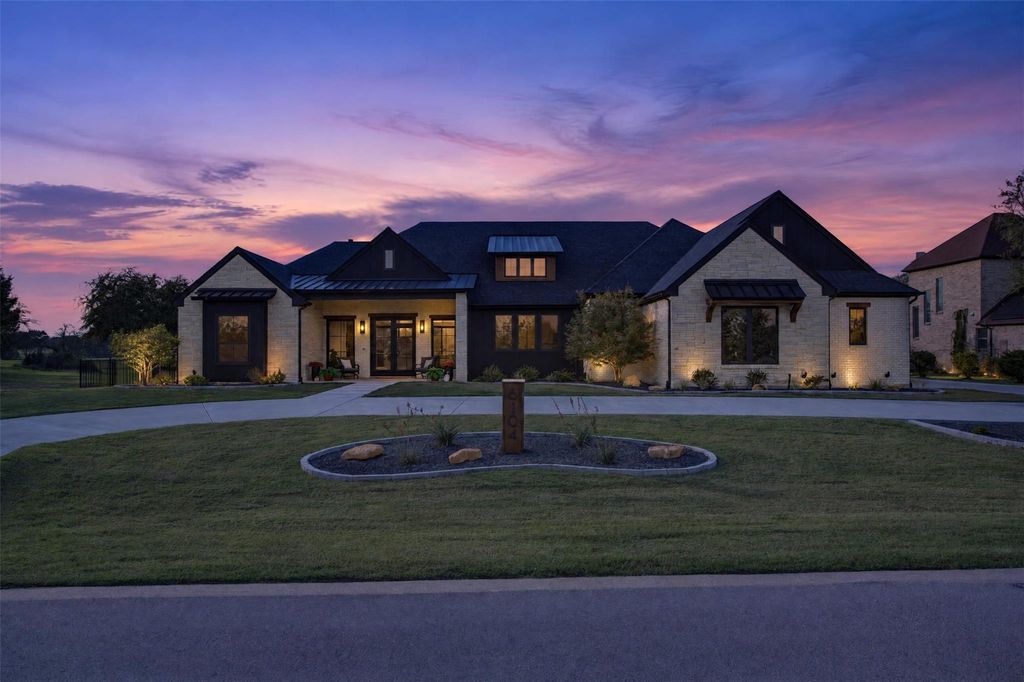
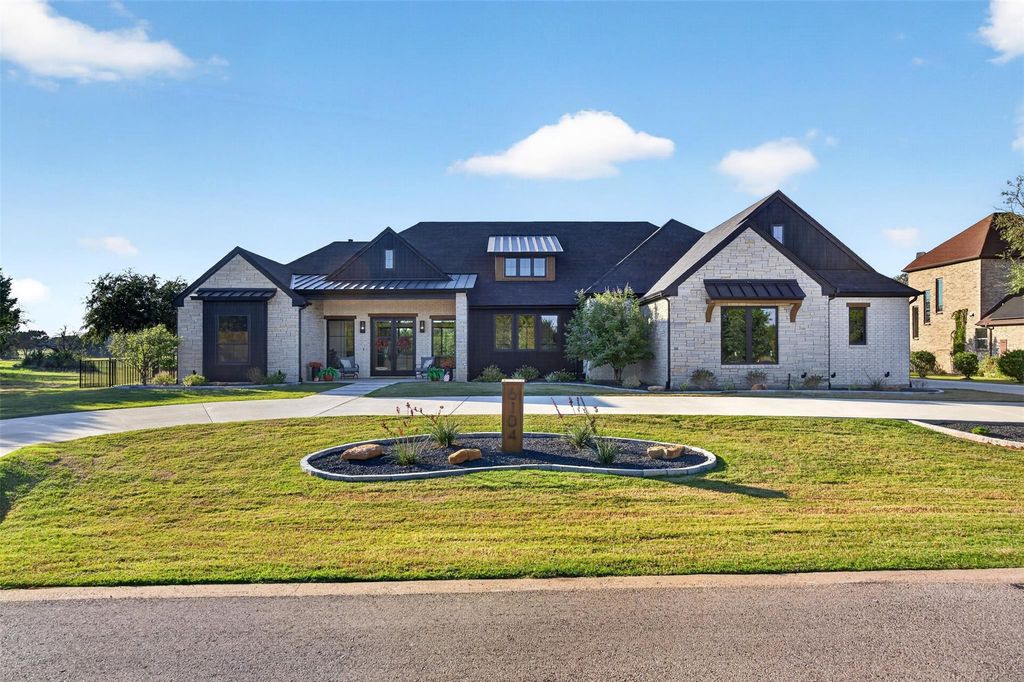
[[800]]6104 Montrose St is listed for sale at 1,050,000. The Residential - Single Family property has 3 bedrooms, 3 Full Bathrooms, 3024 square feet, and was built in 2025. The lot size is 25918.2 Square feet.[[500]]LUXURY WITHOUT COMPROMISE! Experience an extraordinary SINGLE-STORY CUSTOM HOME on an expansive GOLF COURSE LOT in THE RETREAT, Cleburnes premier GATED GOLF COMMUNITY. Two PREMIUM LOTS combined into one create a remarkable setting for Hill Country-style views, peaceful mornings watching wildlife and unforgettable evenings outdoorsall within an easy drive of Fort Worth.From its striking stone exterior to soaring vaulted ceilings, wood beams, exquisite lighting and warm wood-look plank tile, every space reflects thoughtful craftsmanship. The showstopping great room features a floor-to-ceiling stone fireplace, custom built-ins and dramatic walls of glass overlooking the outdoor paradise. The CHEFS KITCHEN is designed to impress with an oversized island, six-burner gas cooktop, double ovens, warming drawer and custom cabinetry. A separate PREP KITCHEN adds a second dishwasher, built-in ice maker and extra cabinetry, while the walk-in pantry connects directly to the garage for effortless unloading.Retreat to the luxurious PRIMARY SUITE with its own coffee bar, spa-inspired bath, freestanding soaking tub, oversized dual-station shower and exceptional custom dressing room. Designer baths, charming window seats, built-in workspaces, mudroom and spacious laundry add function and beauty throughout. CHECK OUT THE POCKET OFFICE WITH DIRECT ACCESS TO THE PRIMARY SUITE.Outside is the ultimate RESORT-STYLE ENTERTAINING ESCAPE: expansive covered living with ceiling fans, a wood-burning fireplace, built-in smoker and int
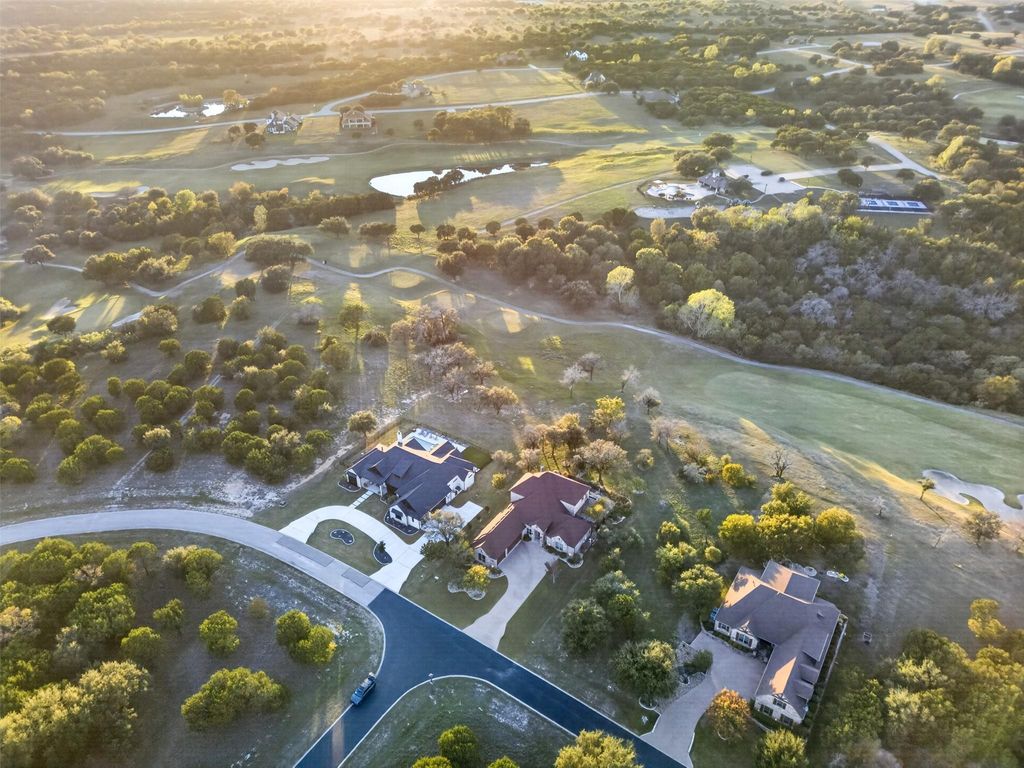
LUXURY WITHOUT COMPROMISE! Experience an extraordinary SINGLE-STORY CUSTOM HOME on an expansive GOLF COURSE LOT in THE RETREAT, Cleburne's premier GATED GOLF COMMUNITY. Two PREMIUM LOTS combined into one create a remarkable setting for Hill Country-style views, peaceful mornings watching wildlife and unforgettable evenings outdoors—all within an easy drive of Fort Worth.
From its striking stone exterior to soaring vaulted ceilings, wood beams, exquisite lighting and warm wood-look plank tile, every space reflects thoughtful craftsmanship. The showstopping great room features a floor-to-ceiling stone fireplace, custom built-ins and dramatic walls of glass overlooking the outdoor paradise. The CHEF'S KITCHEN is designed to impress with an oversized island, six-burner gas cooktop, double ovens, warming drawer and custom cabinetry. A separate PREP KITCHEN adds a second dishwasher, built-in ice maker and extra cabinetry, while the walk-in pantry connects directly to the garage for effortless unloading.
Retreat to the luxurious PRIMARY SUITE with its own coffee bar, spa-inspired bath, freestanding soaking tub, oversized dual-station shower and exceptional custom dressing room. Designer baths, charming window seats, built-in workspaces, mudroom and spacious laundry add function and beauty throughout. CHECK OUT THE POCKET OFFICE WITH DIRECT ACCESS TO THE PRIMARY SUITE.
Outside is the ultimate RESORT-STYLE ENTERTAINING ESCAPE: expansive covered living with ceiling fans, a wood-burning fireplace, built-in smoker and integrated indoor-outdoor SOUND SYSTEM. A spectacular PRIVATE POOL AND SPA overlook the golf course and rolling countryside, bringing serene views and wildlife sightings into everyday life.
Enjoy The Retreat's 18-HOLE CHAMPIONSHIP GOLF COURSE, clubhouse dining, two community pools, fitness center, trails and recreation amid approximately 3,000 acres of scenic Texas landscape. An exceptional blend of CUSTOM LUXURY, TRANQUILITY and GOLF COURSE LIVING!
Built-in Refrigerator, Dishwasher, Disposal, Gas Cooktop, Gas Water Heater, Ice Maker, Microwave, Convection Oven, Double Oven, Plumbed For Gas in Kitchen, Refrigerator, Tankless Water Heater, Vented Exhaust Fan, Warming Drawer, Washer, Water Filter, Water Purifier
Built-in Features, Chandelier, Decorative Lighting, Double Vanity, Flat Screen Wiring, High Speed Internet Available, Kitchen Island, Open Floorplan, Pantry, Smart Home System, Sound System Wiring, Walk-In Closet(s), Wired for Data
Disclaimer: Lot configuration and dimensions are estimates, not based on personal knowledge and come from a third party (Digital Map Products); therefore, you should not rely on the estimates and perform independent confirmation as to their accuracy
View neighborhood information
Ready to Sell your Home?
Request a complimentary home selling analysis featuring recently sold properties, market trends, home valuations and a personalized market update.
School information is computer generated and may not be accurate or current. Buyer must independently verify and confirm enrollment. Please contact the school district to determine the schools to which this property is zoned.







 Just listed
 Currency converter





 Share


 Erase note
 You currently have no custom folders