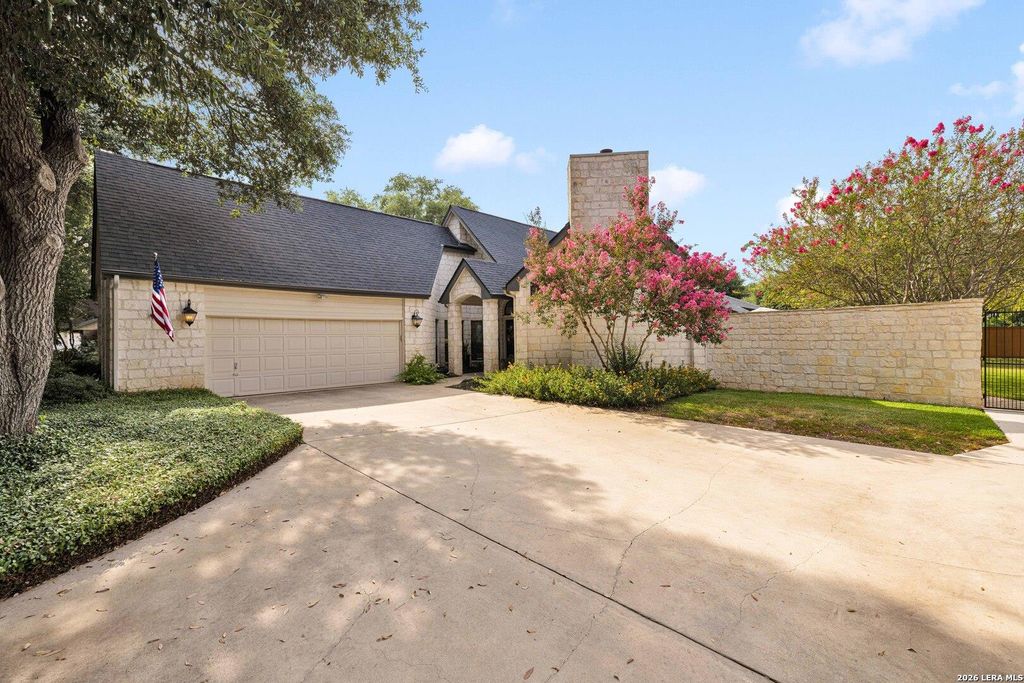
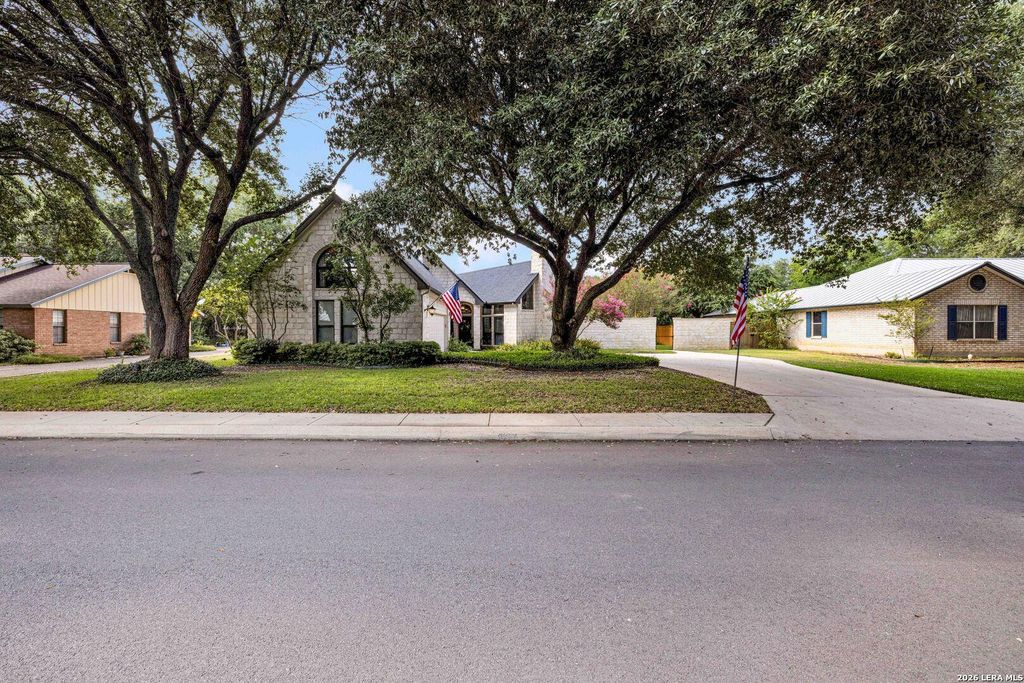
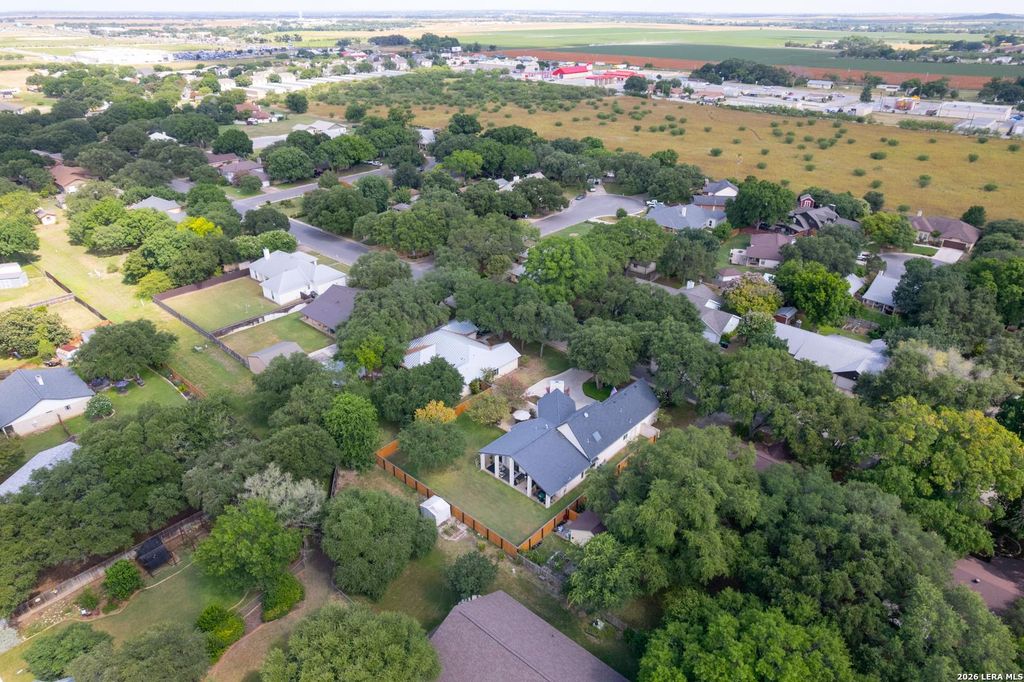
105 Village Path is listed for sale at $ 475,000. The Single-Family property has 3 bedrooms, 2 Full Bathrooms, 2490 square feet and was built in 1988. The lot size is 0 Square feet. BRDesigned by renowned architect Ted Troutner and custom built by Davis Martin Homes, winner of the 1988 Sonterra Parade of Homes, this one-of-a-kind residence blends timeless craftsmanship with thoughtful modern updates in one of Castroville’s most established neighborhoods. Situated on a beautifully landscaped 0.32-acre lot, this 3-bedroom, 2-bath home offers 2,490 square feet of well-designed living space surrounded by mature trees, a stone privacy fence, and meticulously maintained grounds that create a peaceful backyard retreat. Inside, you’ll find custom cabinetry throughout, updated countertops, double ovens, Bosch appliances and quality finishes that reflect the home’s custom heritage. The spacious primary suite opens directly onto an impressive covered patio featuring soaring vaulted ceilings, creating the perfect place to enjoy your morning coffee or unwind in the evenings. A second patio and additional flatwork provide even more space for outdoor entertaining. Upstairs, a lar
Designed by renowned architect Ted Troutner and custom built by Davis Martin Homes, winner of the 1988 Sonterra Parade of Homes, this one-of-a-kind residence blends timeless craftsmanship with thoughtful modern updates in one of Castroville's most established neighborhoods. Situated on a beautifully landscaped 0.32-acre lot, this 3-bedroom, 2-bath home offers 2,490 square feet of well-designed living space surrounded by mature trees, a stone privacy fence, and meticulously maintained grounds that create a peaceful backyard retreat. Inside, you'll find custom cabinetry throughout, updated countertops, double ovens, Bosch appliances and quality finishes that reflect the home's custom heritage. The spacious primary suite opens directly onto an impressive covered patio featuring soaring vaulted ceilings, creating the perfect place to enjoy your morning coffee or unwind in the evenings. A second patio and additional flatwork provide even more space for outdoor entertaining. Upstairs, a lar
Primary Bath: Double Sinks, Primary Bath: Separate Shower
Bedroom Description
En-Suite Bath,Walk-In Closet
Cooling
Other Cooling
Heating
Central Gas
Connections
Washer Connections
Washer/Dryer Conn
Yes
Compactor
No
Dishwasher
Yes
Disposal
Yes
Microwave
Yes
Oven
Double Oven
Energy Feature
Ceiling Fans
Interior
Alarm System - Owned, Breakfast Bar, High Ceiling, Island Kitchen
Extra details you may need to know
HOA Mandatory
No
List Type
Exclusive Right to Sell/Lease
Ready to Sell your Home?
If you like this property and are also considering selling your current home now, you may find out how. Request your home selling analysis report featuring Recently Sold, Market Analysis, Home Valuations, and Market Update.
School information is computer generated and may not be accurate or current. Buyer must independently verify and confirm enrollment. Please contact the school district to determine the schools to which this property is zoned.











 Just listed
 Currency converter








 Share
Share


 Erase note
 You currently have no custom folders