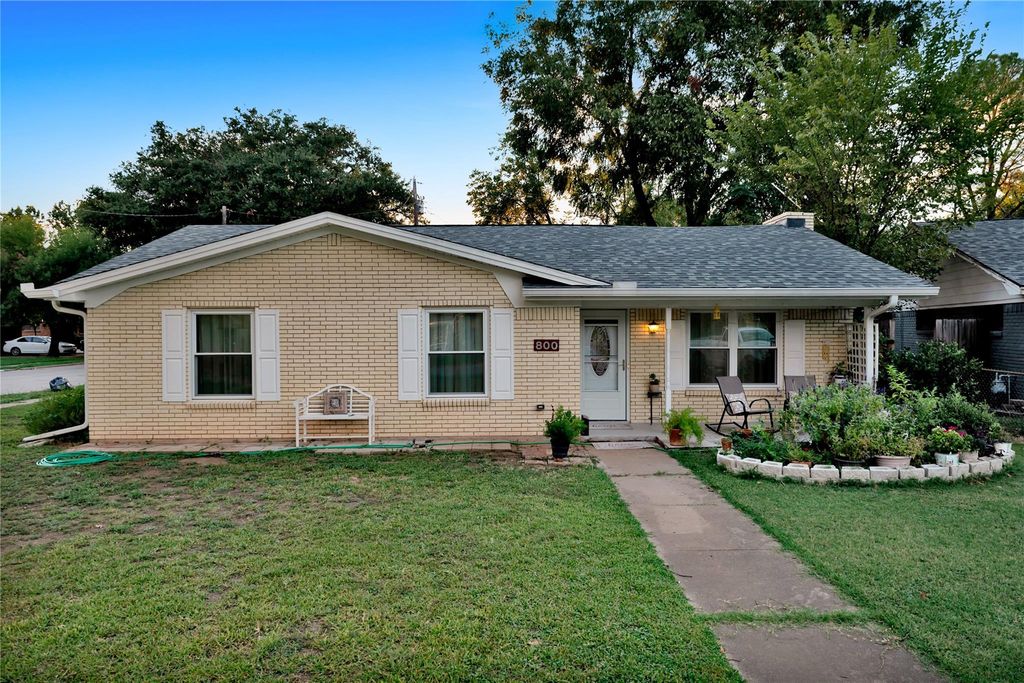
800 Patricia St is listed for sale at $ 314,900. The Residential - Single Family property has 3 bedrooms, 1 Full Bathroom, 1712 square feet and was built in 1966. The lot size is 0.215 Acres. BRWelcome home to this beautifully maintained 3-bedroom, 2-bath home nestled on a spacious corner lot of a peaceful cul-de-sac. From the moment you arrive, you’ll appreciate the welcoming feel and thoughtful updates that make this home truly special.
Step inside to an open-concept floor plan where the living, dining, and kitchen areas flow seamlessly together, creating the perfect space for everyday living and gathering with family and friends. The cozy fireplace adds warmth and charm, while the kitchen features a gas oven and range that any home cook will enjoy.
Just beyond the main living area, a bright sunroom addition offers the perfect place to relax with your morning coffee, read a good book, or enjoy views of the backyard year-round.
This home has been lovingly updated with new windows, a roof that’s only 3 years old, and solar panels installed in 2019, helping keep energy costs lower while providing added peace of mind.
The rear-entry driveway and garage enhance the home’s curb appeal, and the garage includes a versatile bonus room with a window air conditioner—ideal as a home office, music room, craft space, workout room, or hobby area.
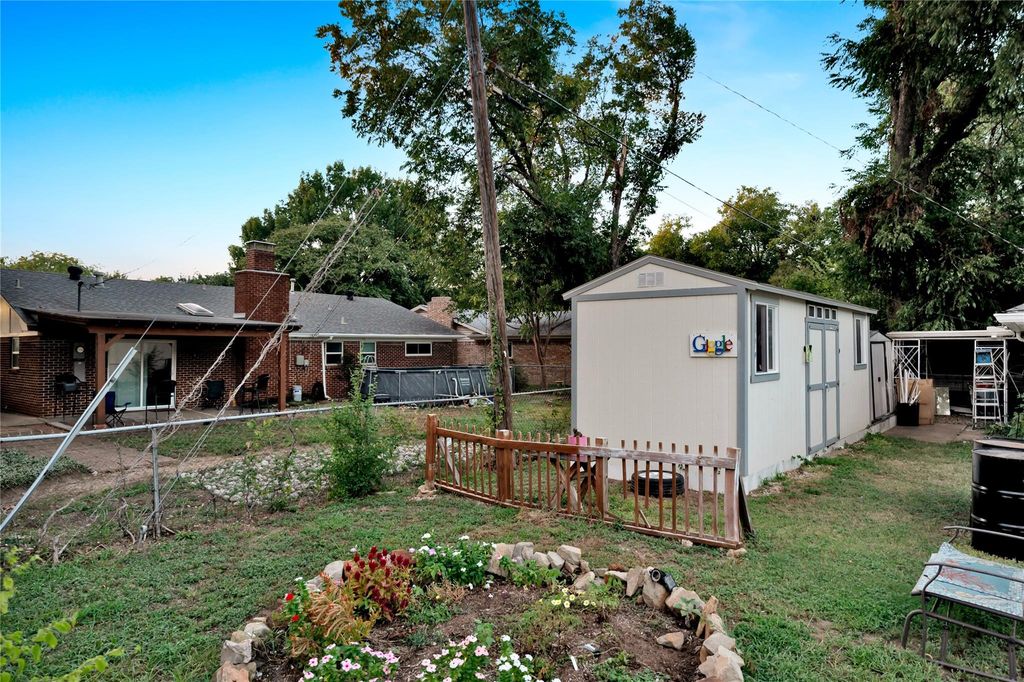
Outside, you’ll find plenty of room for storage and projects with two backyard sheds, including an impressive 22’ x 8’ storage building and an additional 8’ x 10’ shed, offering endless possibilities for tools, gardening equipment, hobbies, or extra storage.
With its inviting atmosphere, flexible spaces, desirable location, and numerous updates, this home is ready to welcome its next owners. Come see all it has to offer and imagine making it your own!
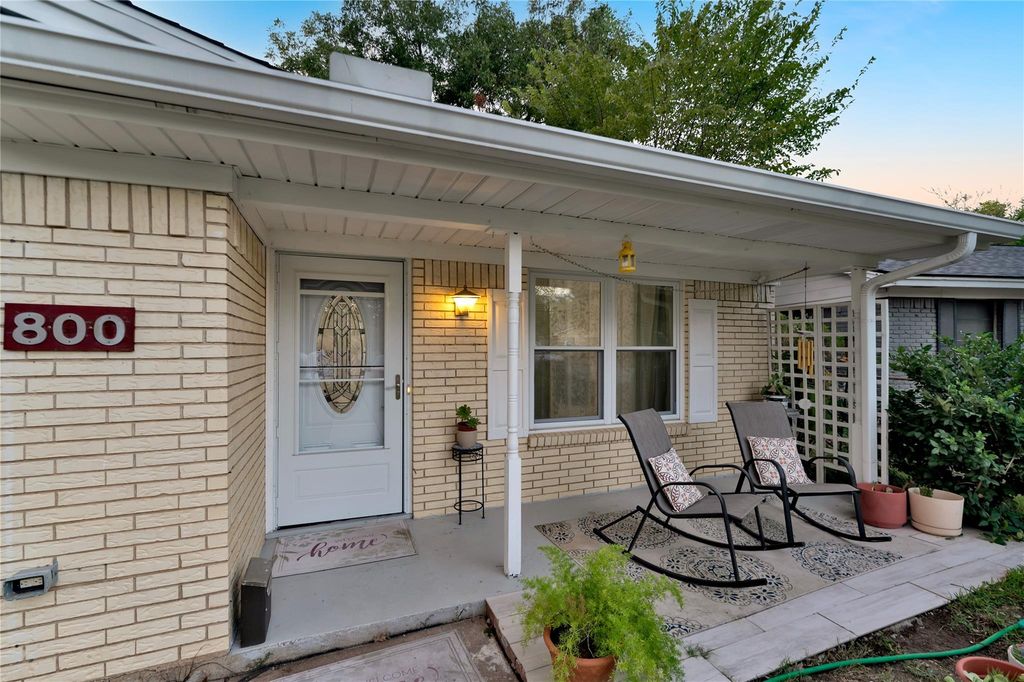
Welcome home to this beautifully maintained 3-bedroom, 2-bath home nestled on a spacious corner lot of a peaceful cul-de-sac. From the moment you arrive, you'll appreciate the welcoming feel and thoughtful updates that make this home truly special.
Step inside to an open-concept floor plan where the living, dining, and kitchen areas flow seamlessly together, creating the perfect space for everyday living and gathering with family and friends. The cozy fireplace adds warmth and charm, while the kitchen features a gas oven and range that any home cook will enjoy.
Just beyond the main living area, a bright sunroom addition offers the perfect place to relax with your morning coffee, read a good book, or enjoy views of the backyard year-round.
This home has been lovingly updated with new windows, a roof that's only 3 years old, and solar panels installed in 2019, helping keep energy costs lower while providing added peace of mind.
The rear-entry driveway and garage enhance the home's curb appeal, and the garage includes a versatile bonus room with a window air conditioner—ideal as a home office, music room, craft space, workout room, or hobby area.
Outside, you'll find plenty of room for storage and projects with two backyard sheds, including an impressive 22' x 8' storage building and an additional 8' x 10' shed, offering endless possibilities for tools, gardening equipment, hobbies, or extra storage.
With its inviting atmosphere, flexible spaces, desirable location, and numerous updates, this home is ready to welcome its next owners. Come see all it has to offer and imagine making it your own!
Disclaimer: Lot configuration and dimensions are estimates, not based on personal knowledge and come from a third party (Digital Map Products); therefore, you should not rely on the estimates and perform independent confirmation as to their accuracy
Ready to Sell your Home?
If you like this property and are also considering selling your current home now, you may find out how. Request your home selling analysis report featuring Recently Sold, Market Analysis, Home Valuations, and Market Update.
School information is computer generated and may not be accurate or current. Buyer must independently verify and confirm enrollment. Please contact the school district to determine the schools to which this property is zoned.












 Just listed
 Currency converter








 Share
Share


 Erase note
 You currently have no custom folders