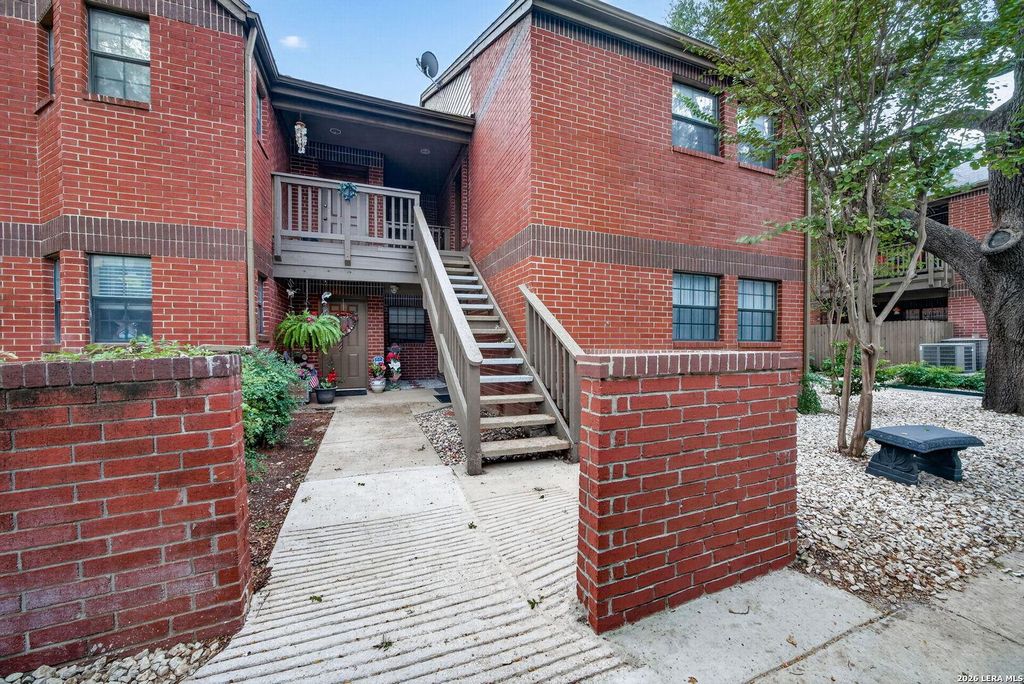
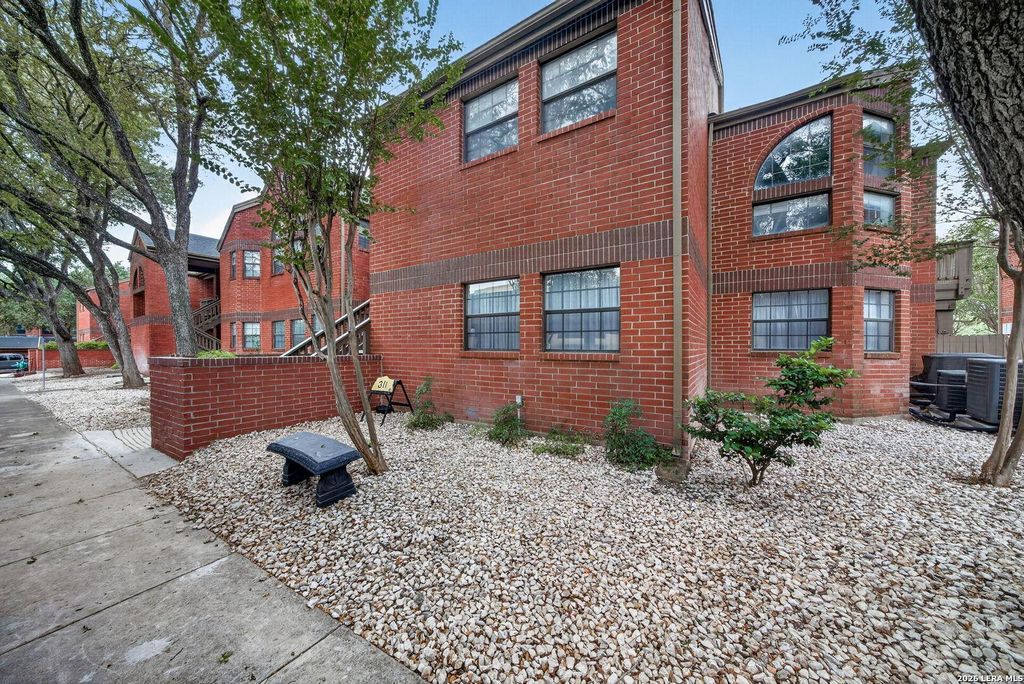
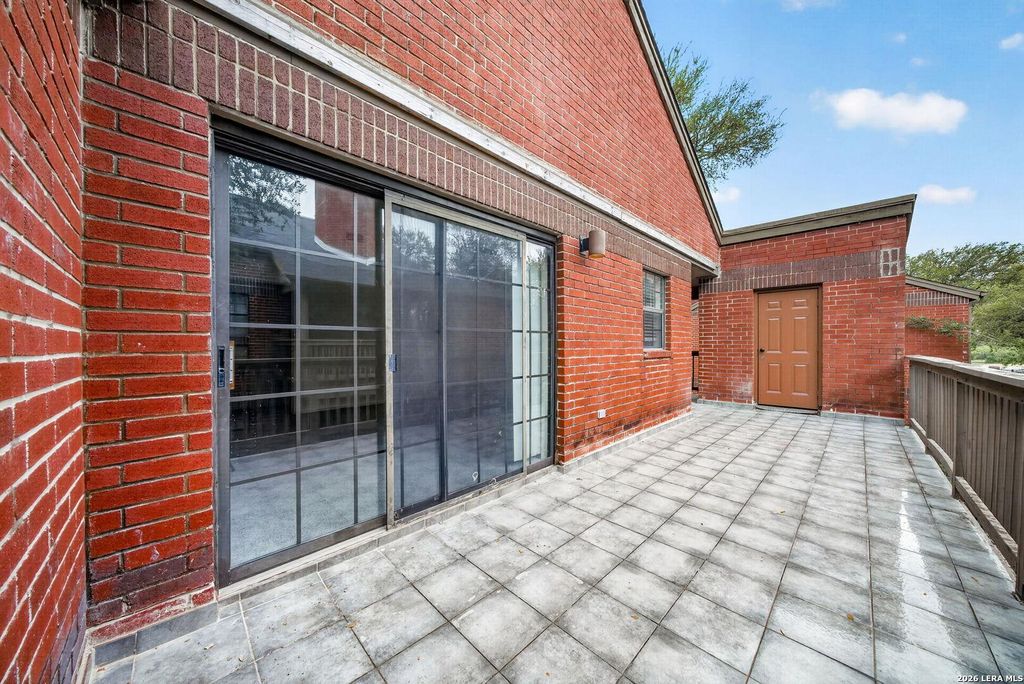
[[800]]7930 Roanoke Run unit312 is listed for sale at 177,777. The Townhouse/Condo property has 2 bedrooms, 2 Full Bathrooms, 1287 square feet, and was built in 1983.[[500]]Beautifully updated condo in the heart of the Medical Center offering comfort, style, and convenience. Recent improvements include fresh interior paint and new carpet throughout, creating a move-in ready living space. Both the primary and secondary bathrooms have been tastefully upgraded with new fixtures and modern finishes. The kitchen has been refreshed with contemporary countertops and updated lighting, enhancing both functionality and design. A distinctive accent feature wall adds character to the versatile flex space, perfect as a formal dining room, home office, second living area, or creative retreat. Vaulted ceilings, abundant natural light, a spacious living area with fireplace, walk-in closets, and a private balcony complete this inviting home. Conveniently located near major hospitals, shopping, dining, and entertainment with easy access to major highways.
Beautifully updated condo in the heart of the Medical Center offering comfort, style, and convenience. Recent improvements include fresh interior paint and new carpet throughout, creating a move-in ready living space. Both the primary and secondary bathrooms have been tastefully upgraded with new fixtures and modern finishes. The kitchen has been refreshed with contemporary countertops and updated lighting, enhancing both functionality and design. A distinctive accent feature wall adds character to the versatile flex space, perfect as a formal dining room, home office, second living area, or creative retreat. Vaulted ceilings, abundant natural light, a spacious living area with fireplace, walk-in closets, and a private balcony complete this inviting home. Conveniently located near major hospitals, shopping, dining, and entertainment with easy access to major highways.
Disclaimer: Lot configuration and dimensions are estimates, not based on personal knowledge and come from a third party (Digital Map Products); therefore, you should not rely on the estimates and perform independent confirmation as to their accuracy
View neighborhood information
Ready to Sell your Home?
Request a complimentary home selling analysis featuring recently sold properties, market trends, home valuations and a personalized market update.
School information is computer generated and may not be accurate or current. Buyer must independently verify and confirm enrollment. Please contact the school district to determine the schools to which this property is zoned.










 Just listed
 Currency converter








 Share
Share


 Erase note
 You currently have no custom folders