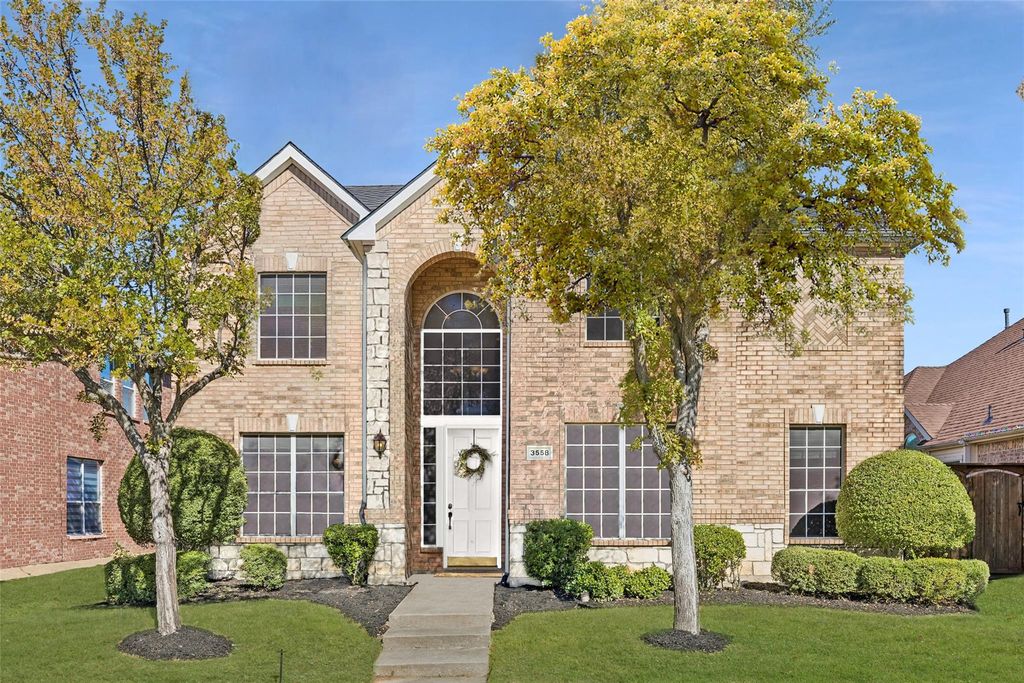
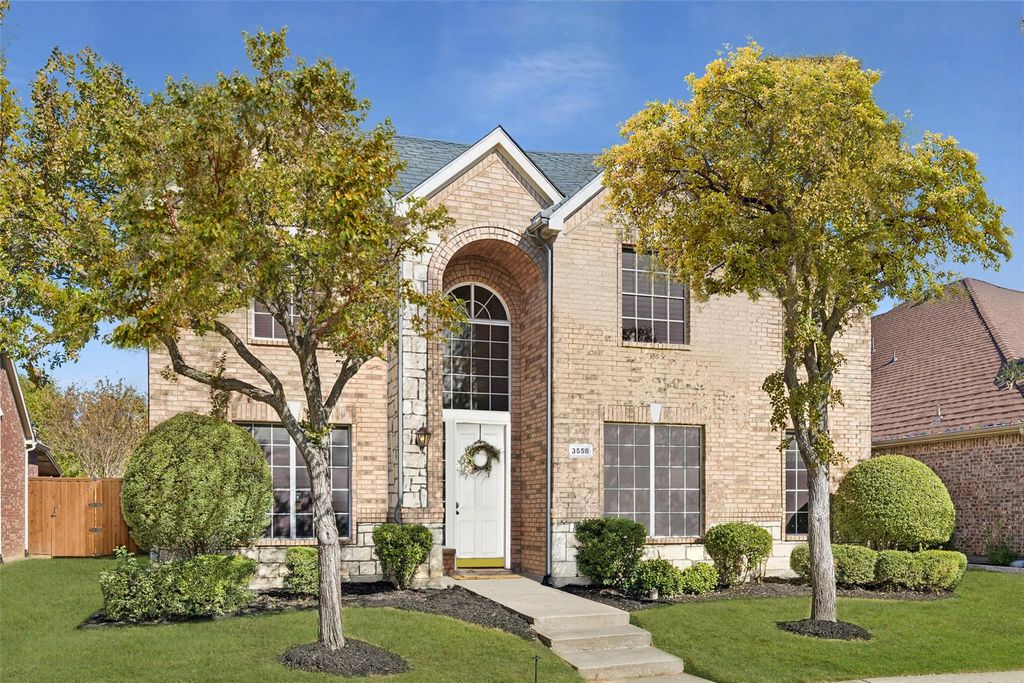
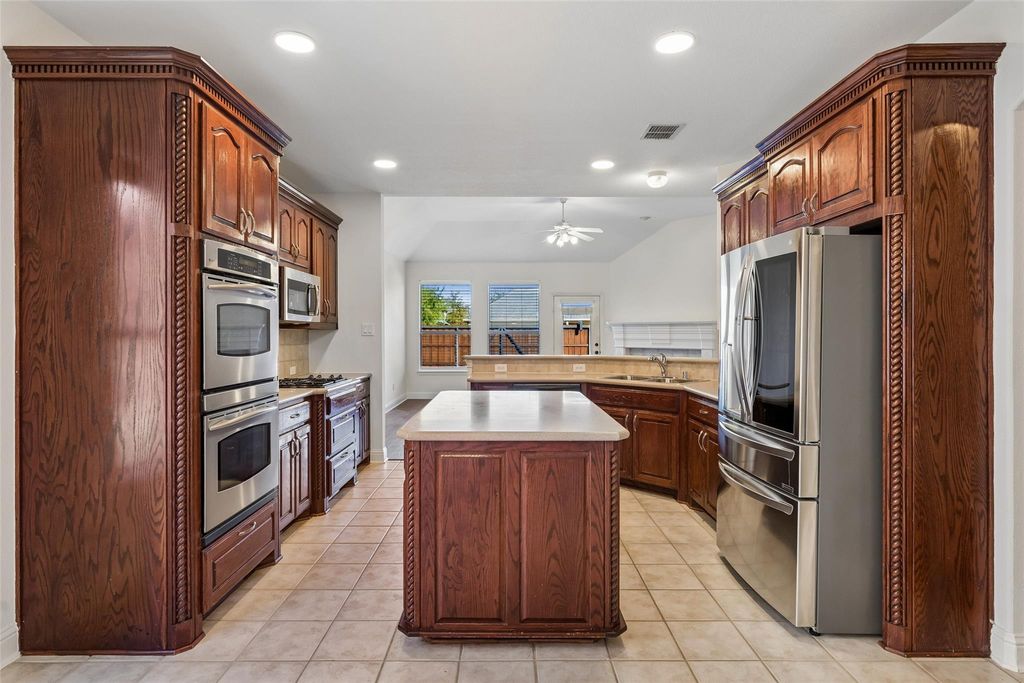
[[800]]3558 Lincoln Dr is listed for sale at 575,000. The Residential - Single Family property has 4 bedrooms, 3 Full Bathrooms, 1 Half Bathroom, 3098 square feet, and was built in 2003. The lot size is 6316.2 Square feet.[[500]]Enjoy the lifestyle of Heritage Lakes in this spacious 4-bedroom home offering 3,098 square feet of comfortable living space! Located in this sought-after gated community, residents enjoy an impressive lineup of amenities including a community pool, clubhouse, golf, fishing lake, walking and biking trails, playgrounds, a 9-hole pitch and putt golf course, and more. Inside, the home offers a versatile floor plan with multiple living and dining areas, a spacious game room with built-in cabinetry, and a welcoming living room featuring a fireplace. The kitchen provides plenty of workspace with a center island, breakfast bar, pantry, gas cooktop, and double ovens. The private primary suite offers a relaxing retreat with dual sinks, a jetted tub, separate shower, sitting area, and walk-in closet with a custom closet system, and room to add an office space as well! BRAND NEW carpet throughout, and fresh paint upstairs! Additional features include a dedicated utility room with built-in cabinets, abundant storage, and a rear-entry two-car garage with workshop space, TONS of built in cabinets, and an electric security gate entrance! With its generous living spaces and access to all that Heritage Lakes has to offer, this home is a wonderful opportunity to enjoy a community-focused lifestyle in a convenient Frisco location!
Enjoy the lifestyle of Heritage Lakes in this spacious 4-bedroom home offering 3,098 square feet of comfortable living space! Located in this sought-after gated community, residents enjoy an impressive lineup of amenities including a community pool, clubhouse, golf, fishing lake, walking and biking trails, playgrounds, a 9-hole pitch and putt golf course, and more. Inside, the home offers a versatile floor plan with multiple living and dining areas, a spacious game room with built-in cabinetry, and a welcoming living room featuring a fireplace. The kitchen provides plenty of workspace with a center island, breakfast bar, pantry, gas cooktop, and double ovens. The private primary suite offers a relaxing retreat with dual sinks, a jetted tub, separate shower, sitting area, and walk-in closet with a custom closet system, and room to add an office space as well! BRAND NEW carpet throughout, and fresh paint upstairs! Additional features include a dedicated utility room with built-in cabinets, abundant storage, and a rear-entry two-car garage with workshop space, TONS of built in cabinets, and an electric security gate entrance! With its generous living spaces and access to all that Heritage Lakes has to offer, this home is a wonderful opportunity to enjoy a community-focused lifestyle in a convenient Frisco location!
Dishwasher, Disposal, Electric Oven, Gas Cooktop, Gas Water Heater, Microwave, Convection Oven, Double Oven, Plumbed For Gas in Kitchen, Vented Exhaust Fan
Security System
Burglar,Carbon Monoxide Detector(s),Gated Community,Security System Owned
Interior
Built-in Features, Cable TV Available, Decorative Lighting, Double Vanity, Eat-in Kitchen, High Speed Internet Available, Kitchen Island, Open Floorplan, Walk-In Closet(s), Wet Bar
Exterior
Roof
Composition
Foundation
Slab
Private Pool
No
Exterior Type
Brick
Lot Description
Landscaped
Garage Size
26 X 20
Parking
Driveway, Electric Gate, Garage Door Opener, Garage Faces Rear, Inside Entrance, Kitchen Level, Workshop in Garage
Parking Space
Garage 2 / Carport 0 / Total Covered 2
Fencing
Wood
Porch
Patio
Utility
City Sewer,City Water,Curbs,Individual Gas Meter,Individual Water Meter,Underground Utilities
Area Pool
Yes
Exterior
Rain Gutters, Private Yard
Extra details you may need to know
Dwelling Type
Single Detached
Community Features
Club House,Community Pool,Community Sprinkler,Fishing,Gated,Golf,Guarded Entrance,Jogging Path/Bike Path,Lake,Park,Perimeter Fencing,Playground,Sidewalks,Other
Disclaimer: Lot configuration and dimensions are estimates, not based on personal knowledge and come from a third party (Digital Map Products); therefore, you should not rely on the estimates and perform independent confirmation as to their accuracy
View neighborhood information
Ready to Sell your Home?
Request a complimentary home selling analysis featuring recently sold properties, market trends, home valuations and a personalized market update.
School information is computer generated and may not be accurate or current. Buyer must independently verify and confirm enrollment. Please contact the school district to determine the schools to which this property is zoned.











 Just listed
 Currency converter
 Add to Calendar





 Share


 Erase note
 You currently have no custom folders