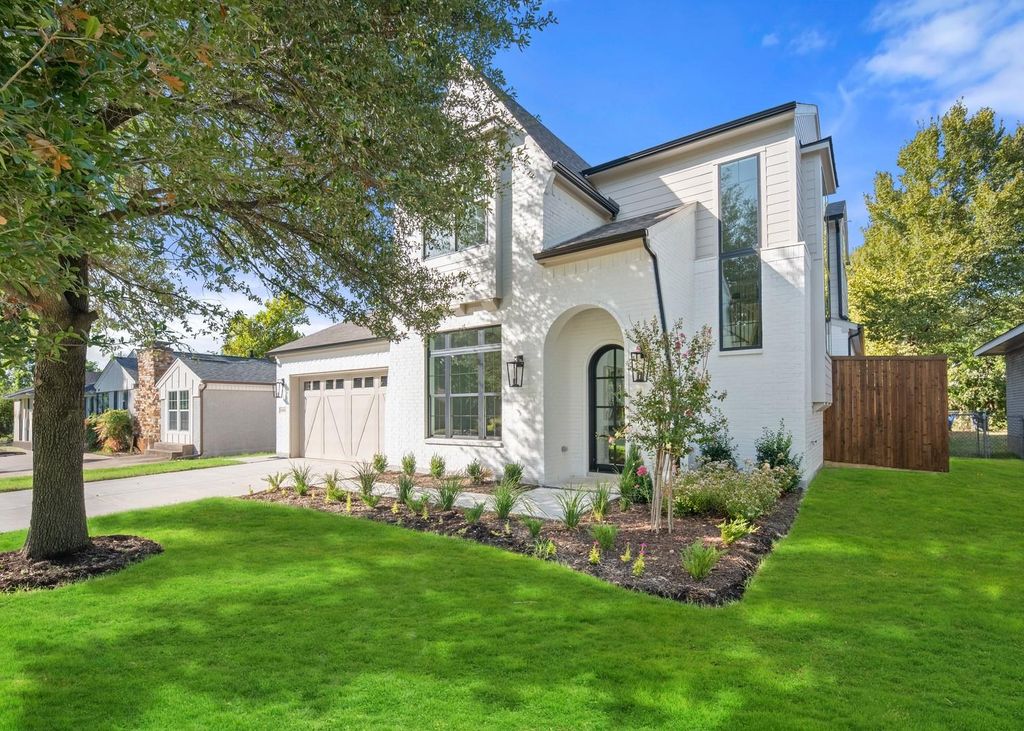
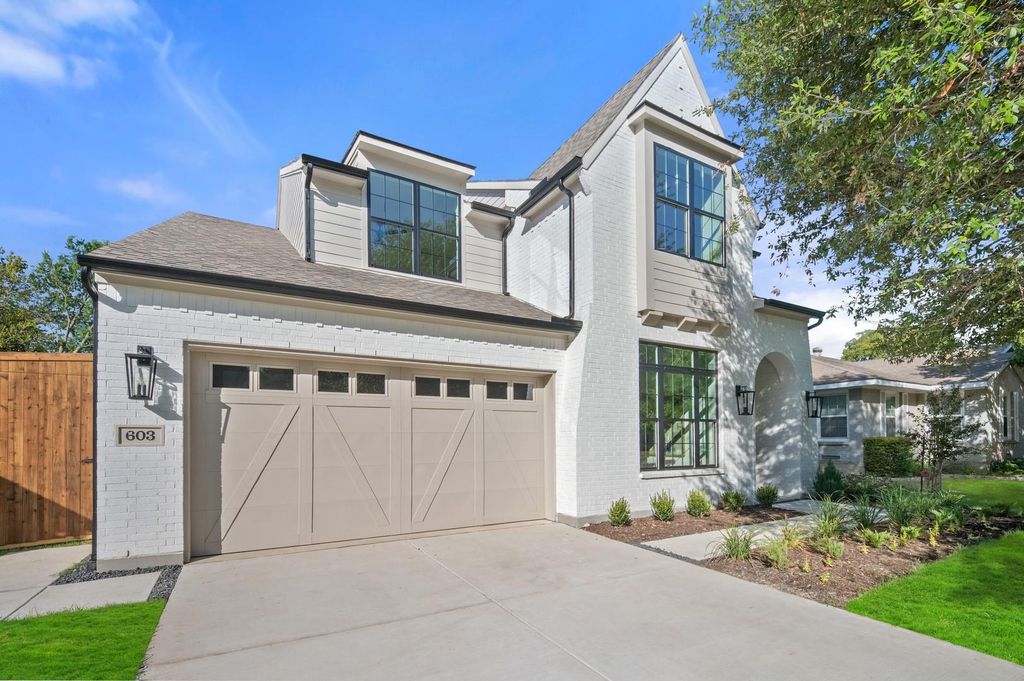
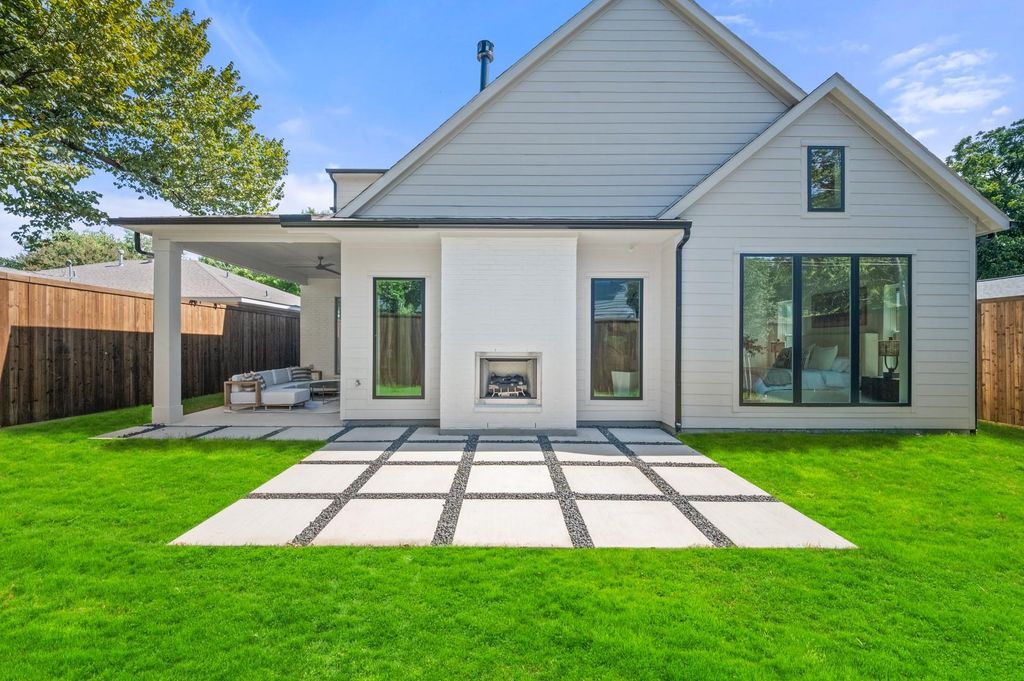
[[800]]603 Brookhurst Dr is listed for sale at 1,399,000. The Residential - Single Family property has 4 bedrooms, 4 Full Bathrooms, 3878 square feet, and was built in 2026. The lot size is 7440 Square feet.[[500]]MLS 21366705 - Built by Homebound - Ready Now! Welcome to The Kendall, where smart design meets everyday luxury. A double-height foyer opens to loft views above, leading into an open kitchen, living, and dining layout built for entertaining. The kitchen delivers JennAir appliances, Silestone quartz counters, and Kent Moore soft-close cabinetry with walk-in pantry access. The first floor also includes an ensuite primary suite, private office, and laundry room. Enjoy two outdoor living spaces, a covered patio plus a fireplace lounge, ideal for Dallas evenings. Everyday garage entry keeps things tidy, and an interior wet bar adds a luxe touch. Upstairs, you are greeted with an oversized loft, one ensuite secondary bedroom, and two additional secondary bedrooms with bath access. Big windows, bright rooms, clean lines throughout. 1-2-6 builder warranty included, plus 3 years of complimentary home automation.
MLS# 21366705 - Built by Homebound - Ready Now! ~ Welcome to The Kendall, where smart design meets everyday luxury. A double-height foyer opens to loft views above, leading into an open kitchen, living, and dining layout built for entertaining. The kitchen delivers JennAir appliances, Silestone quartz counters, and Kent Moore soft-close cabinetry with walk-in pantry access. The first floor also includes an ensuite primary suite, private office, and laundry room. Enjoy two outdoor living spaces, a covered patio plus a fireplace lounge, ideal for Dallas evenings. Everyday garage entry keeps things tidy, and an interior wet bar adds a luxe touch. Upstairs, you are greeted with an oversized loft, one ensuite secondary bedroom, and two additional secondary bedrooms with bath access. Big windows, bright rooms, clean lines throughout. 1-2-6 builder warranty included, plus 3 years of complimentary home automation.
Built-in Refrigerator, Dishwasher, Disposal, Gas Range, Gas Water Heater, Microwave, Convection Oven, Double Oven, Plumbed For Gas in Kitchen, Tankless Water Heater, Vented Exhaust Fan
Security System
Carbon Monoxide Detector(s),Smoke Detector(s)
Interior
Built-in Wine Cooler, Decorative Lighting, Double Vanity, Dry Bar, Flat Screen Wiring, Kitchen Island, Loft, Open Floorplan, Pantry, Sound System Wiring, Vaulted Ceiling(s), Walk-In Closet(s), Wet Bar
Exterior
Roof
Composition
Foundation
Slab
Private Pool
No
Exterior Type
Brick, Siding
Lot Description
Interior Lot, Landscaped, Sprinkler System
Garage Size
21 X 19
Parking
Garage Door Opener, Garage Faces Front, Garage Single Door
Parking Space
Garage 2 / Carport 0 / Total Covered 2
Fencing
Back Yard,Wood
Porch
Covered
Utility
City Sewer,City Water,Individual Gas Meter,Individual Water Meter
Exterior
Covered Patio/Porch, Rain Gutters, Lighting, Outdoor Kitchen, Outdoor Living Center, Private Yard
Disclaimer: Lot configuration and dimensions are estimates, not based on personal knowledge and come from a third party (Digital Map Products); therefore, you should not rely on the estimates and perform independent confirmation as to their accuracy
View neighborhood information
Ready to Sell your Home?
Request a complimentary home selling analysis featuring recently sold properties, market trends, home valuations and a personalized market update.
School information is computer generated and may not be accurate or current. Buyer must independently verify and confirm enrollment. Please contact the school district to determine the schools to which this property is zoned.











 Just listed
 Currency converter








 Share
Share


 Erase note
 You currently have no custom folders