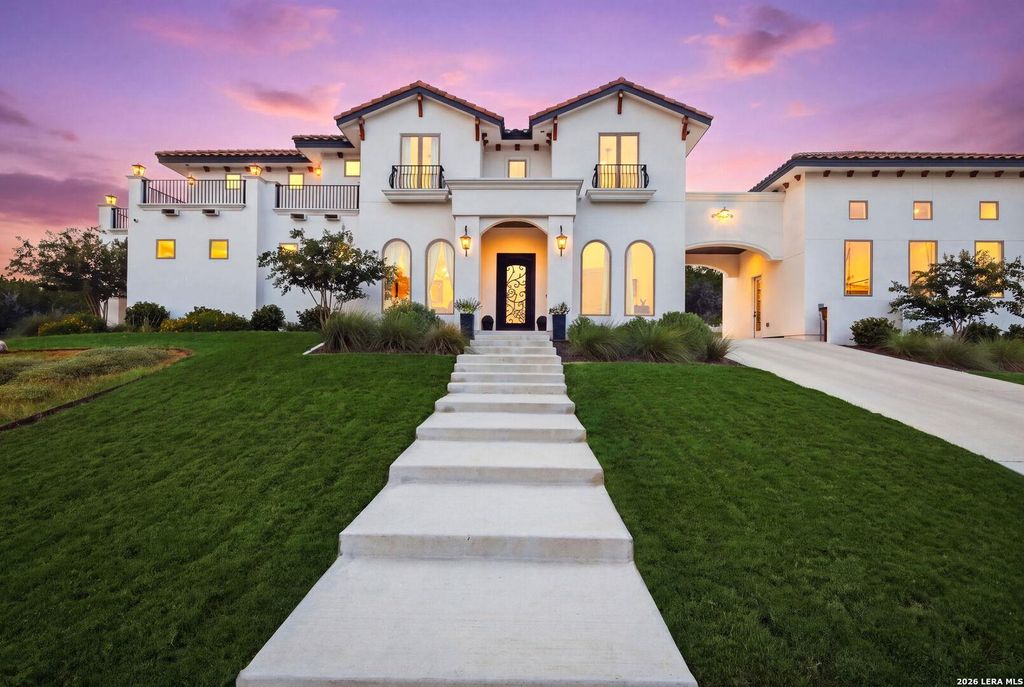
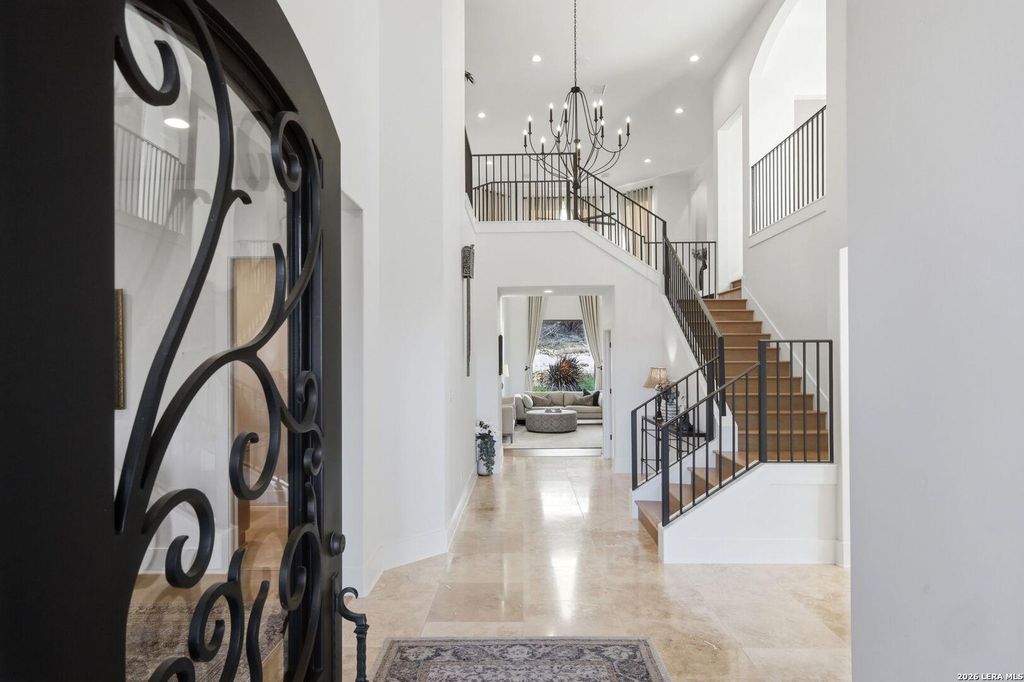
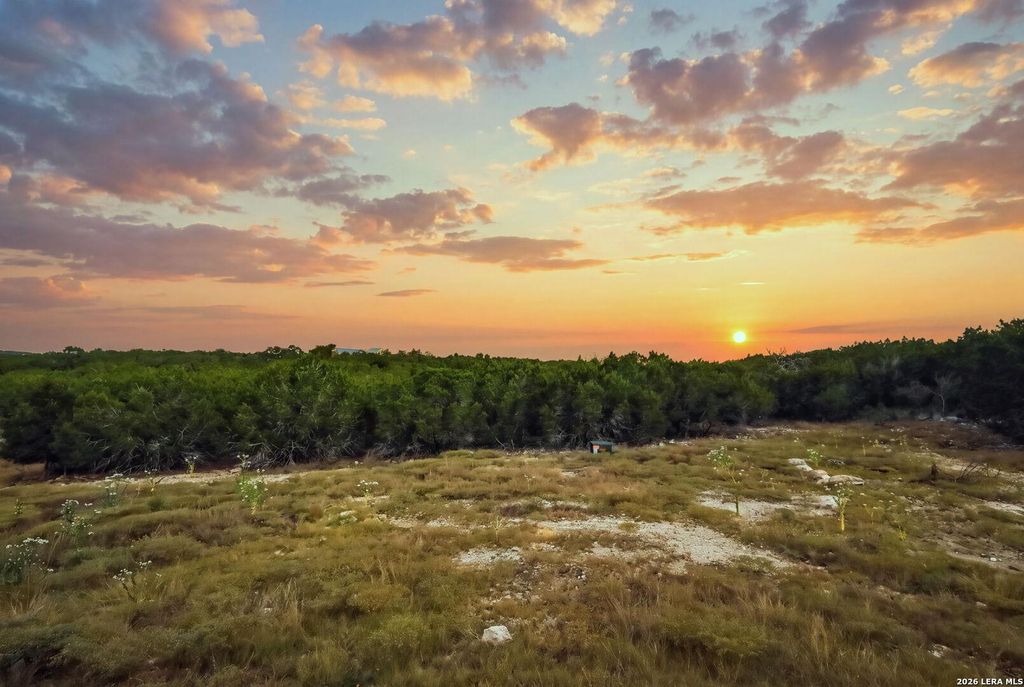
[[800]]179 HORSESHOE BND is listed for sale at 2,350,000. The Single-Family property has 4 bedrooms, 4 Full Bathrooms, 1 Half Bathroom, 4367 square feet, and was built in 2024. The lot size is 6 Square feet.[[500]]Set on an exceptional 7-acre estate in the prestigious Cordillera Ranch community, this stunning custom residence offers an extraordinary blend of timeless elegance, thoughtful design, and luxurious Hill Country living. Built in 2024, the four-bedroom, four-and-a-half-bath home features soaring 20-foot ceilings in the foyer, living room, and study, creating an impressive sense of scale from the moment you enter. A custom wrought-iron front door welcomes you into a home filled with distinctive architectural details, including custom wrought-iron craftsmanship throughout the staircase railing, fireplace doors, and media cabinet. Beautiful flooring combines wood, marble tile, and carpet for a sophisticated yet comfortable feel. The gourmet kitchen is designed for both entertaining and everyday living, featuring granite countertops, a generous center island, and a complete suite of stainless-steel Thermador appliances, including two wall ovens, microwave, six-burner range with two additio
Set on an exceptional 7-acre estate in the prestigious Cordillera Ranch community, this stunning custom residence offers an extraordinary blend of timeless elegance, thoughtful design, and luxurious Hill Country living. Built in 2024, the four-bedroom, four-and-a-half-bath home features soaring 20-foot ceilings in the foyer, living room, and study, creating an impressive sense of scale from the moment you enter. A custom wrought-iron front door welcomes you into a home filled with distinctive architectural details, including custom wrought-iron craftsmanship throughout the staircase railing, fireplace doors, and media cabinet. Beautiful flooring combines wood, marble tile, and carpet for a sophisticated yet comfortable feel. The gourmet kitchen is designed for both entertaining and everyday living, featuring granite countertops, a generous center island, and a complete suite of stainless-steel Thermador appliances, including two wall ovens, microwave, six-burner range with two additio
Disclaimer: Lot configuration and dimensions are estimates, not based on personal knowledge and come from a third party (Digital Map Products); therefore, you should not rely on the estimates and perform independent confirmation as to their accuracy
View neighborhood information
Ready to Sell your Home?
Request a complimentary home selling analysis featuring recently sold properties, market trends, home valuations and a personalized market update.
School information is computer generated and may not be accurate or current. Buyer must independently verify and confirm enrollment. Please contact the school district to determine the schools to which this property is zoned.










 Just listed
 Currency converter








 Share
Share


 Erase note
 You currently have no custom folders