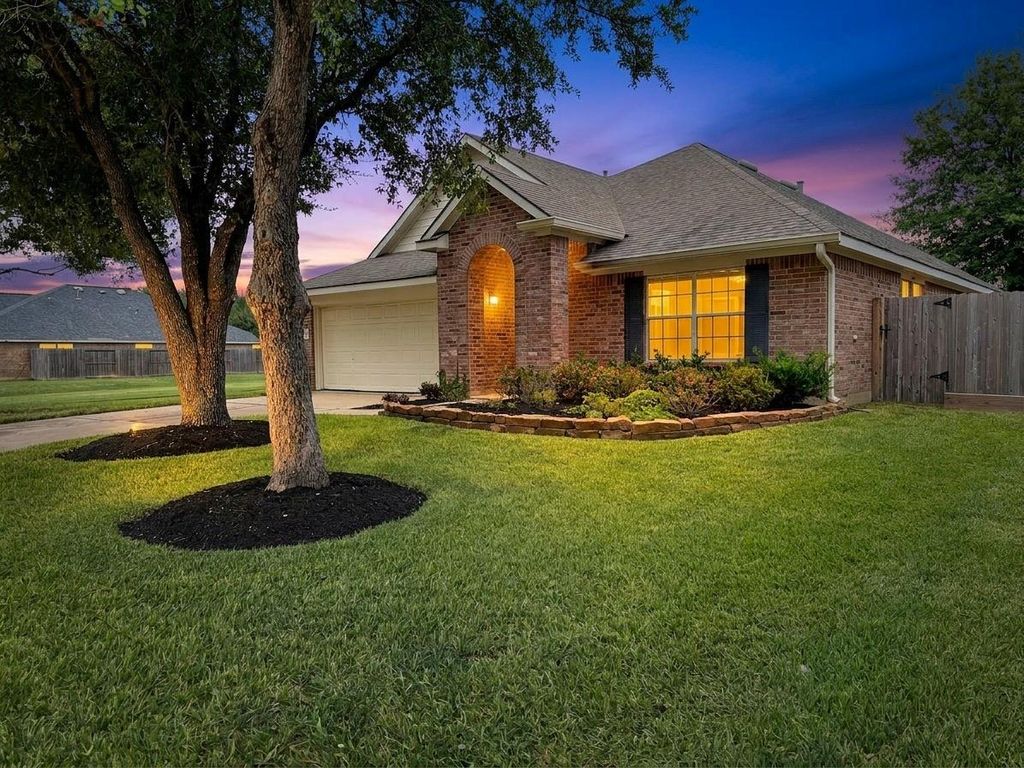
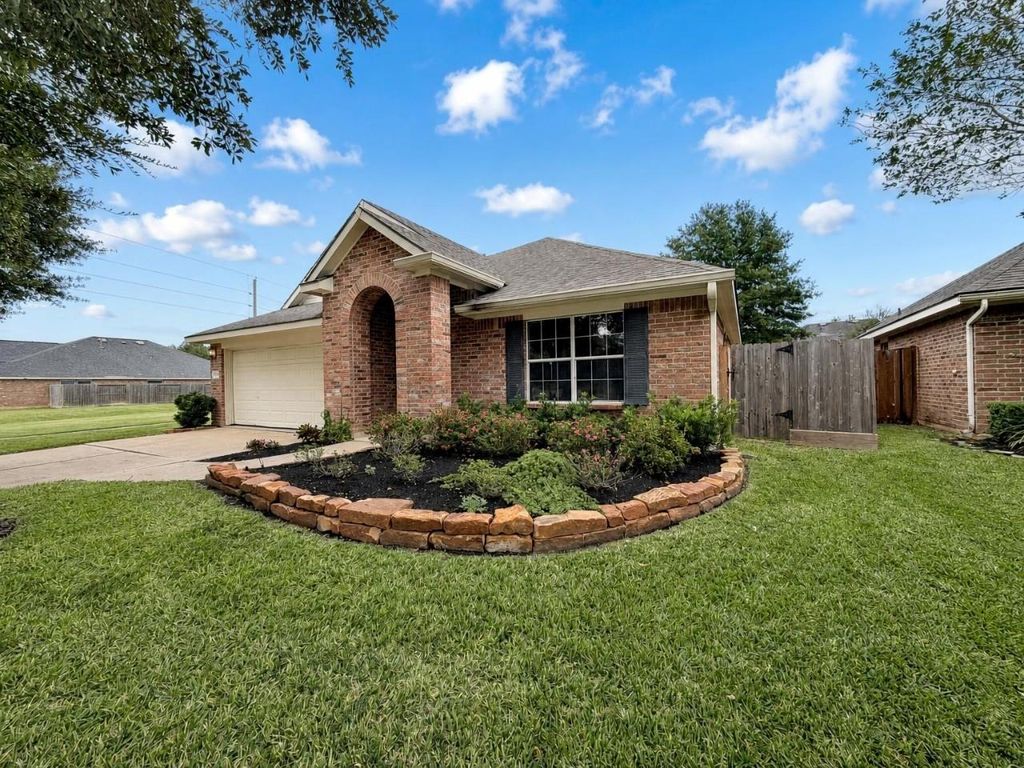
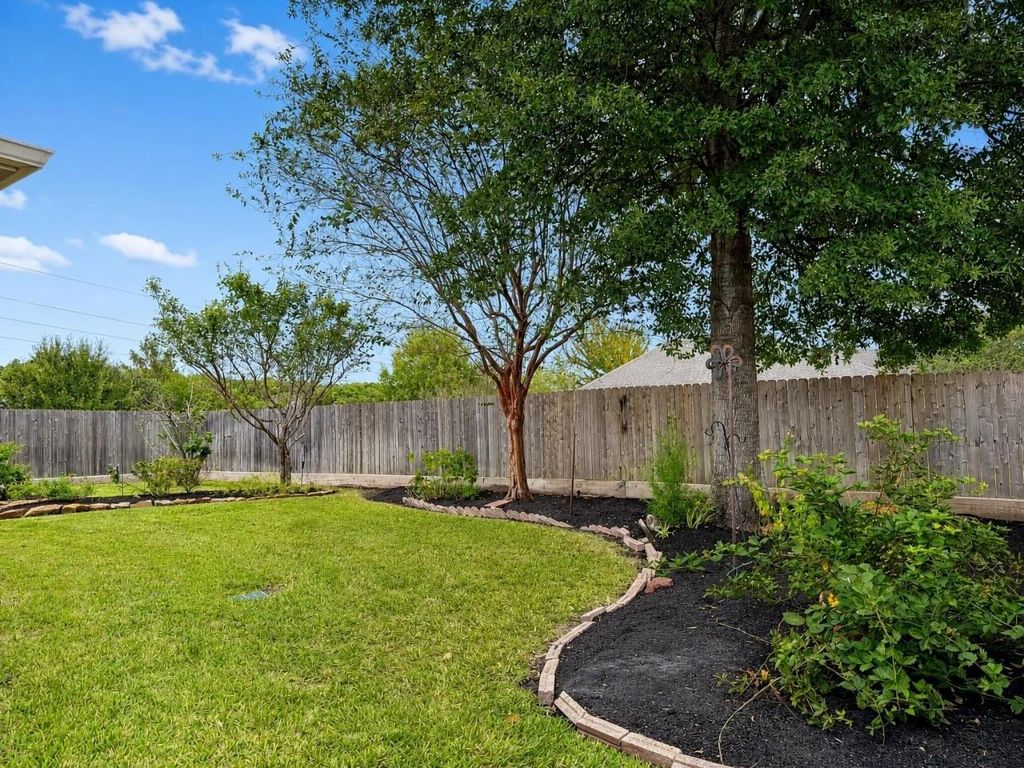
[[800]]20022 Gramond Hall Dr is listed for sale at 375,000. The Single-Family property has 3 bedrooms, 2 Full Bathrooms, 2171 square feet, and was built in 2006. The lot size is 7350 Square feet.[[500]]Welcome to Gleannloch Farms! This inviting 3-bedroom, 2-bath home offers approximately 2,171 square feet of comfortable living space with features that add character and convenience. Acacia wood flooring adds warmth to the dining and living areas, while crown molding provides an elegant finishing touch. The kitchen includes a reverse osmosis water filtration system, and an irrigation system makes lawn maintenance easier. Enjoy the added appeal of being next to a community walking path, perfect for getting outside and enjoying the neighborhood. Gleannloch Farms offers an impressive array of amenities, including multiple pools, a splash pad, lazy river, tennis and pickleball courts, basketball courts, parks, playgrounds, fitness center, dog park, fishing lakes, walking and biking trails, and an equestrian center. The community also features a 27-hole golf course, athletic facilities, and clubhouse, offering plenty of opportunities for recreation and relaxation.
Welcome to Gleannloch Farms! This inviting 3-bedroom, 2-bath home offers approximately 2,171 square feet of comfortable living space with features that add character and convenience. Acacia wood flooring adds warmth to the dining and living areas, while crown molding provides an elegant finishing touch. The kitchen includes a reverse osmosis water filtration system, and an irrigation system makes lawn maintenance easier. Enjoy the added appeal of being next to a community walking path, perfect for getting outside and enjoying the neighborhood. Gleannloch Farms offers an impressive array of amenities, including multiple pools, a splash pad, lazy river, tennis and pickleball courts, basketball courts, parks, playgrounds, fitness center, dog park, fishing lakes, walking and biking trails, and an equestrian center. The community also features a 27-hole golf course, athletic facilities, and clubhouse, offering plenty of opportunities for recreation and relaxation.
Disclaimer: Lot configuration and dimensions are estimates, not based on personal knowledge and come from a third party (Digital Map Products); therefore, you should not rely on the estimates and perform independent confirmation as to their accuracy
View neighborhood information
Ready to Sell your Home?
Request a complimentary home selling analysis featuring recently sold properties, market trends, home valuations and a personalized market update.
School information is computer generated and may not be accurate or current. Buyer must independently verify and confirm enrollment. Please contact the school district to determine the schools to which this property is zoned.







 Just listed
 Currency converter





 Share


 Erase note
 You currently have no custom folders