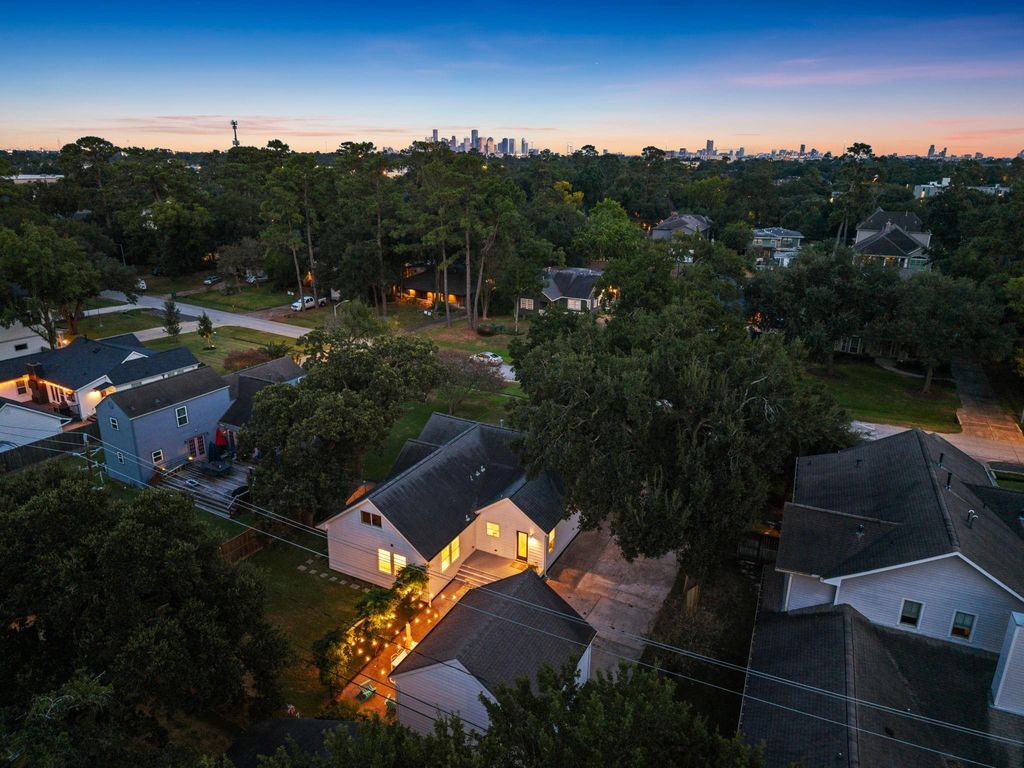
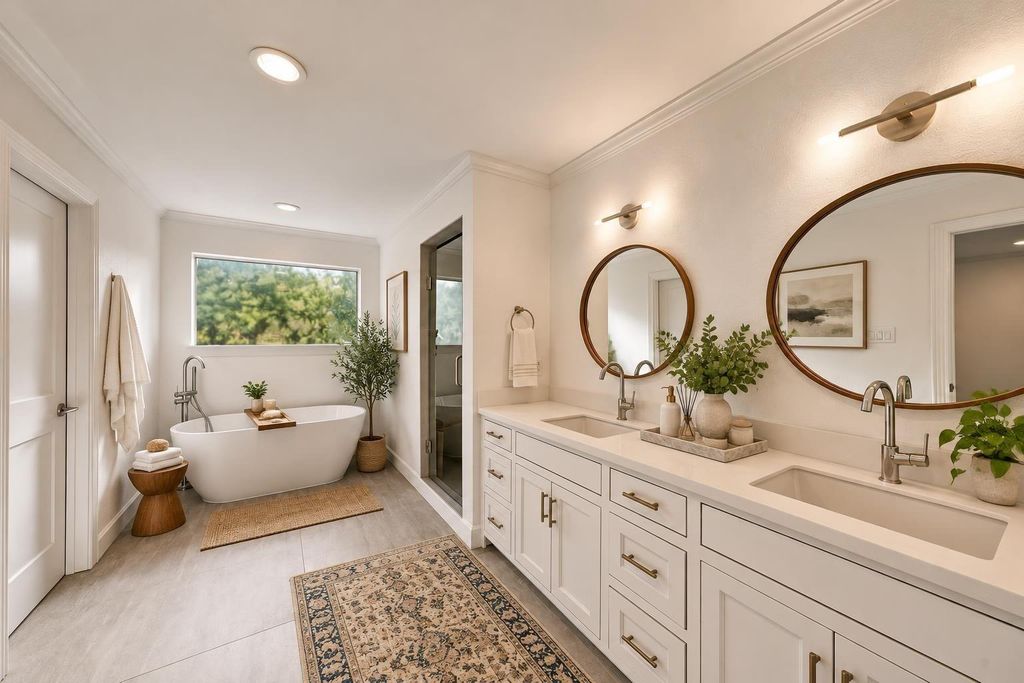
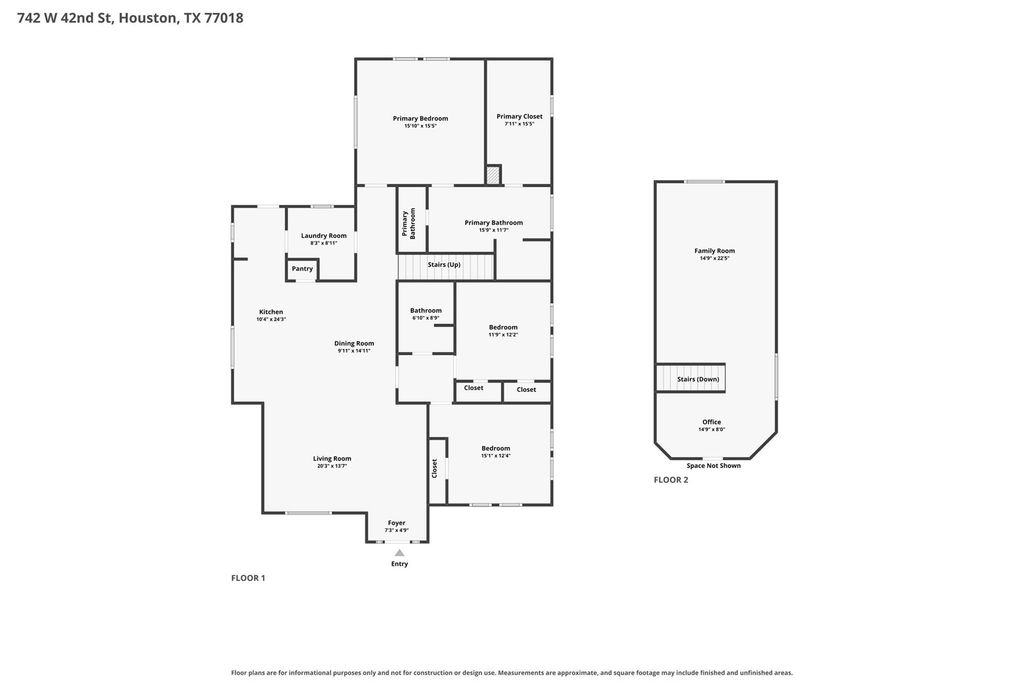
[[800]]742 W 42nd St is listed for sale at 899,000. The Single-Family property has 3 to 4 bedrooms, 2 Full Bathrooms, 2505 square feet, and was built in 1945. The lot size is 11820 Square feet.[[500]]Inspected twice in fall 2026 and documented from the ground up: the reports, the foundation companys October 2026 written response and its transferable warranty, and the updated Sellers Disclosure (October 2026); Buyers Prospectus on request. Rare Garden Oaks original on an 11,820 sqft lot under a mature oak, near Garden Oaks Elementary (buyer to verify). PIER AND BEAM, built 1945 and expanded in 2011 to 2,505 sqft. Primary bath remodeled 2026 with a freestanding tub. Most of the living on one level, flex space up. Two-car garage with 240V EV charging. NO HOA. Upgrades: roof, HardiePlank siding, double-pane windows, secondary bath, gutters, French drains and sprinklers (2019); back deck and both porches (2026); foundation stabilization (2026). Refrigerator, washer and dryer included. Deep shaded backyard with room for a pool and a long driveway made for chalk and bikes. Blocks from the gazebo and Spark Park, minutes to 610, 45 and 290.
Inspected twice in fall 2026 and documented from the ground up: the reports, the foundation company's October 2026 written response and its transferable warranty, and the updated Seller's Disclosure (October 2026); Buyer's Prospectus on request. Rare Garden Oaks original on an 11,820 sqft lot under a mature oak, near Garden Oaks Elementary (buyer to verify). PIER AND BEAM, built 1945 and expanded in 2011 to 2,505 sqft. Primary bath remodeled 2026 with a freestanding tub. Most of the living on one level, flex space up. Two-car garage with 240V EV charging. NO HOA. Upgrades: roof, HardiePlank siding, double-pane windows, secondary bath, gutters, French drains and sprinklers (2019); back deck and both porches (2026); foundation stabilization (2026). Refrigerator, washer and dryer included. Deep shaded backyard with room for a pool and a long driveway made for chalk and bikes. Blocks from the gazebo and Spark Park, minutes to 610, 45 and 290.
Disclaimer: Lot configuration and dimensions are estimates, not based on personal knowledge and come from a third party (Digital Map Products); therefore, you should not rely on the estimates and perform independent confirmation as to their accuracy
View neighborhood information
Ready to Sell your Home?
Request a complimentary home selling analysis featuring recently sold properties, market trends, home valuations and a personalized market update.
School information is computer generated and may not be accurate or current. Buyer must independently verify and confirm enrollment. Please contact the school district to determine the schools to which this property is zoned.








 Just listed
 Currency converter
 Add to Calendar








 Share


 Erase note
 You currently have no custom folders