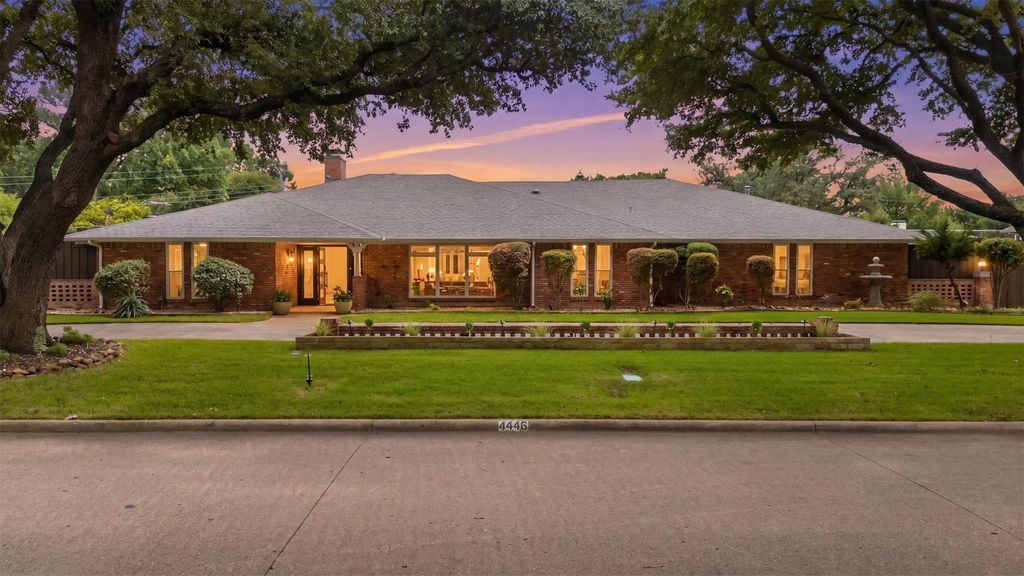
[[800]]4446 Thunder Rd is listed for sale at 1,175,000. The Residential - Single Family property has 4 bedrooms, 3 Full Bathrooms, 1 Half Bathroom, 3186 square feet, and was built in 1968. The lot size is 15289.6 Square feet.[[500]]Discover this modern updated single-story Dallas retreat featuring a heated pool, circular drive, secure gated side and rear parking, and a rare air-conditioned 3-car garage. Nestled within the highly sought after private school corridor, this 4-bedroom, 3.5-bath ranch combines private outdoor living with the flexible, functional space rarely found at this price point. A circular drive welcomes guests, while motorized gates provide secure side and rear parking. Inside, an open layout connects spaces for hosting, entertaining, and daily living. The spacious family room features pool views, vaulted ceilings, skylights, flowing white oak floors, an inviting wet bar with wine fridge, and a one-of-a-kind concrete fireplace. The updated kitchen offers quartz countertops, a generous island, 36-inch 6-burner gas range, walk-in pantry, double dish-drawer dishwasher, and casement windows that open outdoors. The mudroom provides convenience and while the laundry room provides additional storage and utility sink.The backyard is a private oasis with an 8-foot privacy fence, large covered patio, expansive pool deck, low-maintenance turf, and Wi-Fi-controlled heated pool with slide and diving board. The primary suite includes triple custom closets, a makeup vanity, spa-inspired ensuite bath with oversized shower, dual vanities and direct pool access. The split-bedroom layout offers flexibility for guests, multigenerational living, or a secluded home office.The central HVAC serves the entire home with sup
Discover this modern updated single-story Dallas retreat featuring a heated pool, circular drive, secure gated side and rear parking, and a rare air-conditioned 3-car garage. Nestled within the highly sought after private school corridor, this 4-bedroom, 3.5-bath ranch combines private outdoor living with the flexible, functional space rarely found at this price point. A circular drive welcomes guests, while motorized gates provide secure side and rear parking. Inside, an open layout connects spaces for hosting, entertaining, and daily living. The spacious family room features pool views, vaulted ceilings, skylights, flowing white oak floors, an inviting wet bar with wine fridge, and a one-of-a-kind concrete fireplace. The updated kitchen offers quartz countertops, a generous island, 36-inch 6-burner gas range, walk-in pantry, double dish-drawer dishwasher, and casement windows that open outdoors. The mudroom provides convenience and while the laundry room provides additional storage and utility sink.
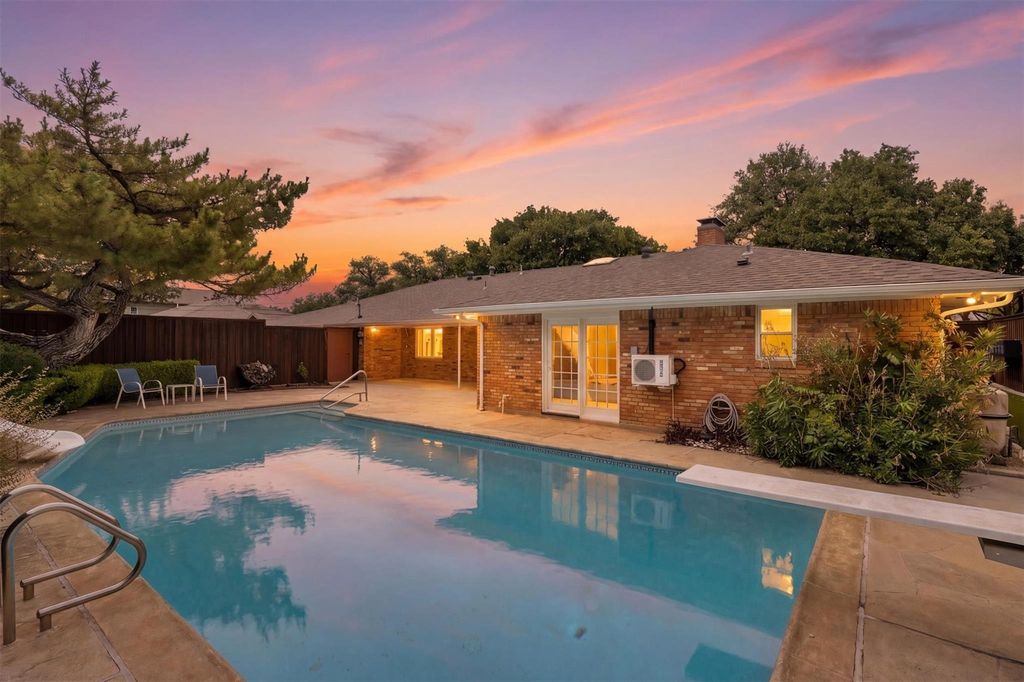
The backyard is a private oasis with an 8-foot privacy fence, large covered patio, expansive pool deck, low-maintenance turf, and Wi-Fi-controlled heated pool with slide and diving board. The primary suite includes triple custom closets, a makeup vanity, spa-inspired ensuite bath with oversized shower, dual vanities and direct pool access. The split-bedroom layout offers flexibility for guests, multigenerational living, or a secluded home office.
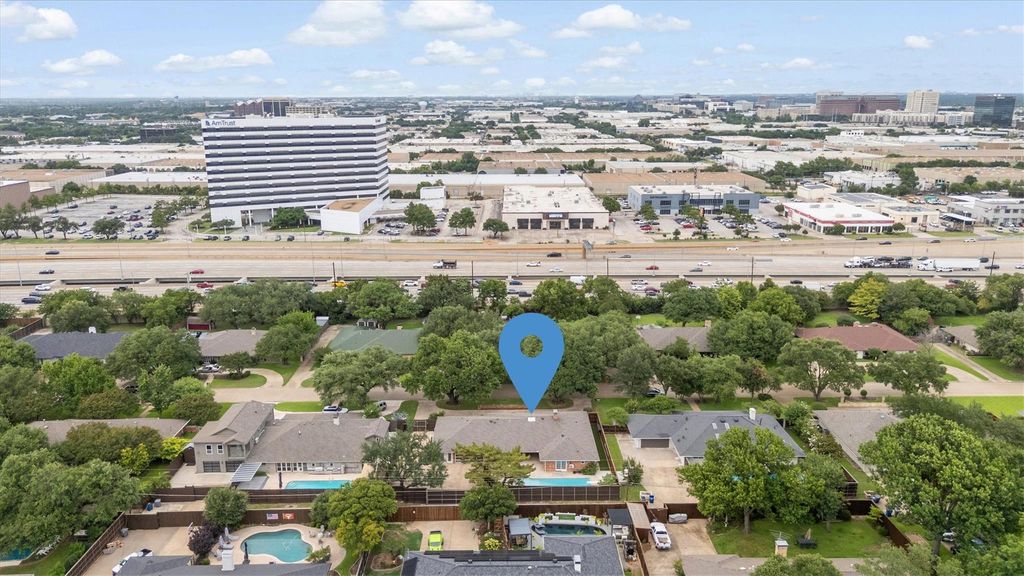
The central HVAC serves the entire home with supplemental ductless mini-split systems for individualized comfort. The air-conditioned 3-car garage with epoxy flooring is ideal for additional vehicles, gym space, workshop, hobbies, or storage. This turnkey home offers modern refined indoor-outdoor living with convenient access to the Dallas North Tollway, I-635, DFW and Dallas Love Field airports, major medical centers, fine dining, upscale shopping and elite private schools. Truly a must-see property!
Dishwasher, Disposal, Gas Range, Microwave, Refrigerator, Vented Exhaust Fan
Security System
Fire Alarm,Security Gate,Smoke Detector(s)
Interior
Built-in Features, Built-in Wine Cooler, Cable TV Available, Chandelier, Decorative Lighting, Double Vanity, Eat-in Kitchen, High Speed Internet Available, In-Law Suite Floorplan, Kitchen Island, Open Floorplan, Pantry, Vaulted Ceiling(s), Walk-In Closet(s), Wet Bar
Disclaimer: Lot configuration and dimensions are estimates, not based on personal knowledge and come from a third party (Digital Map Products); therefore, you should not rely on the estimates and perform independent confirmation as to their accuracy
View neighborhood information
Ready to Sell your Home?
Request a complimentary home selling analysis featuring recently sold properties, market trends, home valuations and a personalized market update.
School information is computer generated and may not be accurate or current. Buyer must independently verify and confirm enrollment. Please contact the school district to determine the schools to which this property is zoned.










 Just listed
 Currency converter








 Share
Share


 Erase note
 You currently have no custom folders