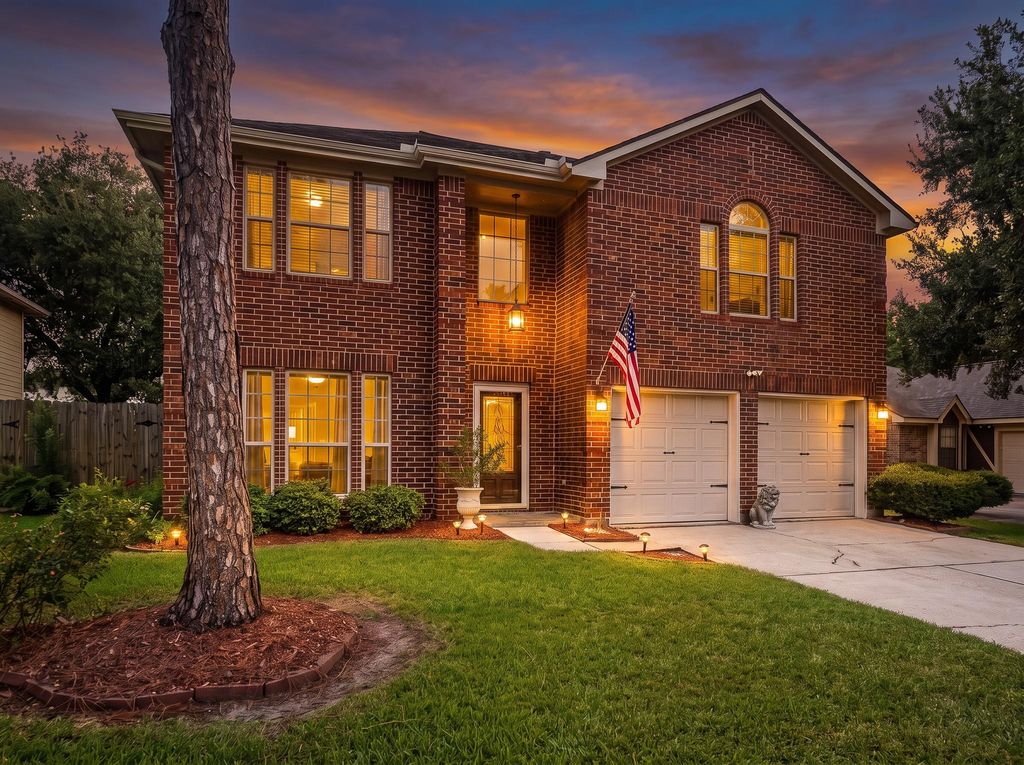
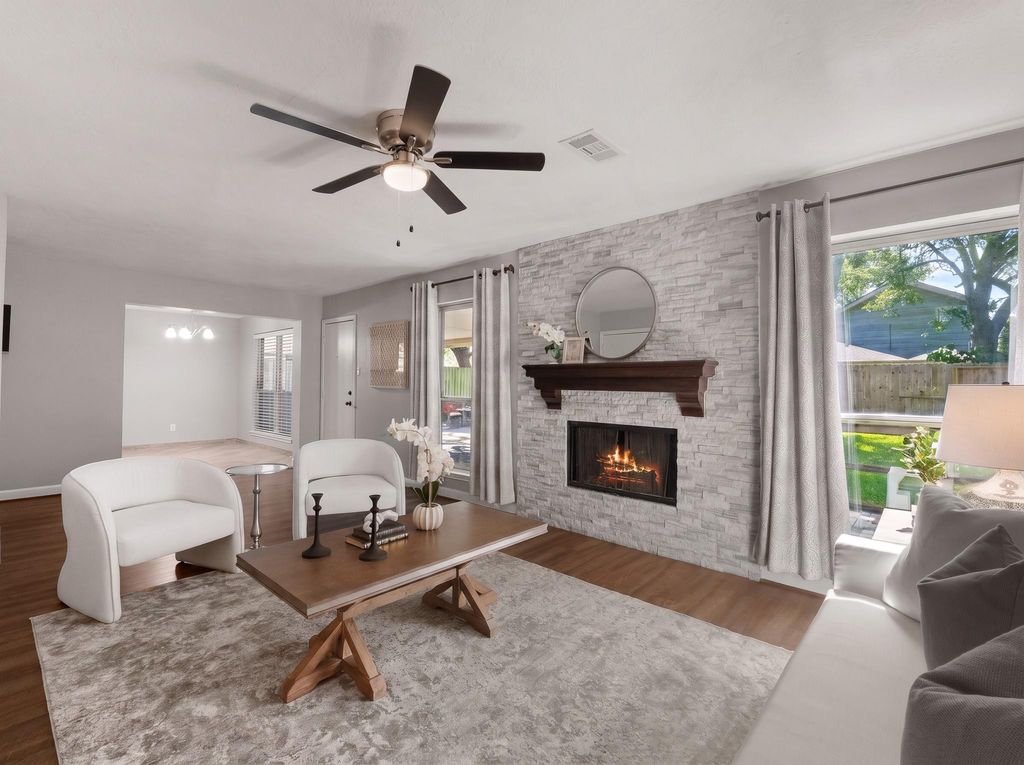
[[800]]1118 Wentworth Dr is listed for sale at 325,000. The Single-Family property has 4 bedrooms, 2 Full Bathrooms, 1 Half Bathroom, 2136 square feet, and was built in 1993. The lot size is 6299 Square feet.[[500]]Updated where it counts: new roof (2026) with a 7-year warranty, A/C condenser (2023) with a 12-year parts and labor warranty, new evaporator coil and privacy fence (2024), plus HardiePlank siding, exterior paint, and gutters (2022). Foundation repaired in 2024 with a lifetime transferable warranty. This two-story Meadows of Southdown home offers 4 bedrooms, 2.5 baths, a formal dining room, and a breakfast area. The bright living room features a floor-to-ceiling stone fireplace, and the kitchen has quartz countertops, tile flooring, and ample cabinetry. Luxury vinyl plank flooring runs throughout the first floor. Upstairs has brand new carpet, and the primary suite, refreshed in 2026, offers new flooring, dual closets, and a remodeled bath with a walk-in shower, dual sinks, and granite counters. A covered patio with pavers overlooks the private backyard and shed. Near highly rated schools with easy access to Highway 288, the Texas Medical Center, NRG Stadium, shopping, and dining.
Updated where it counts: new roof (2026) with a 7-year warranty, A/C condenser (2023) with a 12-year parts and labor warranty, new evaporator coil and privacy fence (2024), plus HardiePlank siding, exterior paint, and gutters (2022). Foundation repaired in 2024 with a lifetime transferable warranty. This two-story Meadows of Southdown home offers 4 bedrooms, 2.5 baths, a formal dining room, and a breakfast area. The bright living room features a floor-to-ceiling stone fireplace, and the kitchen has quartz countertops, tile flooring, and ample cabinetry. Luxury vinyl plank flooring runs throughout the first floor. Upstairs has brand new carpet, and the primary suite, refreshed in 2026, offers new flooring, dual closets, and a remodeled bath with a walk-in shower, dual sinks, and granite counters. A covered patio with pavers overlooks the private backyard and shed. Near highly rated schools with easy access to Highway 288, the Texas Medical Center, NRG Stadium, shopping, and dining.
Disclaimer: Lot configuration and dimensions are estimates, not based on personal knowledge and come from a third party (Digital Map Products); therefore, you should not rely on the estimates and perform independent confirmation as to their accuracy
View neighborhood information
Ready to Sell your Home?
Request a complimentary home selling analysis featuring recently sold properties, market trends, home valuations and a personalized market update.
School information is computer generated and may not be accurate or current. Buyer must independently verify and confirm enrollment. Please contact the school district to determine the schools to which this property is zoned.







 Just listed
 Currency converter








 Share


 Erase note
 You currently have no custom folders