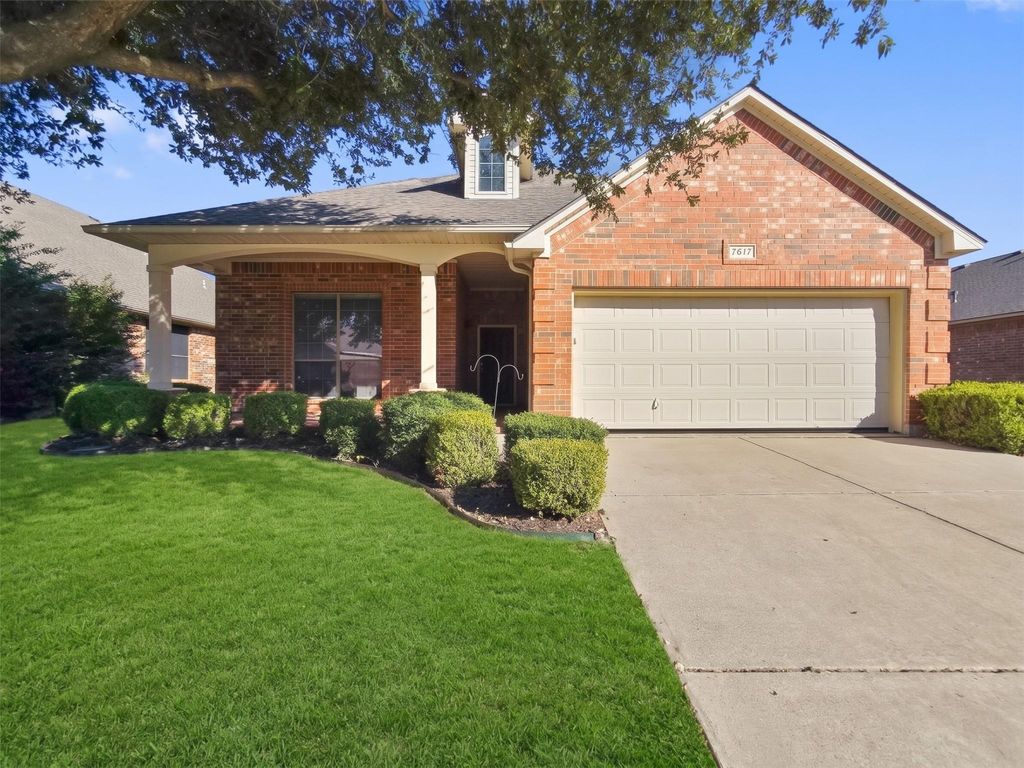
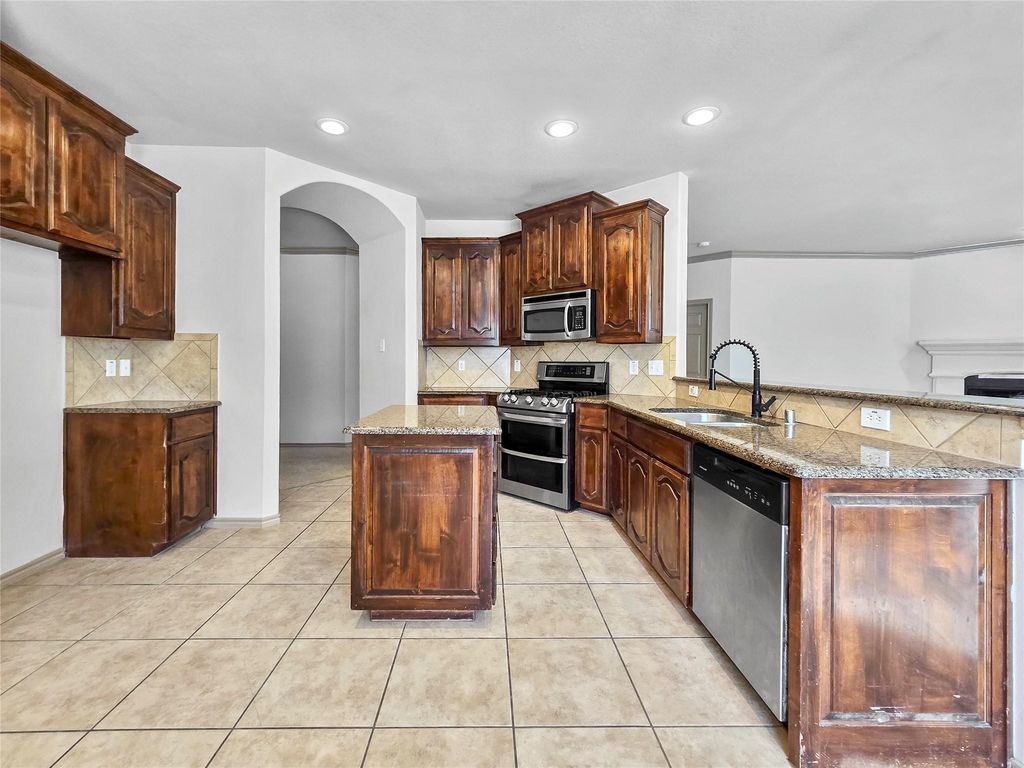
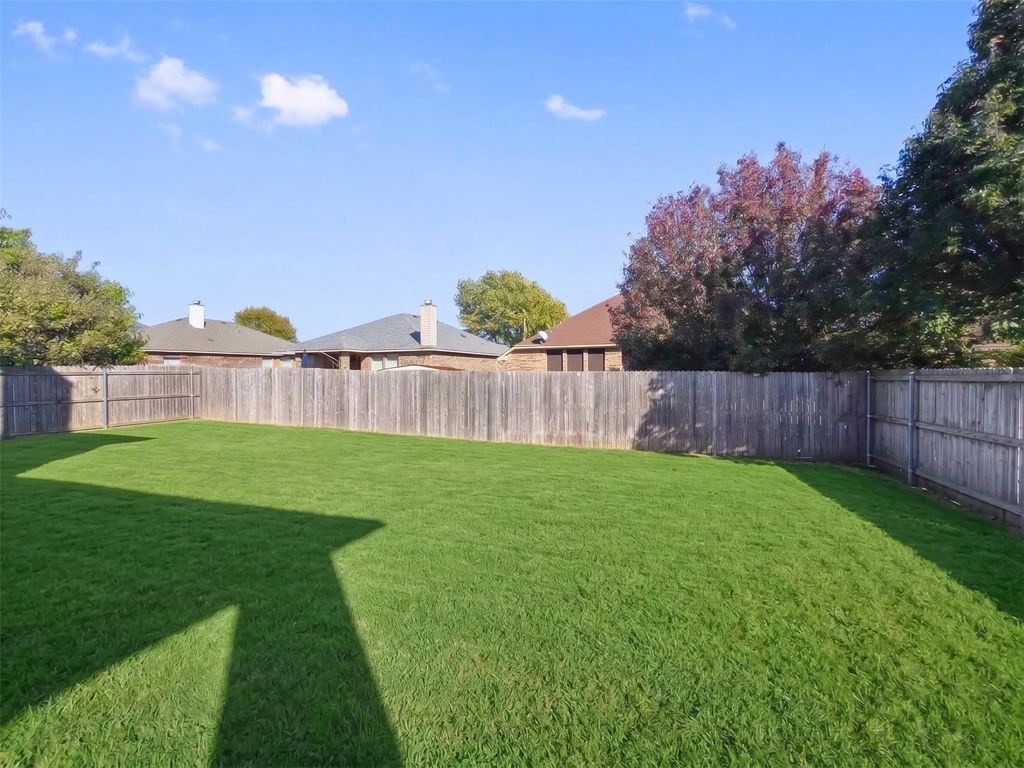
[[800]]7617 Yearling Way is listed for sale at 360,000. The Residential - Single Family property has 3 bedrooms, 2 Full Bathrooms, 1 Half Bathroom, 2485 square feet, and was built in 2008. The lot size is 7187.4 Square feet.[[500]]Welcome home to this charming, beautifully appointed residence nestled in Arlingtons sought-after Deer Creek community. Step inside to find an inviting interior finished in warm neutral tones, accented by elegant crown molding, recessed lighting, and ceiling fans throughout. At the heart of the home, the gourmet kitchen is a chefs delight, showcasing rich granite countertops, stainless steel appliances, a gas cooktop, a center island with breakfast bar seating, and abundant cabinetry for effortless storage and prep. The private primary suite serves as a tranquil retreat, complete with dual sinks, a deep garden soaking tub, a separate walk-in shower, and an expansive walk-in closet. The functional layout features three comfortable bedrooms on the main level, complemented by an oversized upstairs bonus room that easily functions as a fourth bedroom, media room, or flexible game room to suit your lifestyle. Outside, unwind or host gatherings in the private, fully fenced backyard featuring an extended covered patio. Ideally situated with quick access to major tollways, top-rated schools, and neighborhood parks.
Welcome home to this charming, beautifully appointed residence nestled in Arlington's sought-after Deer Creek community. Step inside to find an inviting interior finished in warm neutral tones, accented by elegant crown molding, recessed lighting, and ceiling fans throughout. At the heart of the home, the gourmet kitchen is a chef's delight, showcasing rich granite countertops, stainless steel appliances, a gas cooktop, a center island with breakfast bar seating, and abundant cabinetry for effortless storage and prep. The private primary suite serves as a tranquil retreat, complete with dual sinks, a deep garden soaking tub, a separate walk-in shower, and an expansive walk-in closet. The functional layout features three comfortable bedrooms on the main level, complemented by an oversized upstairs bonus room that easily functions as a fourth bedroom, media room, or flexible game room to suit your lifestyle. Outside, unwind or host gatherings in the private, fully fenced backyard featuring an extended covered patio. Ideally situated with quick access to major tollways, top-rated schools, and neighborhood parks.
Disclaimer: Lot configuration and dimensions are estimates, not based on personal knowledge and come from a third party (Digital Map Products); therefore, you should not rely on the estimates and perform independent confirmation as to their accuracy
View neighborhood information
Ready to Sell your Home?
Request a complimentary home selling analysis featuring recently sold properties, market trends, home valuations and a personalized market update.
School information is computer generated and may not be accurate or current. Buyer must independently verify and confirm enrollment. Please contact the school district to determine the schools to which this property is zoned.







 Just listed
 Currency converter





 Share


 Erase note
 You currently have no custom folders