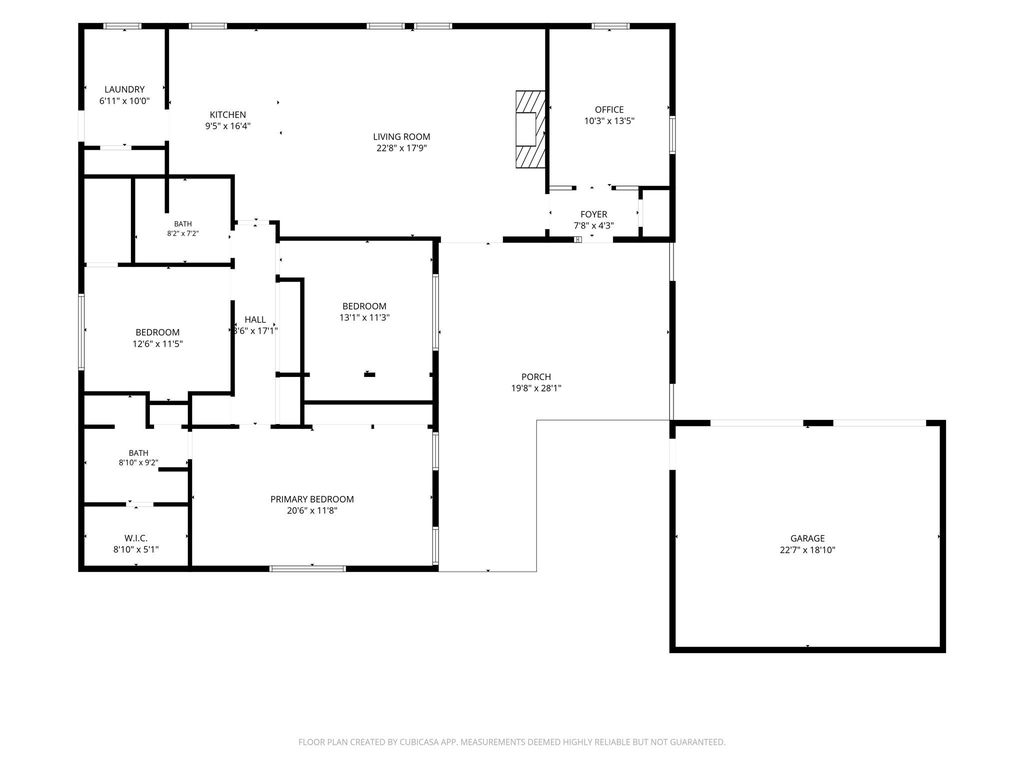
[[800]]5310 Westminster Ct S is listed for sale at 269,000. The Residential - Single Family property has 3 bedrooms, 2 Full Bathrooms, 1788 square feet, and was built in 1969. The lot size is 9365.4 Square feet.[[500]]Distinctive character, inviting gathering spaces, and a spacious corner lot make this Wedgwood home stand out. Mature trees, a circular driveway, additional covered parking, and a detached garage create a welcoming first impression. A private courtyard with low-maintenance turf offers a tucked-away spot for morning coffee, outdoor dining, or relaxing with friends.Inside, vaulted ceilings and exposed wood beams bring warmth and personality to the living area, anchored by a wood-burning fireplace. The updated kitchen features granite countertops, stainless steel appliances, modern fixtures, and a breakfast-bar island, with plenty of room for meal prep and conversation.Updates include double-pane windows, upgraded copper wiring, a new breaker panel, added attic insulation, a newer water heater, fresh interior paint, LED recessed lighting, and updated bathrooms. Set in a U-shaped neighborhood near Patricia LeBlanc Park, the home offers convenient access to shopping, dining, schools, and major roadways. Come explore its unique layout, inviting outdoor spaces, and possibilities!
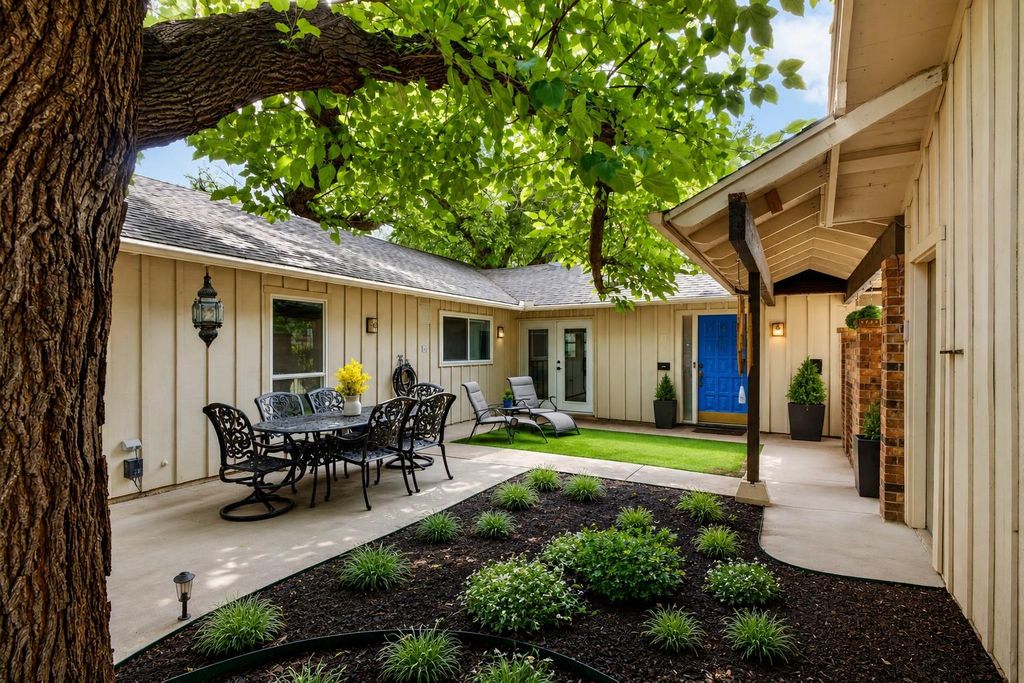
Distinctive character, inviting gathering spaces, and a spacious corner lot make this Wedgwood home stand out. Mature trees, a circular driveway, additional covered parking, and a detached garage create a welcoming first impression. A private courtyard with low-maintenance turf offers a tucked-away spot for morning coffee, outdoor dining, or relaxing with friends.
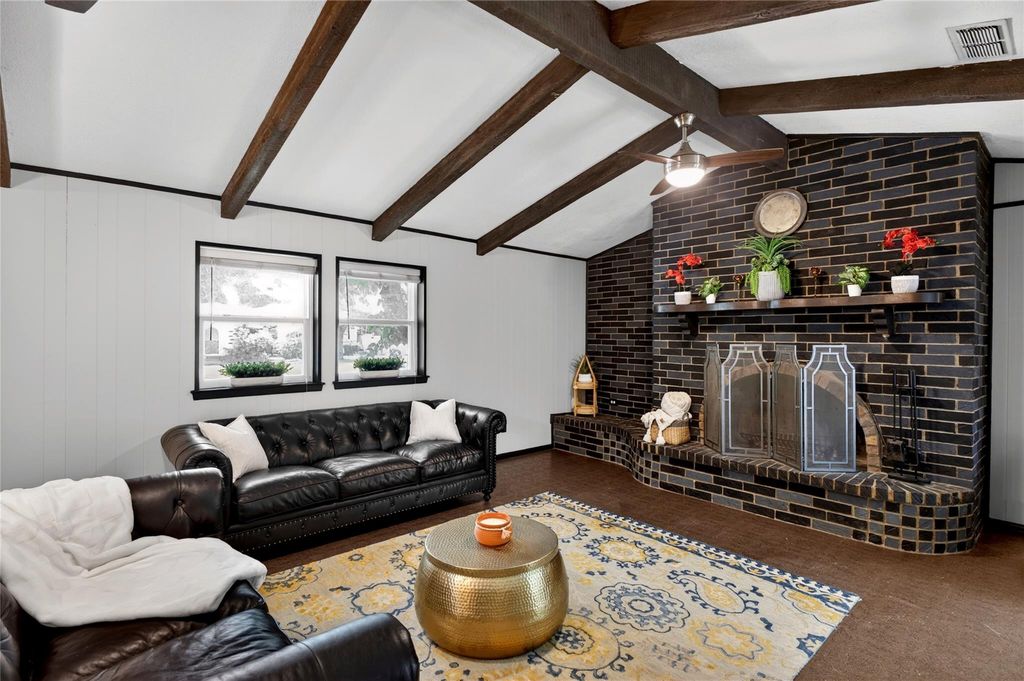
Inside, vaulted ceilings and exposed wood beams bring warmth and personality to the living area, anchored by a wood-burning fireplace. The updated kitchen features granite countertops, stainless steel appliances, modern fixtures, and a breakfast-bar island, with plenty of room for meal prep and conversation.
Updates include double-pane windows, upgraded copper wiring, a new breaker panel, added attic insulation, a newer water heater, fresh interior paint, LED recessed lighting, and updated bathrooms. Set in a U-shaped neighborhood near Patricia LeBlanc Park, the home offers convenient access to shopping, dining, schools, and major roadways. Come explore its unique layout, inviting outdoor spaces, and possibilities!
Disclaimer: Lot configuration and dimensions are estimates, not based on personal knowledge and come from a third party (Digital Map Products); therefore, you should not rely on the estimates and perform independent confirmation as to their accuracy
View neighborhood information
Ready to Sell your Home?
Request a complimentary home selling analysis featuring recently sold properties, market trends, home valuations and a personalized market update.
School information is computer generated and may not be accurate or current. Buyer must independently verify and confirm enrollment. Please contact the school district to determine the schools to which this property is zoned.







 Just listed
 Currency converter








 Share
Share


 Erase note
 You currently have no custom folders