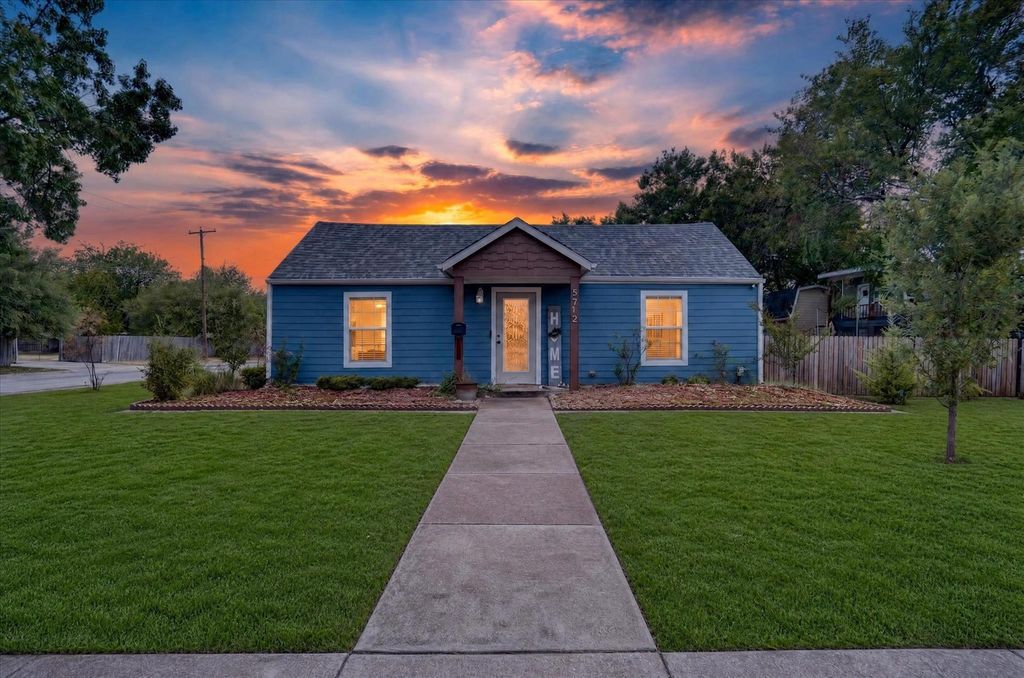
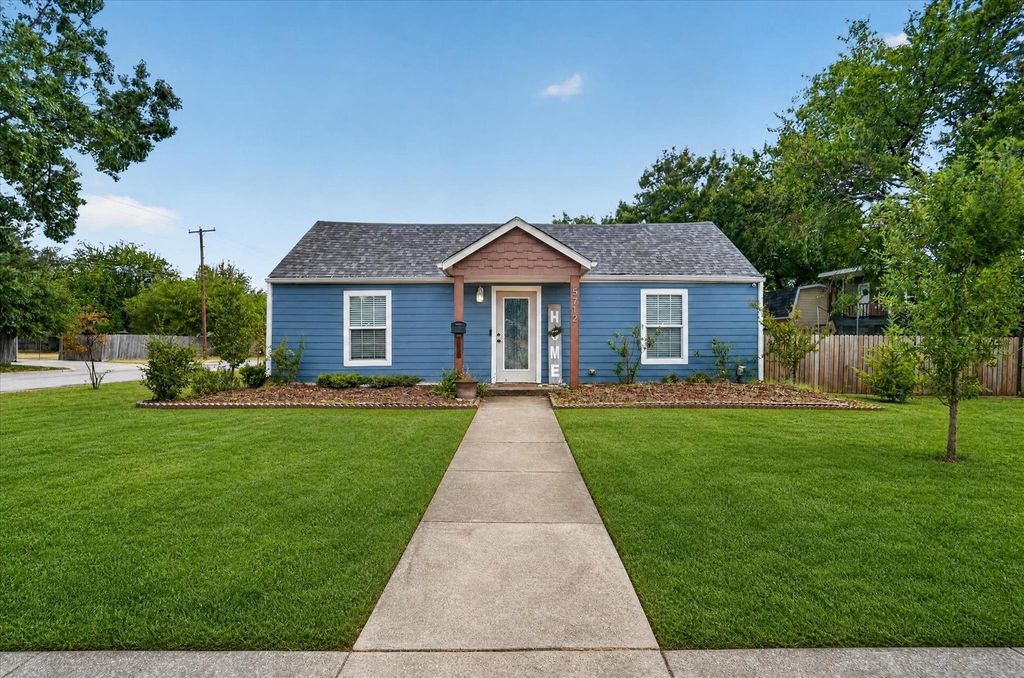
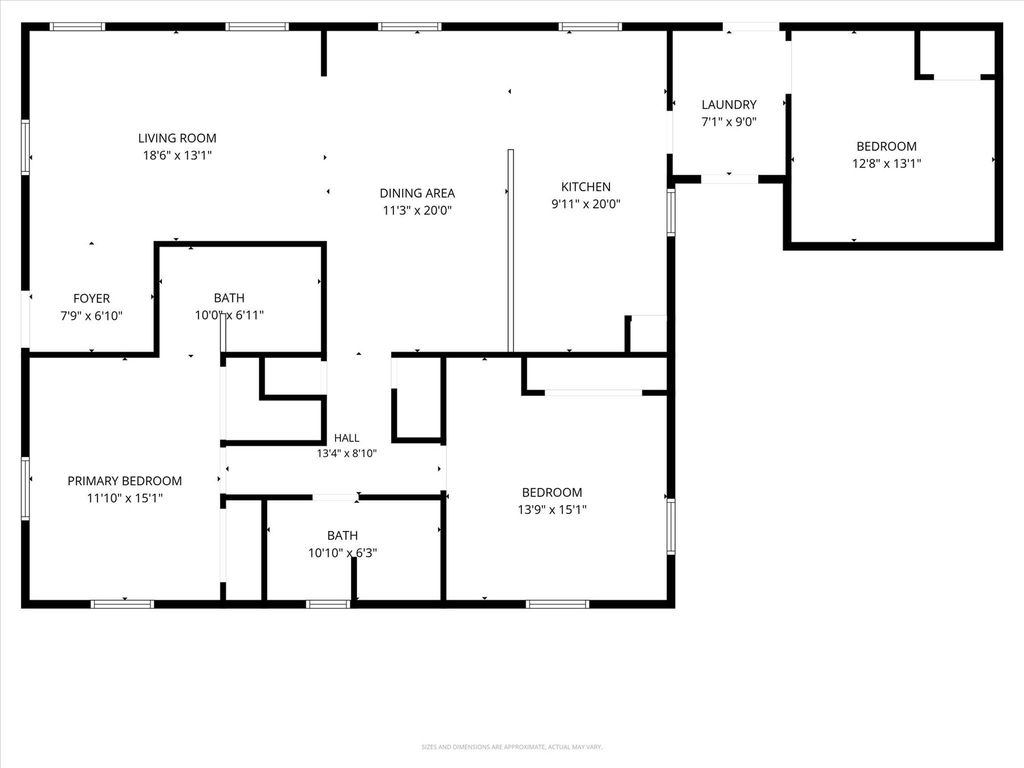
[[800]]5712 Dana Dr is listed for sale at 299,000. The Residential - Single Family property has 3 bedrooms, 2 Full Bathrooms, 1811 square feet, and was built in 1946. The lot size is 21388 Square feet.[[500]]Welcome to 5712 Dana Drive, a well-maintained 3-bedroom, 2-bath home offering an open and functional layout with plenty of indoor and outdoor space. The main living area flows into the dining space and kitchen, creating an open feel throughout. The kitchen features white cabinetry, granite countertops, stainless steel appliances, a gas range with vent hood, subway tile backsplash and plenty of counter space. Wood-look flooring runs through much of the home, while recessed lighting and ceiling fans add to the updated feel. The spacious primary bedroom includes a beautifully updated bathroom with dual sinks, dark cabinetry and a large tiled shower. Outside is where this property really stands out, with an expansive yard, mature shade trees, a covered patio and plenty of room to entertain, garden or simply enjoy the space. Additional outbuildings provide extra storage and flexibility, while the impressive two-story kids playhouse with upper balcony adds a fun and unique feature to the backyard. With generous outdoor space, additional parking and a layout that makes great use of the property, this one offers much more than you might expect from the street.
Welcome to 5712 Dana Drive, a well-maintained 3-bedroom, 2-bath home offering an open and functional layout with plenty of indoor and outdoor space. The main living area flows into the dining space and kitchen, creating an open feel throughout. The kitchen features white cabinetry, granite countertops, stainless steel appliances, a gas range with vent hood, subway tile backsplash and plenty of counter space. Wood-look flooring runs through much of the home, while recessed lighting and ceiling fans add to the updated feel. The spacious primary bedroom includes a beautifully updated bathroom with dual sinks, dark cabinetry and a large tiled shower. Outside is where this property really stands out, with an expansive yard, mature shade trees, a covered patio and plenty of room to entertain, garden or simply enjoy the space. Additional outbuildings provide extra storage and flexibility, while the impressive two-story kids’ playhouse with upper balcony adds a fun and unique feature to the backyard. With generous outdoor space, additional parking and a layout that makes great use of the property, this one offers much more than you might expect from the street.
Disclaimer: Lot configuration and dimensions are estimates, not based on personal knowledge and come from a third party (Digital Map Products); therefore, you should not rely on the estimates and perform independent confirmation as to their accuracy
View neighborhood information
Ready to Sell your Home?
Request a complimentary home selling analysis featuring recently sold properties, market trends, home valuations and a personalized market update.
School information is computer generated and may not be accurate or current. Buyer must independently verify and confirm enrollment. Please contact the school district to determine the schools to which this property is zoned.










 Just listed
 Currency converter








 Share
Share


 Erase note
 You currently have no custom folders