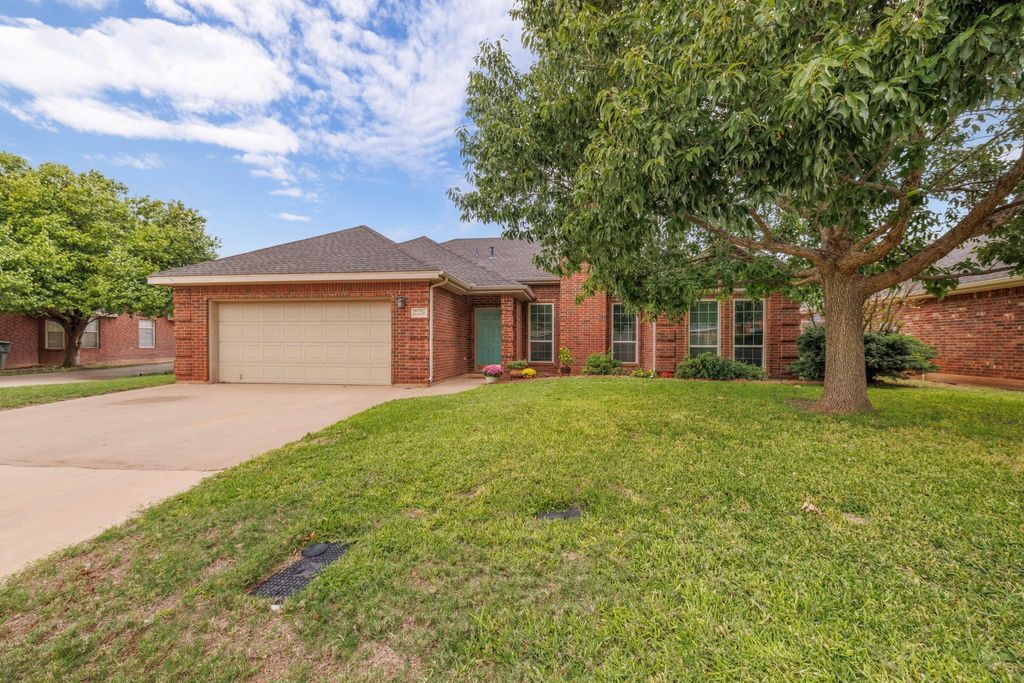
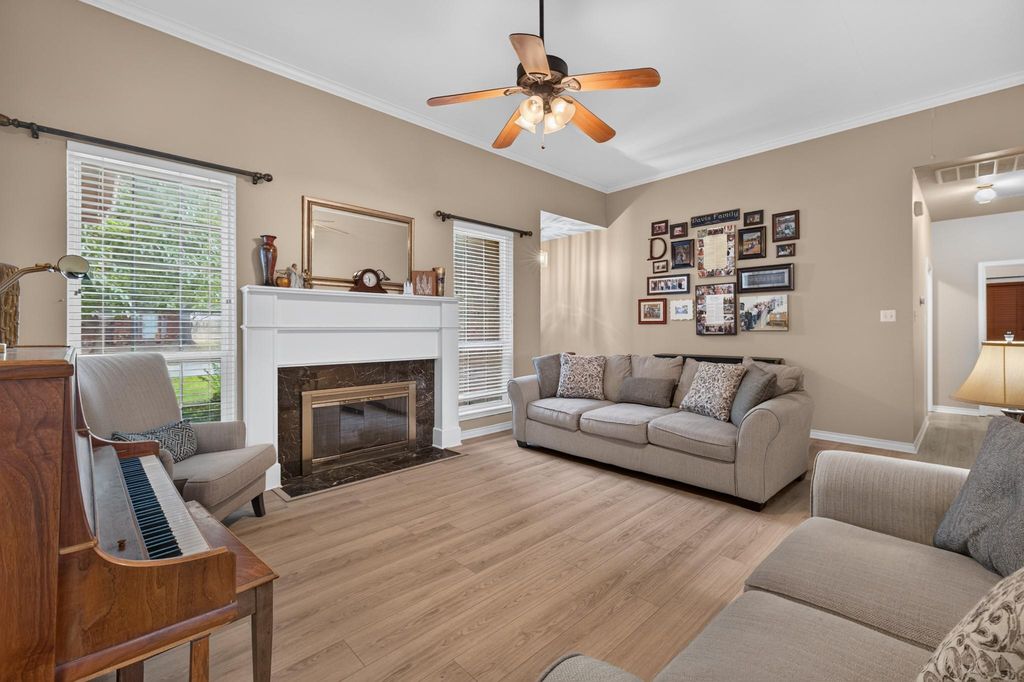
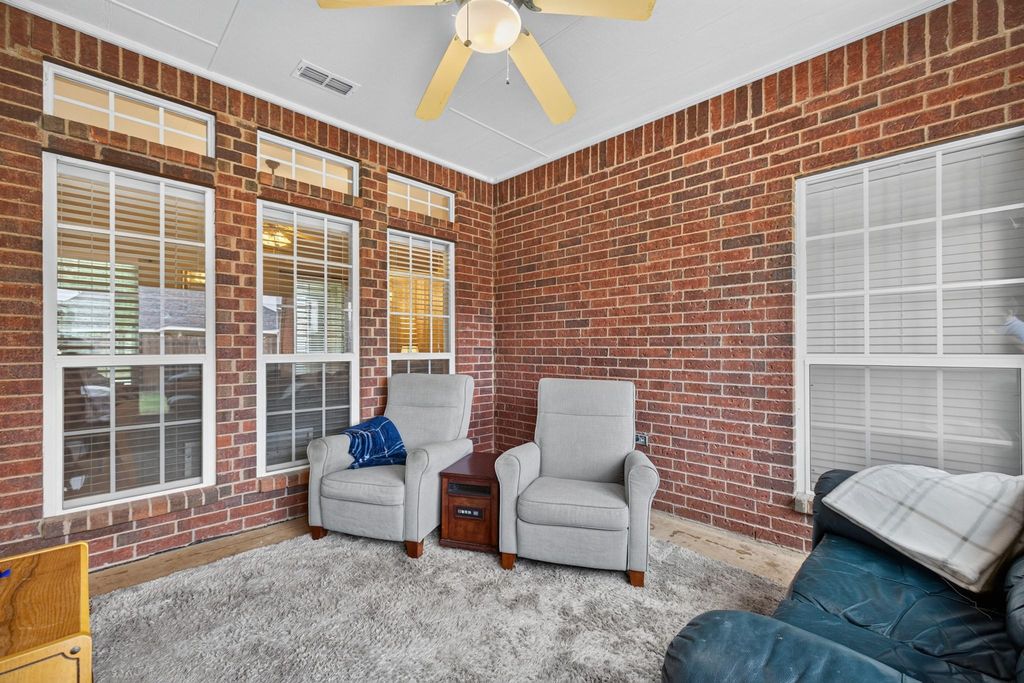
[[800]]2226 Boston Rd is listed for sale at 315,000. The Residential - Single Family property has 3 bedrooms, 2 Full Bathrooms, 1738 square feet, and was built in 1998. The lot size is 6708.24 Square feet.[[500]]Come take a look at this 3 bed, 2 bath home in Heritage Park, one of Abilenes well-established neighborhoods. Mature trees and fresh landscaping make it feel welcoming before you even step inside. The living room is the kind of place youll want to curl up in, with a wood-burning fireplace as the centerpiece. Laminate floors run through the common areas, and the formal dining room gets lots of natural light. The eat-in breakfast area is currently used as a sitting room, so you can set it up however works for you. And the sunroom? Its a perfect spot to unwind with your coffee or a good book. The kitchen has granite counters, stainless steel appliances, tile floors, and a glass display cabinet for your favorite pieces. In the primary suite, youll find an ensuite with granite counters and a shower tub combo. The bedrooms are carpeted, and the laundry room offers extra storage that always comes in handy. Out back, a big shade tree and an open patio are ready for grilling, hanging out, or soaking up a quiet evening. Gutters are in place too. Heres what makes this one stand out: it comes with an assumable FHA loan at 4. For a qualified buyer, thats a rare find in todays market.
Come take a look at this 3 bed, 2 bath home in Heritage Park, one of Abilene’s well-established neighborhoods. Mature trees and fresh landscaping make it feel welcoming before you even step inside. The living room is the kind of place you’ll want to curl up in, with a wood-burning fireplace as the centerpiece. Laminate floors run through the common areas, and the formal dining room gets lots of natural light. The eat-in breakfast area is currently used as a sitting room, so you can set it up however works for you. And the sunroom? It’s a perfect spot to unwind with your coffee or a good book. The kitchen has granite counters, stainless steel appliances, tile floors, and a glass display cabinet for your favorite pieces. In the primary suite, you’ll find an ensuite with granite counters and a shower tub combo. The bedrooms are carpeted, and the laundry room offers extra storage that always comes in handy. Out back, a big shade tree and an open patio are ready for grilling, hanging out, or soaking up a quiet evening. Gutters are in place too. Here’s what makes this one stand out: it comes with an assumable FHA loan at 4%. For a qualified buyer, that’s a rare find in today’s market.
Disclaimer: Lot configuration and dimensions are estimates, not based on personal knowledge and come from a third party (Digital Map Products); therefore, you should not rely on the estimates and perform independent confirmation as to their accuracy
View neighborhood information
Ready to Sell your Home?
Request a complimentary home selling analysis featuring recently sold properties, market trends, home valuations and a personalized market update.
School information is computer generated and may not be accurate or current. Buyer must independently verify and confirm enrollment. Please contact the school district to determine the schools to which this property is zoned.







 Just listed
 Currency converter





 Share


 Erase note
 You currently have no custom folders