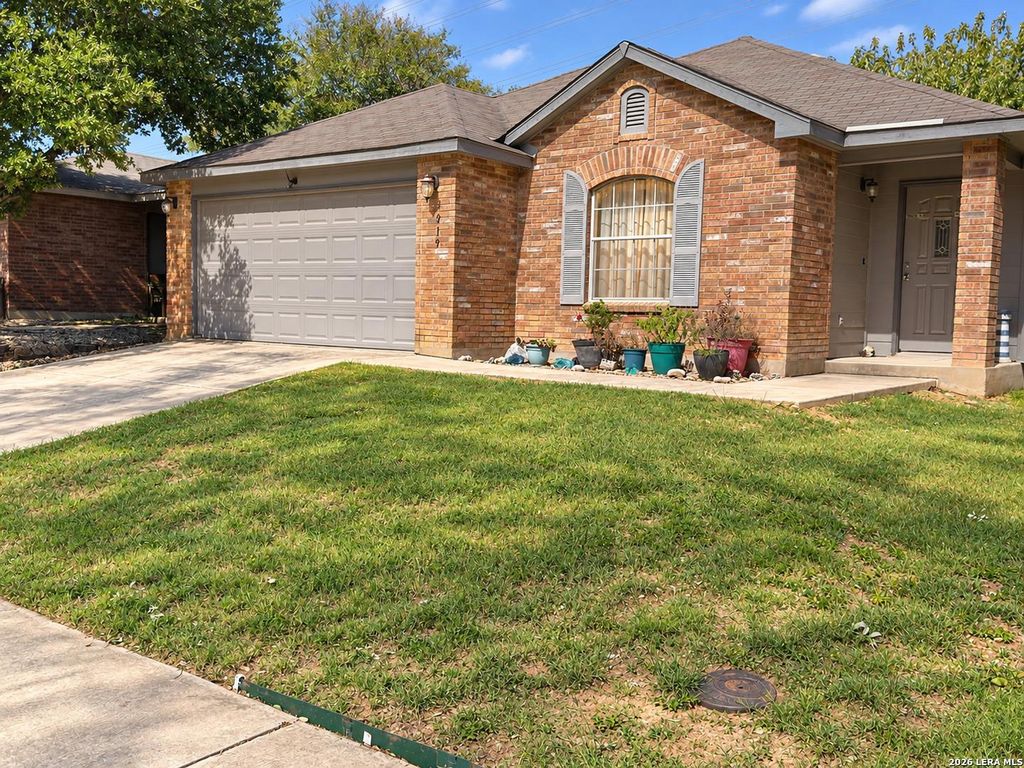
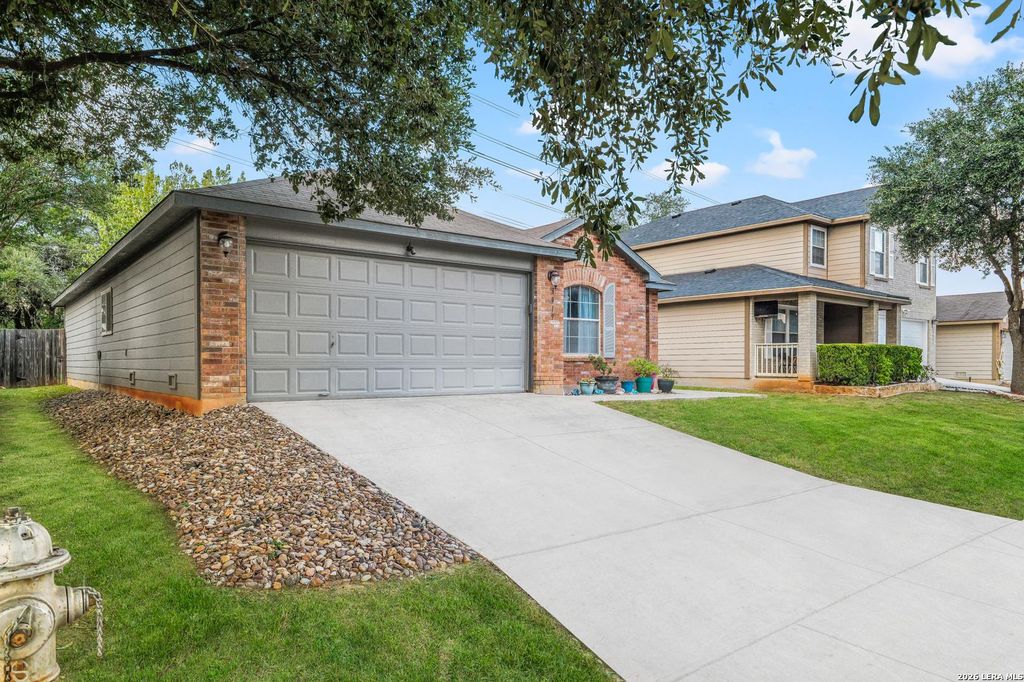
[[800]]3919 Regal Rose is listed for sale at 299,999. The Single-Family property has 3 bedrooms, 2 Full Bathrooms, 1608 square feet, and was built in 2005.[[500]]Welcome to 3919 Regal Rose, a charming single-story home in the Summit at Bulverde Creek community. Offering approximately 1,608 square feet, this 3-bedroom, 2-bathroom home features an open floor plan designed for comfortable everyday living and entertaining. The spacious living area flows into the kitchen and dining spaces, creating an inviting atmosphere with plenty of room to gather. The kitchen offers a walk-in pantry and convenient access to the indoor utility room. The primary suite features a walk-in closet, private bathroom, and an attractive tray ceiling. Step outside to enjoy the backyard patio and deck, offering additional space for outdoor dining, relaxing, or entertaining. A two-car garage adds everyday convenience. Ideally situated in northeast San Antonio, the home offers convenient access to Loop 1604, Highway 281, shopping, dining, and nearby amenities. Discover the space, functionality, and location that make this home worth a closer look!
Welcome to 3919 Regal Rose, a charming single-story home in the Summit at Bulverde Creek community. Offering approximately 1,608 square feet, this 3-bedroom, 2-bathroom home features an open floor plan designed for comfortable everyday living and entertaining. The spacious living area flows into the kitchen and dining spaces, creating an inviting atmosphere with plenty of room to gather. The kitchen offers a walk-in pantry and convenient access to the indoor utility room. The primary suite features a walk-in closet, private bathroom, and an attractive tray ceiling. Step outside to enjoy the backyard patio and deck, offering additional space for outdoor dining, relaxing, or entertaining. A two-car garage adds everyday convenience. Ideally situated in northeast San Antonio, the home offers convenient access to Loop 1604, Highway 281, shopping, dining, and nearby amenities. Discover the space, functionality, and location that make this home worth a closer look!
Disclaimer: Lot configuration and dimensions are estimates, not based on personal knowledge and come from a third party (Digital Map Products); therefore, you should not rely on the estimates and perform independent confirmation as to their accuracy
View neighborhood information
Ready to Sell your Home?
Request a complimentary home selling analysis featuring recently sold properties, market trends, home valuations and a personalized market update.
School information is computer generated and may not be accurate or current. Buyer must independently verify and confirm enrollment. Please contact the school district to determine the schools to which this property is zoned.







 Just listed
 Currency converter





 Share


 Erase note
 You currently have no custom folders