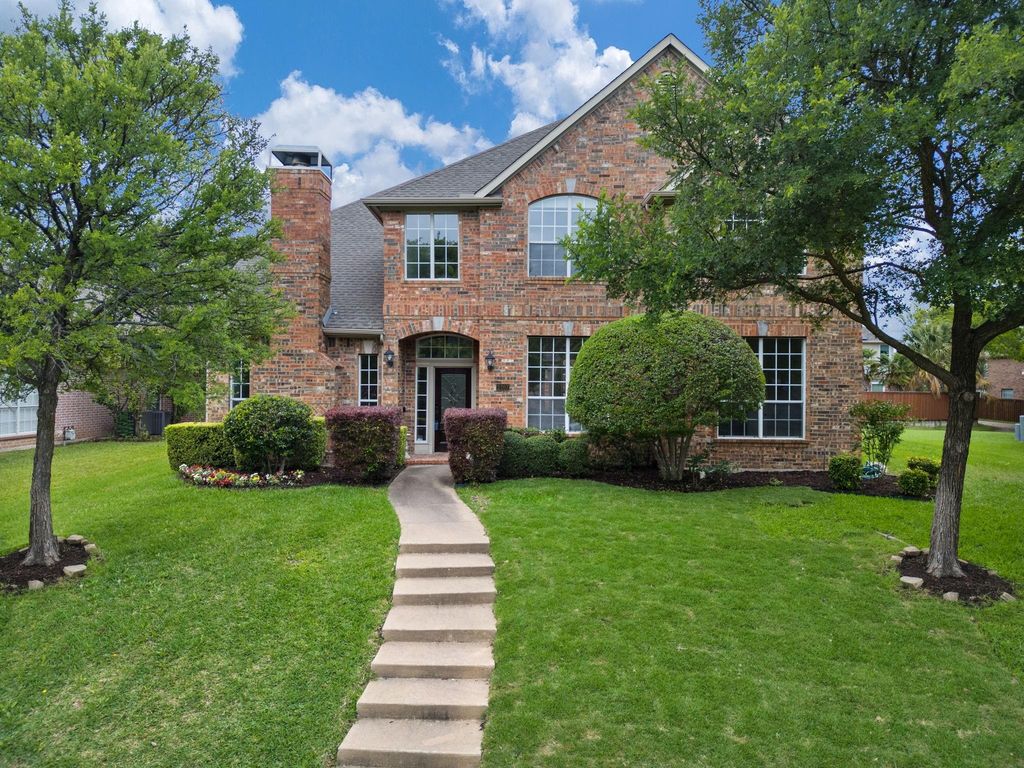
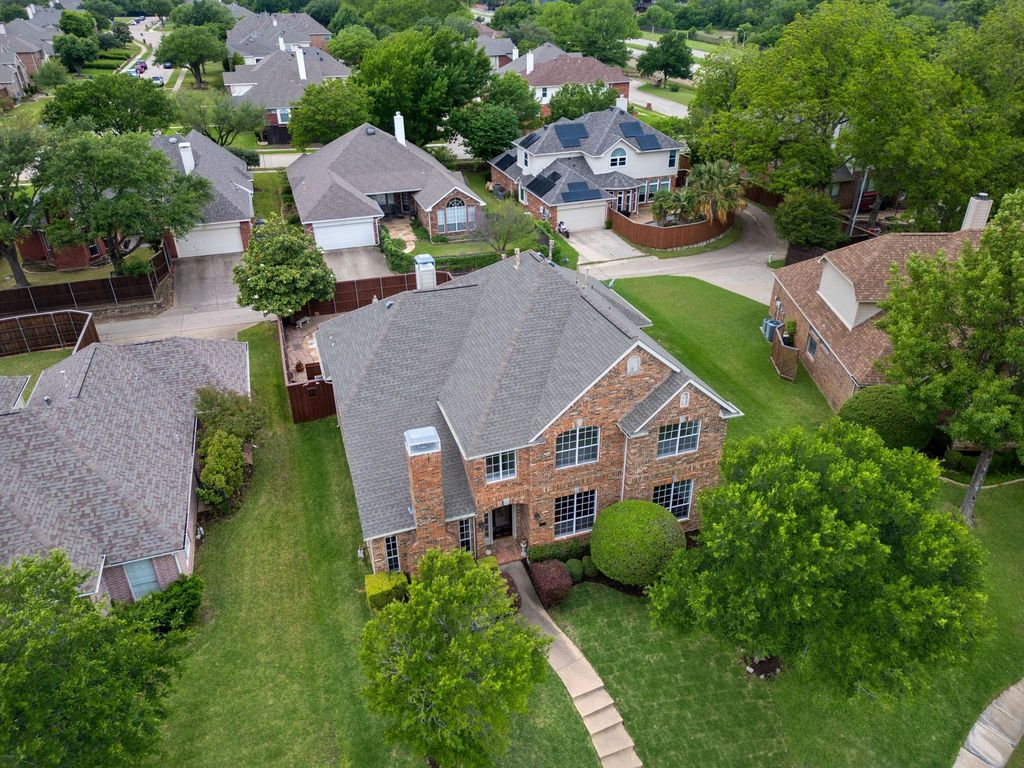
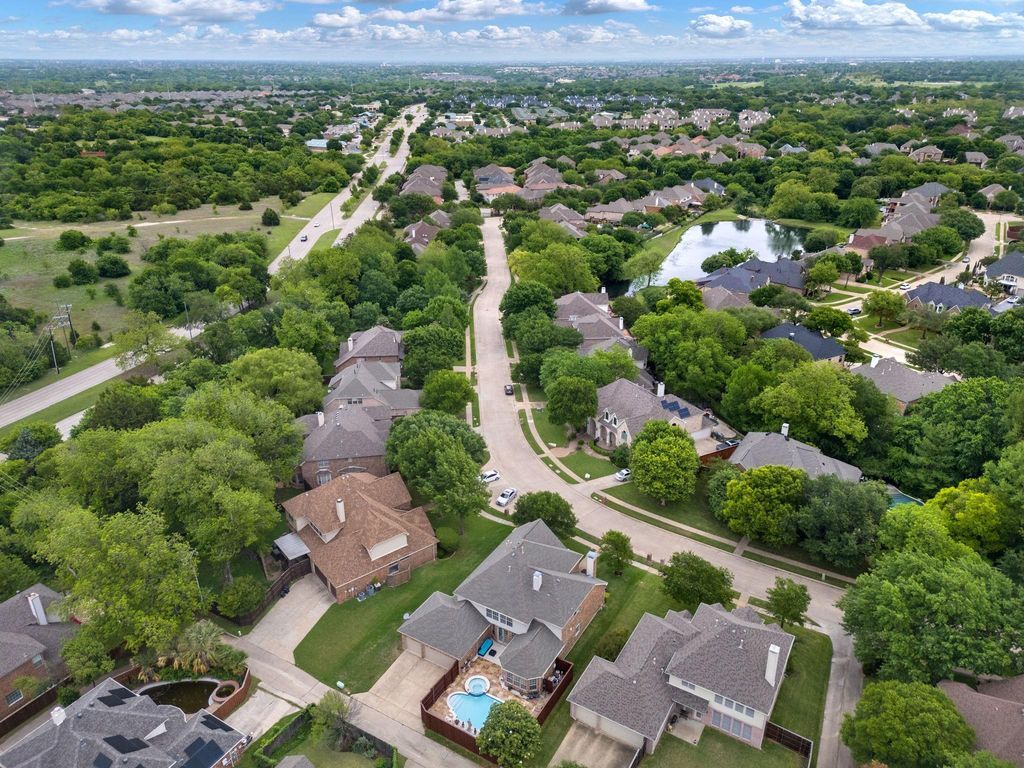
[[800]]3307 Meadow Wood Dr is listed for sale at 815,000. The Residential - Single Family property has 5 bedrooms, 4 Full Bathrooms, 1 Half Bathroom, 4105 square feet, and was built in 2000. The lot size is 10018.8 Square feet.[[500]]Welcome to this beautifully updated 5-bedroom, 3.5-bath home offering 4,105 square feet in the highly sought-after Sharps Farm community of Northeast Richardson, zoned to exemplary Plano ISD schools. Ideally located within walking distance or a short drive to top-rated Stinson Elementary, this home also provides quick access to I-90 and is just minutes from shopping, dining, and places of worship. Step inside to an inviting first-floor layout featuring spacious formal living and dining areas, perfect for entertaining. The kitchen is both stylish and functional, seamlessly connecting to a bright breakfast area and flooded with natural light throughout. Fresh interior paint, brand-new carpet, and high-end laminate flooring elevate the homes modern appeal. The private primary suite is conveniently located downstairs, featuring a beautifully updated bathroom with frameless shower. Upstairs, youll find four generously sized bedrooms along with a magnificent bonus roomideal for a game room, media space, or additional living area. Outdoors, enjoy your own backyard retreat with a sparkling pool, perfect for relaxing. The pool area offers exceptional potential for expansion and with the opportunity to extend around the garage and utilize the entire currently undeveloped East side of the property, creating a significantly larger outdoor oasis. This home combines space, updates, location, and lifestyledont miss the opportunity to make it yours.
Welcome to this beautifully updated 5-bedroom, 3.5-bath home offering 4,105 square feet in the highly sought-after Sharp’s Farm community of Northeast Richardson, zoned to exemplary Plano ISD schools. Ideally located within walking distance or a short drive to top-rated Stinson Elementary, this home also provides quick access to I-90 and is just minutes from shopping, dining, and places of worship. Step inside to an inviting first-floor layout featuring spacious formal living and dining areas, perfect for entertaining. The kitchen is both stylish and functional, seamlessly connecting to a bright breakfast area and flooded with natural light throughout. Fresh interior paint, brand-new carpet, and high-end laminate flooring elevate the home’s modern appeal. The private primary suite is conveniently located downstairs, featuring a beautifully updated bathroom with frameless shower. Upstairs, you’ll find four generously sized bedrooms along with a magnificent bonus room—ideal for a game room, media space, or additional living area. Outdoors, enjoy your own backyard retreat with a sparkling pool, perfect for relaxing. The pool area offers exceptional potential for expansion and with the opportunity to extend around the garage and utilize the entire currently undeveloped East side of the property, creating a significantly larger outdoor oasis. This home combines space, updates, location, and lifestyle—don’t miss the opportunity to make it yours.
Disclaimer: Lot configuration and dimensions are estimates, not based on personal knowledge and come from a third party (Digital Map Products); therefore, you should not rely on the estimates and perform independent confirmation as to their accuracy
View neighborhood information
Ready to Sell your Home?
Request a complimentary home selling analysis featuring recently sold properties, market trends, home valuations and a personalized market update.
School information is computer generated and may not be accurate or current. Buyer must independently verify and confirm enrollment. Please contact the school district to determine the schools to which this property is zoned.








 Just listed
 Currency converter
 Add to Calendar








 Share
Share


 Erase note
 You currently have no custom folders