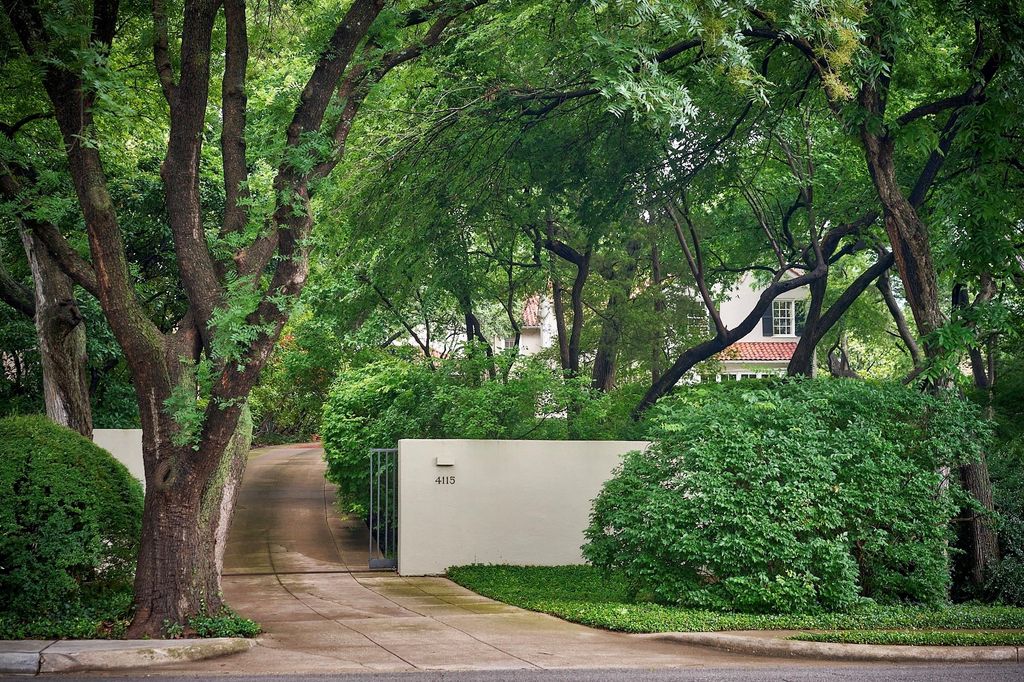
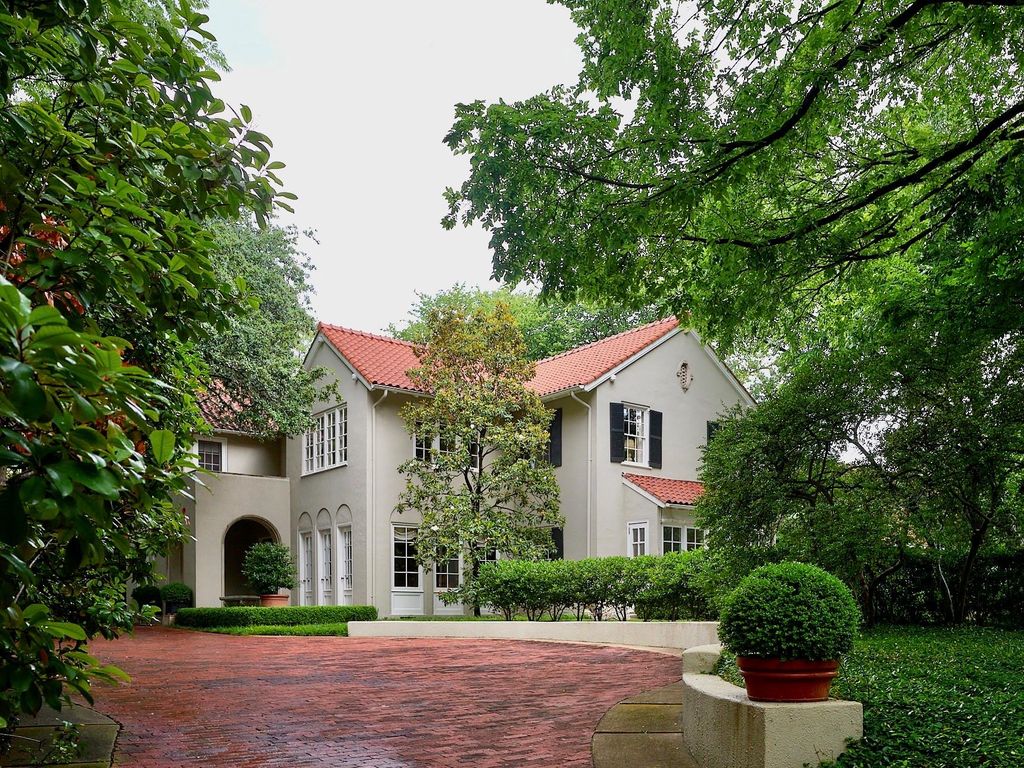
[[800]]4115 Turtle Creek Blvd is listed for sale at 5,100,000. The Residential - Single Family property has 4 bedrooms, 4 Full Bathrooms, 1 Half Bathroom, 4180 square feet, and was built in 1923. The lot size is 33192.7 Square feet.[[500]]Behind the walls of 4115 Turtle Creek, more than a century of Dallas architecture, design, and family history unfolds. Designed in 1923 by renowned Dallas architect Hal Thomson, the 4,180-square-foot residence is set on .76 acres of secluded, beautifully landscaped grounds and has had only three owners, each making it a longtime family home.For the last 46 years, the residence has been the beloved home of acclaimed Dallas interior designer Josie McCarthy and her family. Retaining its original footprint and much of its architectural character, the home reflects McCarthys collaboration with legendary American designer Albert Hadley. Together they reimagined the interiors, added a sun-filled extension to the living room, and commissioned noted artist Robert Jackson to hand-stain the entry floor. McCarthy later reconfigured and updated the private quarters on the second floor.Multi-pane windows and French doors create a strong connection to the surrounding grounds. Designed by landscape architects Armstrong Berger, the classic pool and gardens feature natural stone terraces, privacy hedges, stucco walls, and established landscaping beneath a canopy of mature trees. A detached three-car garage includes 829 square feet of guest quarters on the second floor.Offered as part of the Josie McCarthy estate, 4115 Turtle Creek is a distinctive part of Dallas architectural and design history, offering extraordinary privacy in the heart of the city and a rare opportunity to begin its next chapter.
Behind the walls of 4115 Turtle Creek, more than a century of Dallas architecture, design, and family history unfolds. Designed in 1923 by renowned Dallas architect Hal Thomson, the 4,180-square-foot residence is set on .76 acres of secluded, beautifully landscaped grounds and has had only three owners, each making it a longtime family home.
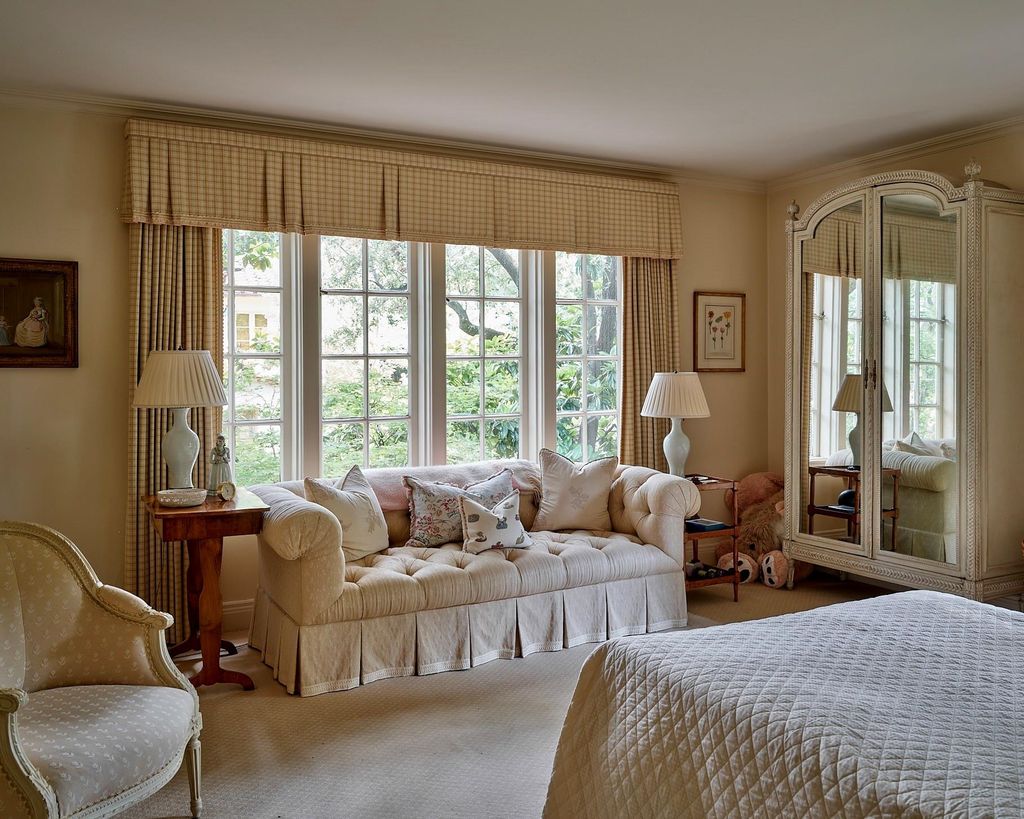
For the last 46 years, the residence has been the beloved home of acclaimed Dallas interior designer Josie McCarthy and her family. Retaining its original footprint and much of its architectural character, the home reflects McCarthy’s collaboration with legendary American designer Albert Hadley. Together they reimagined the interiors, added a sun-filled extension to the living room, and commissioned noted artist Robert Jackson to hand-stain the entry floor. McCarthy later reconfigured and updated the private quarters on the second floor.
Multi-pane windows and French doors create a strong connection to the surrounding grounds. Designed by landscape architects Armstrong Berger, the classic pool and gardens feature natural stone terraces, privacy hedges, stucco walls, and established landscaping beneath a canopy of mature trees. A detached three-car garage includes 829 square feet of guest quarters on the second floor.
Offered as part of the Josie McCarthy estate, 4115 Turtle Creek is a distinctive part of Dallas’ architectural and design history, offering extraordinary privacy in the heart of the city and a rare opportunity to begin its next chapter.
Disclaimer: Lot configuration and dimensions are estimates, not based on personal knowledge and come from a third party (Digital Map Products); therefore, you should not rely on the estimates and perform independent confirmation as to their accuracy
View neighborhood information
Ready to Sell your Home?
Request a complimentary home selling analysis featuring recently sold properties, market trends, home valuations and a personalized market update.
School information is computer generated and may not be accurate or current. Buyer must independently verify and confirm enrollment. Please contact the school district to determine the schools to which this property is zoned.










 Just listed
 Currency converter








 Share
Share


 Erase note
 You currently have no custom folders