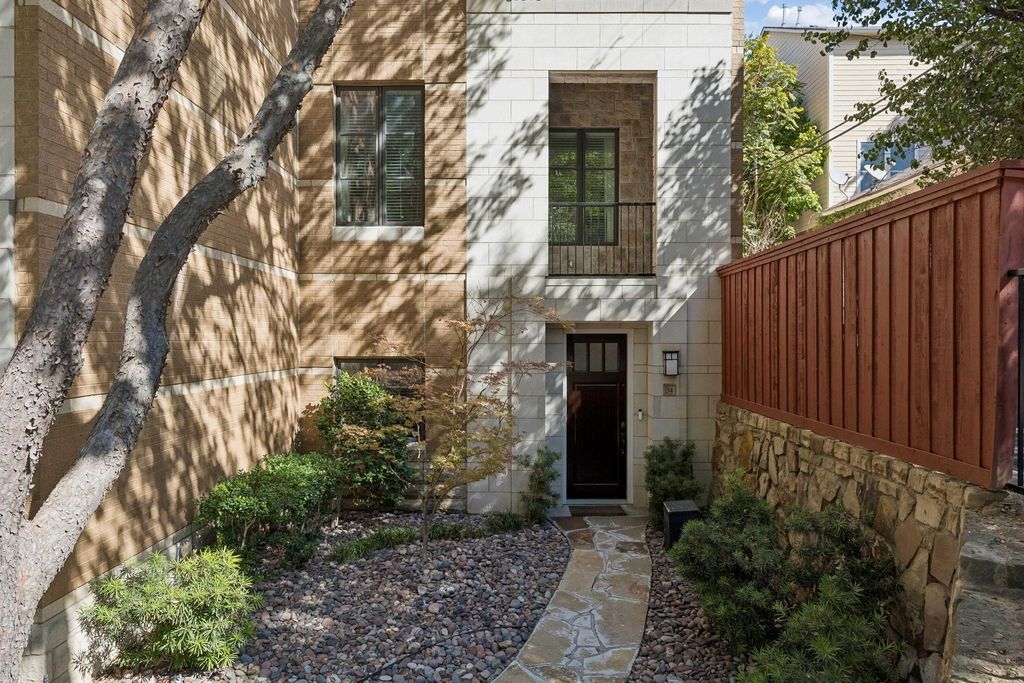
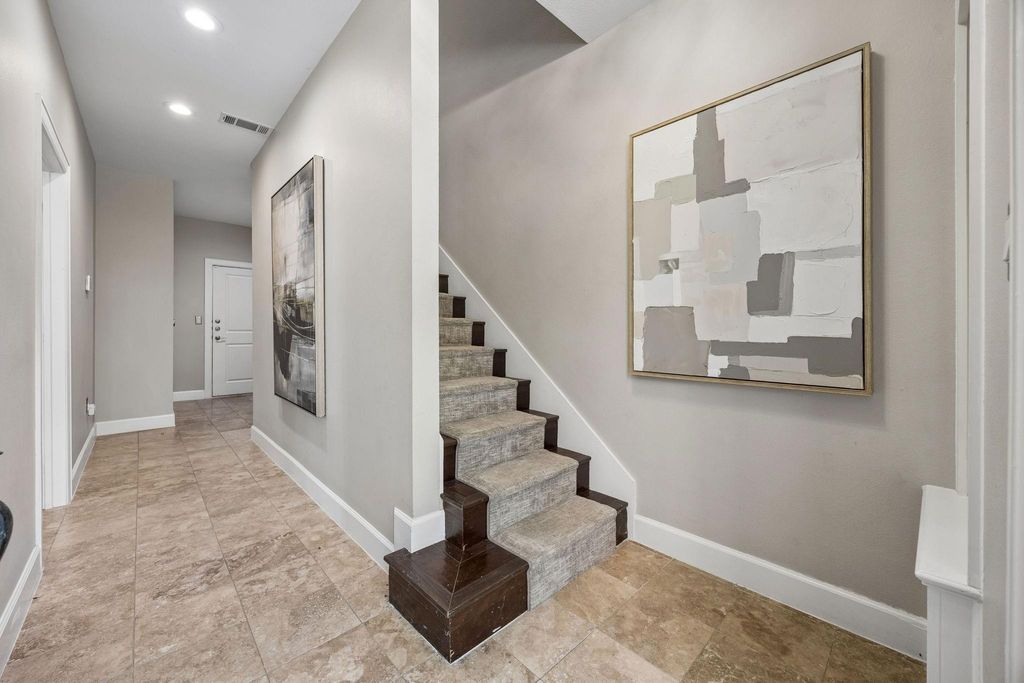
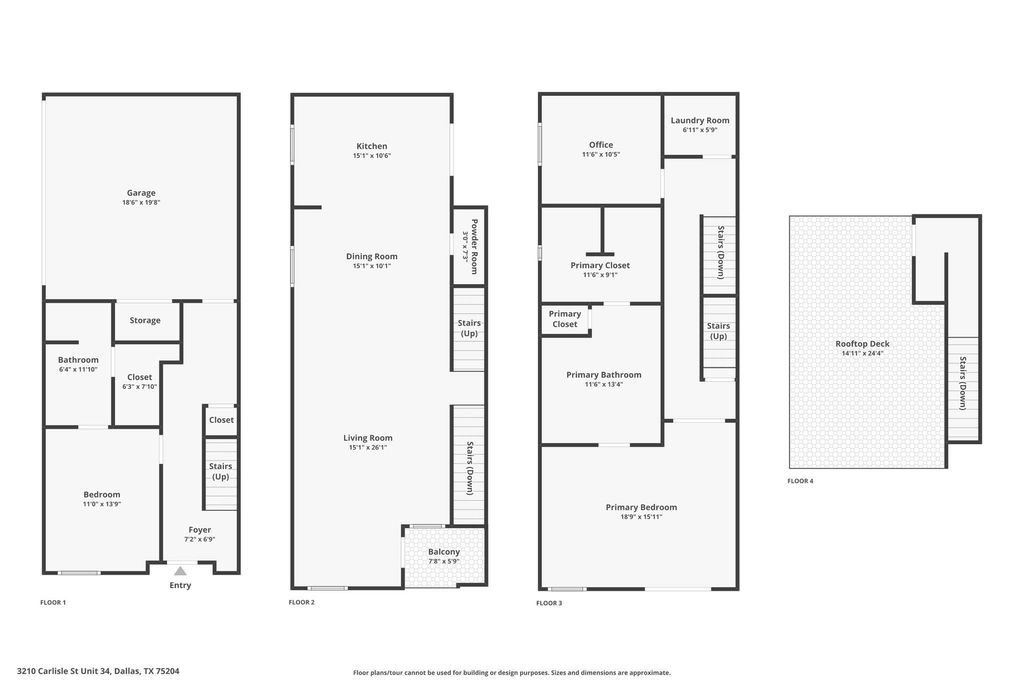
[[800]]3210 Carlisle St unit34 is listed for sale at 750,000. The Residential - Condo property has 2 bedrooms, 2 Full Bathrooms, 1 Half Bathroom, 2679 square feet, and was built in 2006. The lot size is 111862 Square feet.[[500]]Located in a prime Dallas location steps from Katy Trail, Uptown and more, this well-maintained 2-bedroom + office, 2.5-bath condo offers four levels of thoughtfully designed living space, an attached 2-car garage, and a covered rooftop deck. Beautiful wood flooring throughout, fresh interior paint, and an updated kitchen (see updates list) complement the homes modern design. The first floor features a private bedroom with an ensuite bathroom, ideal for guests or added privacy, along with direct access to the attached garage. On the second level, the open-concept living and dining areas flow into the updated kitchen, featuring generous cabinet storage and freshly painted cabinetry (2026). A private balcony off the living room provides a great spot to enjoy some fresh air, while a convenient powder bath completes the space. The third floor features the primary suite with a private balcony, walk-in closet, and ensuite bathroom with a soaking tub. A separate office and laundry room add convenience and flexibility to this level. Upstairs, the fourth-floor covered rooftop deck offers a private outdoor retreat with space for relaxing or hosting friends. Additional improvements include a new HVAC system (2024) and tankless water heater (2025). Just steps from the Katy Trail, West Village, Knox-Henderson, Uptown, and some of Dallas favorite restaurants, shops, and entertainment, this home combines comfortable living, modern updates, and an exceptional location.
Located in a prime Dallas location steps from Katy Trail, Uptown and more, this well-maintained 2-bedroom + office, 2.5-bath condo offers four levels of thoughtfully designed living space, an attached 2-car garage, and a covered rooftop deck. Beautiful wood flooring throughout, fresh interior paint, and an updated kitchen (see updates list) complement the home's modern design. The first floor features a private bedroom with an ensuite bathroom, ideal for guests or added privacy, along with direct access to the attached garage. On the second level, the open-concept living and dining areas flow into the updated kitchen, featuring generous cabinet storage and freshly painted cabinetry (2026). A private balcony off the living room provides a great spot to enjoy some fresh air, while a convenient powder bath completes the space. The third floor features the primary suite with a private balcony, walk-in closet, and ensuite bathroom with a soaking tub. A separate office and laundry room add convenience and flexibility to this level. Upstairs, the fourth-floor covered rooftop deck offers a private outdoor retreat with space for relaxing or hosting friends. Additional improvements include a new HVAC system (2024) and tankless water heater (2025). Just steps from the Katy Trail, West Village, Knox-Henderson, Uptown, and some of Dallas' favorite restaurants, shops, and entertainment, this home combines comfortable living, modern updates, and an exceptional location.
Disclaimer: Lot configuration and dimensions are estimates, not based on personal knowledge and come from a third party (Digital Map Products); therefore, you should not rely on the estimates and perform independent confirmation as to their accuracy
View neighborhood information
Ready to Sell your Home?
Request a complimentary home selling analysis featuring recently sold properties, market trends, home valuations and a personalized market update.
School information is computer generated and may not be accurate or current. Buyer must independently verify and confirm enrollment. Please contact the school district to determine the schools to which this property is zoned.







 Just listed
 Currency converter








 Share


 Erase note
 You currently have no custom folders