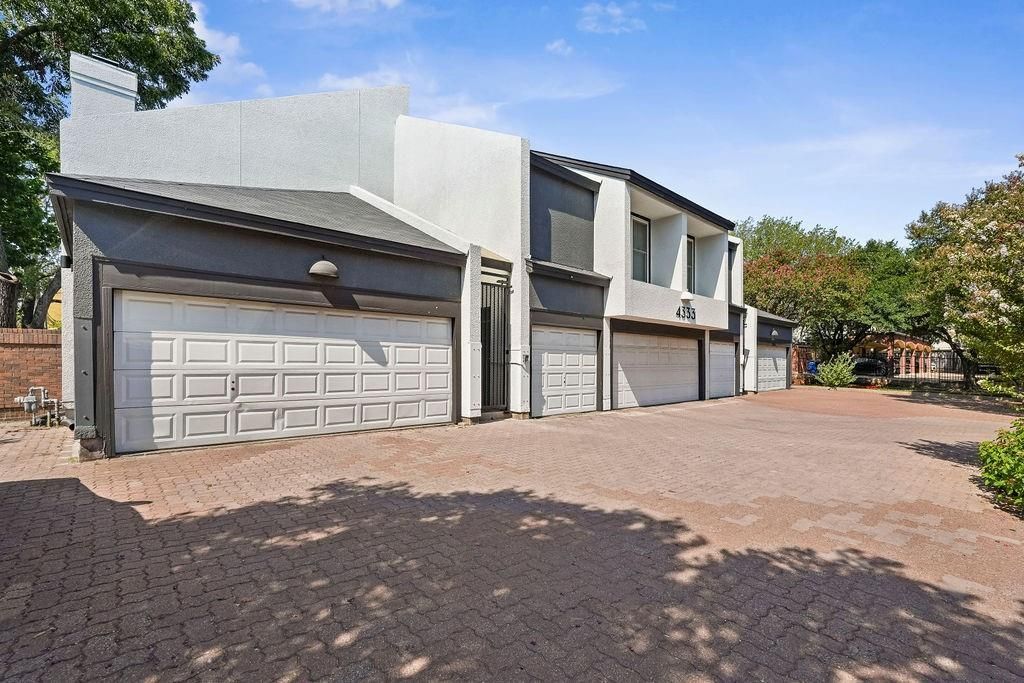
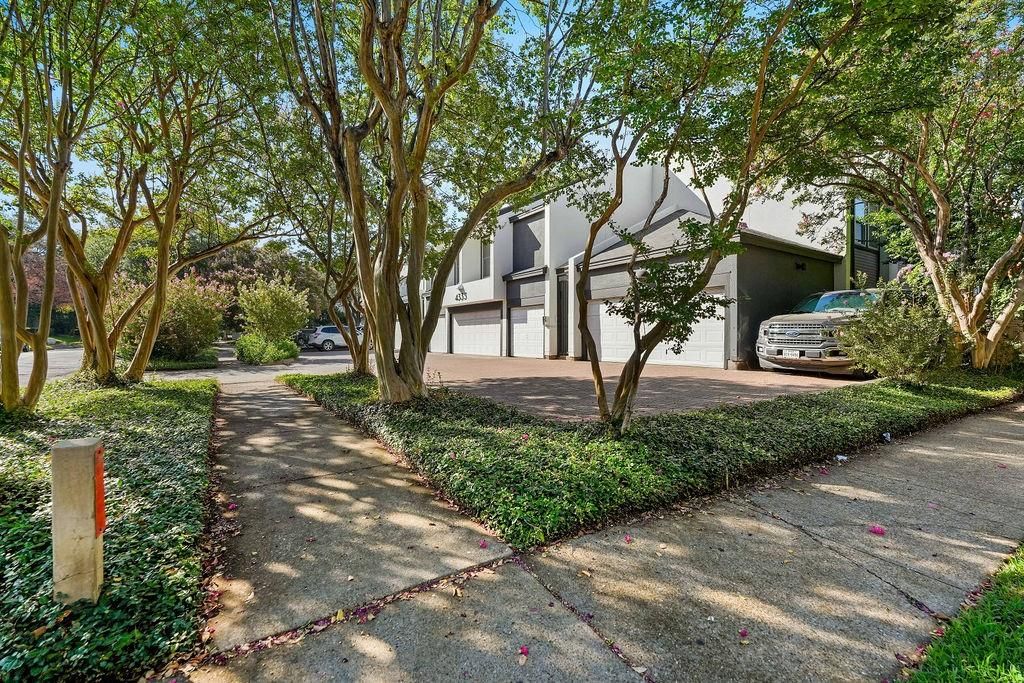
[[800]]4333 Bowser Ave unit5 is listed for sale at 285,000. The Residential - Condo property has 1 bedroom, 1 Full Bathroom, 1 Half Bathroom, 907 square feet, and was built in 1982. The lot size is 15986.5 Square feet.[[500]]Spacious and thoughtfully updated, 4333 Bowser Ave. Unit 5 offers a one-bedroom layout with a loft space thats ideal for a home office, second living area, or guest retreat. Storage includes two walk-in closets, a sliding-door closet, a coat closet, two mounted cabinets in the garage, and a wood-floored, HVAC climate-controlled attic insulated with energy-saving spray foam.Notable updates include two HVAC systems, replaced in 2018 and 2026, new downstairs hardwood flooring, energy-efficient, noise-reducing double-pane windows, a new tub shower combination, wood Elfa organization systems in all four closets, and updated vents and electrical covers. It also boasts a mature patio garden.The building also completed an extensive restoration project in 2024, including a new roof, new gutters, synthetic wood materials designed to prevent wood rot, an upgraded safety walkway, and new landscape lighting. Special care was taken to increase the longevity and durability of the complex.Conveniently located near Downtown Dallas, Uptown, Whole Foods, US-75, I-35E and the Dallas North Tollway, this well-maintained residence combines location, flexibility, and an impressive amount of storage.A versatile loft. Exceptional storage. Extensive updates. Attention to safety and detail. And a Dallas location that keeps you close to everything.HOA dues include water, gas, building insurance, and maintenance.
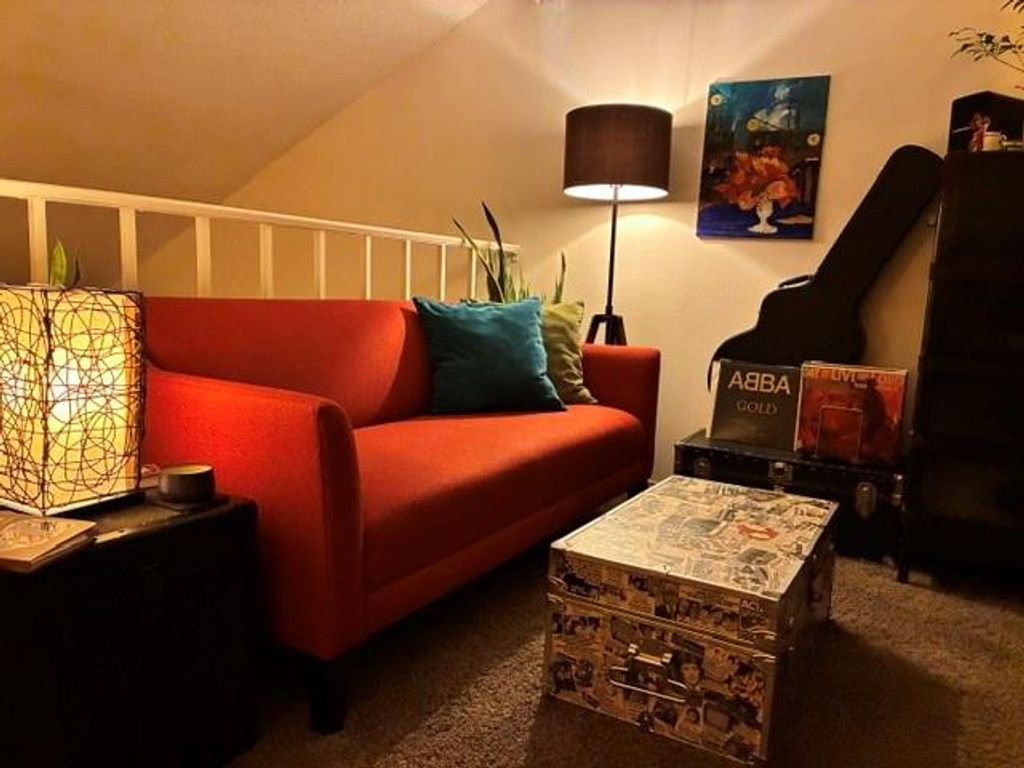
Spacious and thoughtfully updated, 4333 Bowser Ave. Unit 5 offers a one-bedroom layout with a loft space that's ideal for a home office, second living area, or guest retreat. Storage includes two walk-in closets, a sliding-door closet, a coat closet, two mounted cabinets in the garage, and a wood-floored, HVAC climate-controlled attic insulated with energy-saving spray foam.
Notable updates include two HVAC systems, replaced in 2018 and 2026, new downstairs hardwood flooring, energy-efficient, noise-reducing double-pane windows, a new tub shower combination, wood Elfa organization systems in all four closets, and updated vents and electrical covers. It also boasts a mature patio garden.
The building also completed an extensive restoration project in 2024, including a new roof, new gutters, synthetic wood materials designed to prevent wood rot, an upgraded safety walkway, and new landscape lighting. Special care was taken to increase the longevity and durability of the complex.
Conveniently located near Downtown Dallas, Uptown, Whole Foods, US-75, I-35E and the Dallas North Tollway, this well-maintained residence combines location, flexibility, and an impressive amount of storage.
A versatile loft. Exceptional storage. Extensive updates. Attention to safety and detail. And a Dallas location that keeps you close to everything.
HOA dues include water, gas, building insurance, and maintenance.
Disclaimer: Lot configuration and dimensions are estimates, not based on personal knowledge and come from a third party (Digital Map Products); therefore, you should not rely on the estimates and perform independent confirmation as to their accuracy
View neighborhood information
Ready to Sell your Home?
Request a complimentary home selling analysis featuring recently sold properties, market trends, home valuations and a personalized market update.
School information is computer generated and may not be accurate or current. Buyer must independently verify and confirm enrollment. Please contact the school district to determine the schools to which this property is zoned.










 Currency converter








 Share
Share


 Erase note
 You currently have no custom folders