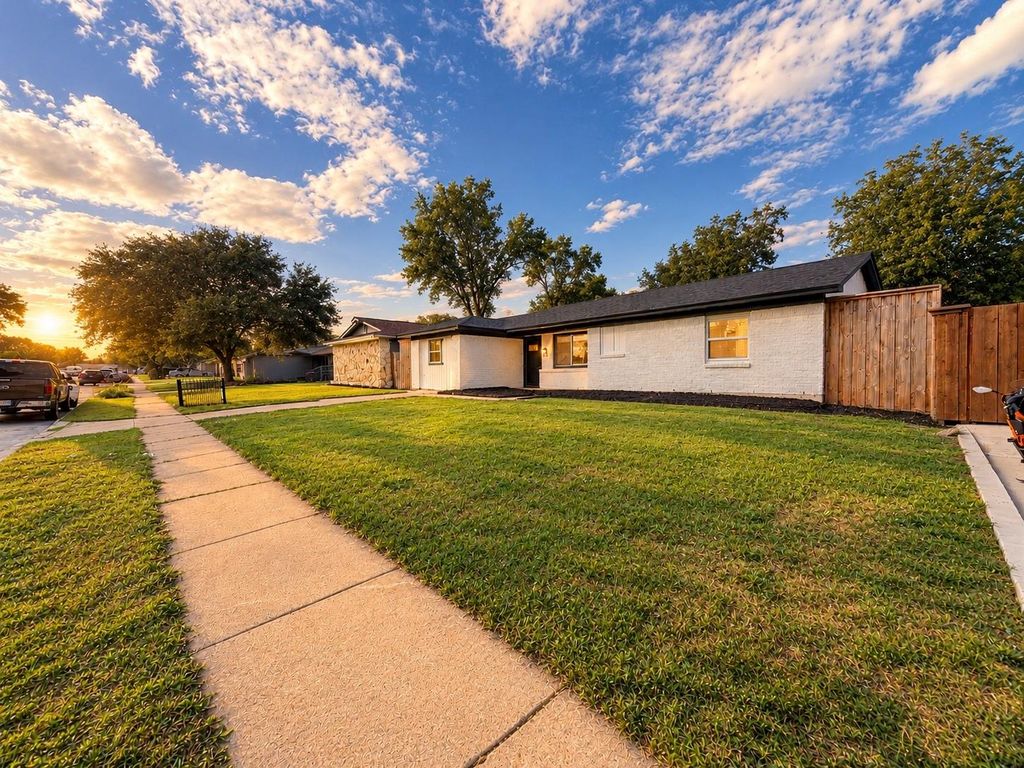
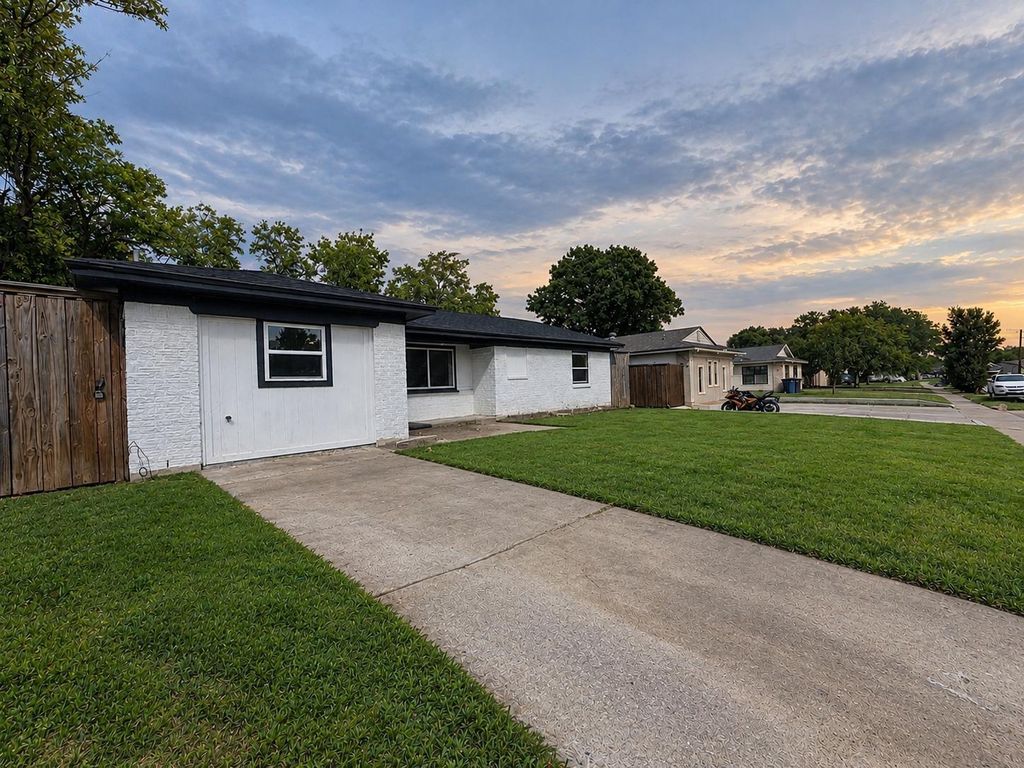
[[800]]4621 Bucknell Dr is listed for sale at 315,000. The Residential - Single Family property has 4 bedrooms, 2 Full Bathrooms, 1372 square feet, and was built in 1964. The lot size is 7187.4 Square feet.[[500]]Welcome to 4621 BUCKNELL DR GARLAND, TX 75042!!!Completely renovated 4-bedroom, 2-bath home zoned to Richardson ISD. Updates include a new roof, updated electrical components with contemporary lighting, an updated AC system, new windows, new doors, rooms with new ceiling fans, the exterior brick has been refreshed with white paint. Inside the open-concept floor plan connects the kitchen, dining, and living areas, with recessed lighting and luxury vinyl flooring throughout the main living space.The kitchen has been completely remodeled with new cabinets, new countertops, a really nice backsplash, a center island, and a new dishwasher. Stainless steel appliances complete the space.The primary bedroom features its own en-suite bathroom with a remodeled double vanity. The homes second bathroom has also been updated.Outside, the spacious backyard has mature trees and room for outdoor use. This home offers a great opportunity for buyers looking to make a property their own. Conveniently located near shopping, dining, schools, and major roadways, providing easy access to nearby amenities. Dont miss the opportunity to explore the possibilities this property has to offer. Schedule your showing today!
Welcome to 4621 BUCKNELL DR GARLAND, TX 75042!!!
Completely renovated 4-bedroom, 2-bath home zoned to Richardson ISD. Updates include a new roof, updated electrical components with contemporary lighting, an updated AC system, new windows, new doors, rooms with new ceiling fans, the exterior brick has been refreshed with white paint.
Inside the open-concept floor plan connects the kitchen, dining, and living areas, with recessed lighting and luxury vinyl flooring throughout the main living space.
The kitchen has been completely remodeled with new cabinets, new countertops, a really nice backsplash, a center island, and a new dishwasher. Stainless steel appliances complete the space.
The primary bedroom features its own en-suite bathroom with a remodeled double vanity. The home’s second bathroom has also been updated.
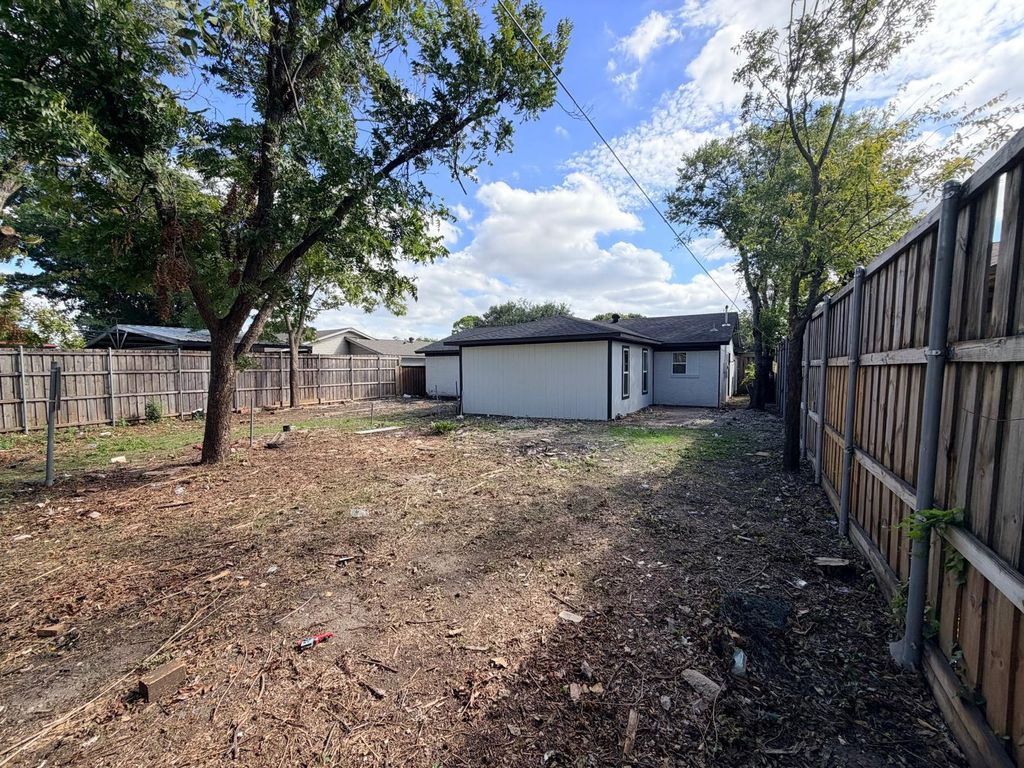
Outside, the spacious backyard has mature trees and room for outdoor use. This home offers a great opportunity for buyers looking to make a property their own. Conveniently located near shopping, dining, schools, and major roadways, providing easy access to nearby amenities. Don’t miss the opportunity to explore the possibilities this property has to offer. Schedule your showing today!
Disclaimer: Lot configuration and dimensions are estimates, not based on personal knowledge and come from a third party (Digital Map Products); therefore, you should not rely on the estimates and perform independent confirmation as to their accuracy
View neighborhood information
Ready to Sell your Home?
Request a complimentary home selling analysis featuring recently sold properties, market trends, home valuations and a personalized market update.
School information is computer generated and may not be accurate or current. Buyer must independently verify and confirm enrollment. Please contact the school district to determine the schools to which this property is zoned.







 Just listed
 Currency converter





 Share


 Erase note
 You currently have no custom folders