[[800]]456 N Parkshire Dr is listed for sale at 480,000. The Residential - Single Family property has 4 bedrooms, 2 Full Bathrooms, 1 Half Bathroom, 2258 square feet, and was built in 2000. The lot size is 11325.6 Square feet.[[500]]Beautifully nestled on an attractive corner lot in Glen Ridge Estates in Murphy, this inviting home offers appealing landscaping, a thoughtfully designed floor plan, and comfortable spaces for everyday living. A desirable split-bedroom floor plan, welcoming gathering areas, and a patio overlooking the backyard create an appealing blend of comfort, and outdoor enjoyment.Upon entering the foyer, formal living and dining space provides an inviting setting for gatherings. Granite countertops, stainless appliances, an island, and a walk-in pantry complement the kitchen, while a charming breakfast nook with a window-seat granite-topped alcove adds character. The kitchen opens to a spacious family room featuring a fireplace and a wall of windows overlooking the backyard. Privately positioned on one side of the home, the primary suite includes an ensuite bath, dual vanities, and a walk-in closet. Three additional bedrooms on the opposite side share convenient access to a hall bathroom.Additional features include a 2025 roof, solar screens to help improve energy efficiency, and a spacious laundry room with built-in cabinetry. Enjoy the community pool, nearby Mustang Neighborhood Park and walking trail, along with convenient access to shopping, dining, medical services, FM 544, US Highway 75, and President George Bush Turnpike.
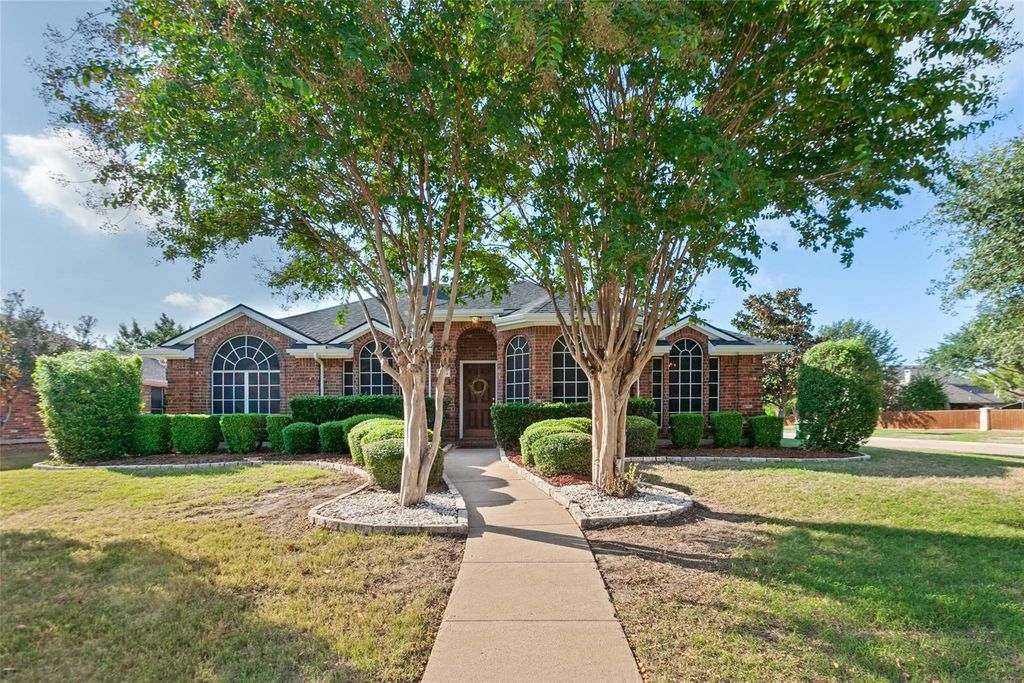
Beautifully nestled on an attractive corner lot in Glen Ridge Estates in Murphy, this inviting home offers appealing landscaping, a thoughtfully designed floor plan, and comfortable spaces for everyday living. A desirable split-bedroom floor plan, welcoming gathering areas, and a patio overlooking the backyard create an appealing blend of comfort, and outdoor enjoyment.
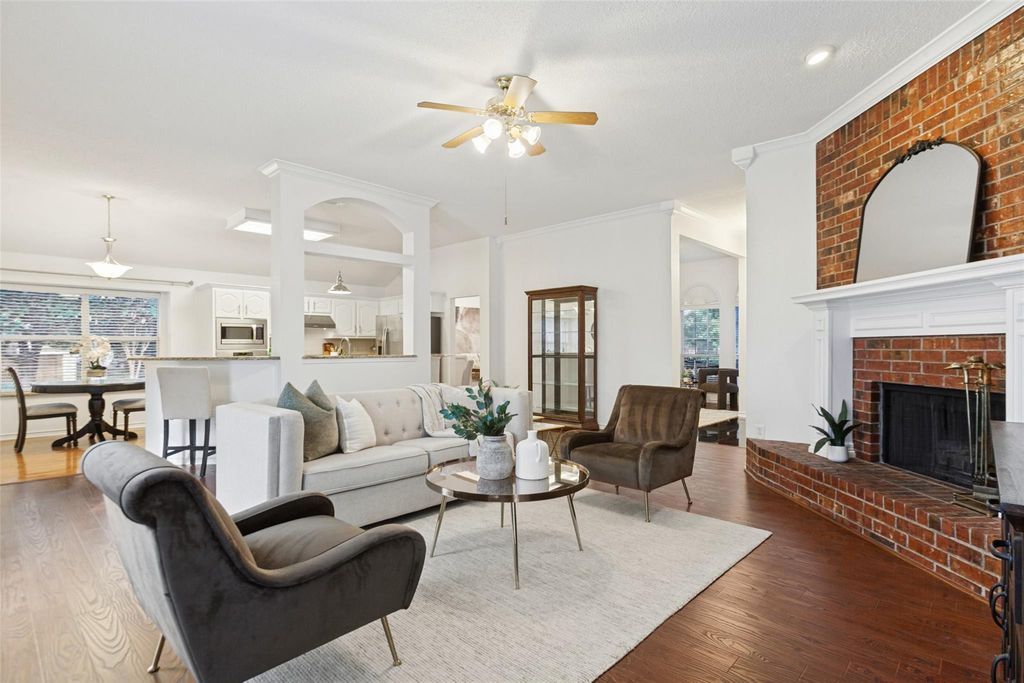
Upon entering the foyer, formal living and dining space provides an inviting setting for gatherings. Granite countertops, stainless appliances, an island, and a walk-in pantry complement the kitchen, while a charming breakfast nook with a window-seat granite-topped alcove adds character. The kitchen opens to a spacious family room featuring a fireplace and a wall of windows overlooking the backyard. Privately positioned on one side of the home, the primary suite includes an ensuite bath, dual vanities, and a walk-in closet. Three additional bedrooms on the opposite side share convenient access to a hall bathroom.
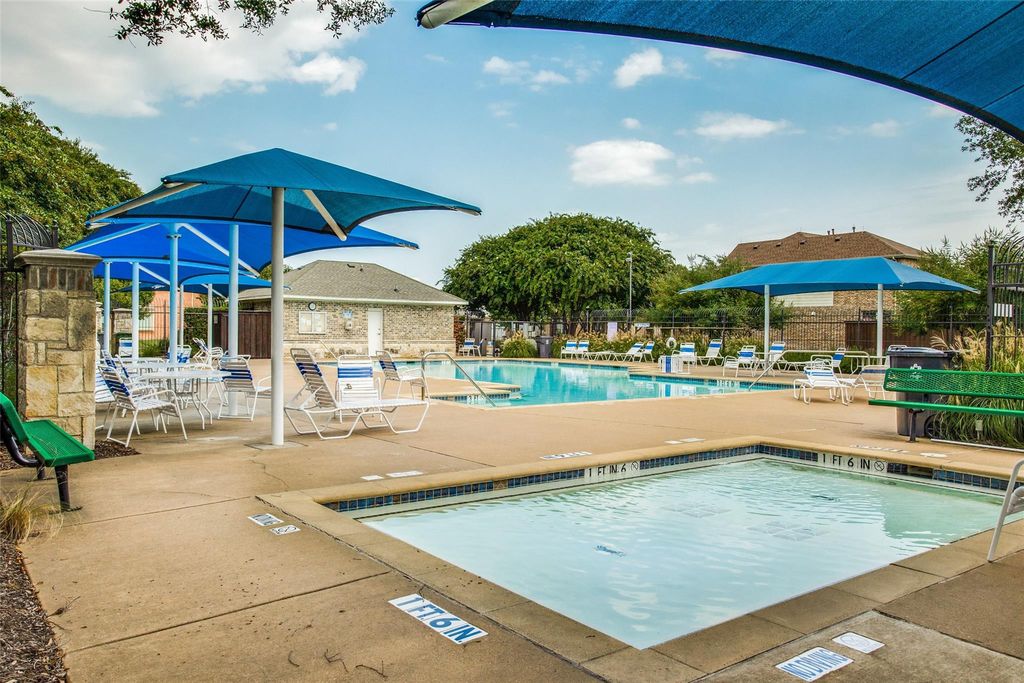
Additional features include a 2025 roof, solar screens to help improve energy efficiency, and a spacious laundry room with built-in cabinetry. Enjoy the community pool, nearby Mustang Neighborhood Park and walking trail, along with convenient access to shopping, dining, medical services, FM 544, US Highway 75, and President George Bush Turnpike.
Built-in Features, Cable TV Available, Double Vanity, Eat-in Kitchen, Flat Screen Wiring, Granite Counters, High Speed Internet Available, Kitchen Island, Open Floorplan, Pantry, Walk-In Closet(s)
Exterior
Roof
Asphalt,Composition
Foundation
Slab
Private Pool
No
Exterior Type
Brick, Wood
Lot Description
Acreage, Adjacent to Greenbelt, Cleared, Corner Lot, Few Trees, Landscaped, Lrg. Backyard Grass, Oak, Sloped, Sprinkler System, Subdivision
Garage Size
21 X 21
Parking
Additional Parking, Concrete, Deeded, Driveway, Garage, Garage Door Opener, Garage Double Door, Garage Faces Side, Garage Single Door, Inside Entrance, Kitchen Level, Lighted, On Site
Cable Available,City Sewer,City Water,Concrete,Curbs,Electricity Available,Electricity Connected,Individual Gas Meter,Individual Water Meter,Natural Gas Available,Phone Available,Sidewalk,Underground Utilities
Area Pool
Yes
Soil Type
Clay,Sandy Loam
Exterior
Rain Gutters, Lighting, Private Yard
Extra details you may need to know
Dwelling Type
Single Detached
Community Features
Club House,Community Pool,Curbs,Gated,Greenbelt,Jogging Path/Bike Path,Park,Playground,Pool,Sidewalks
Disclaimer: Lot configuration and dimensions are estimates, not based on personal knowledge and come from a third party (Digital Map Products); therefore, you should not rely on the estimates and perform independent confirmation as to their accuracy
View neighborhood information
Ready to Sell your Home?
Request a complimentary home selling analysis featuring recently sold properties, market trends, home valuations and a personalized market update.
School information is computer generated and may not be accurate or current. Buyer must independently verify and confirm enrollment. Please contact the school district to determine the schools to which this property is zoned.








 Just listed
 Currency converter
 Add to Calendar





 Share


 Erase note
 You currently have no custom folders