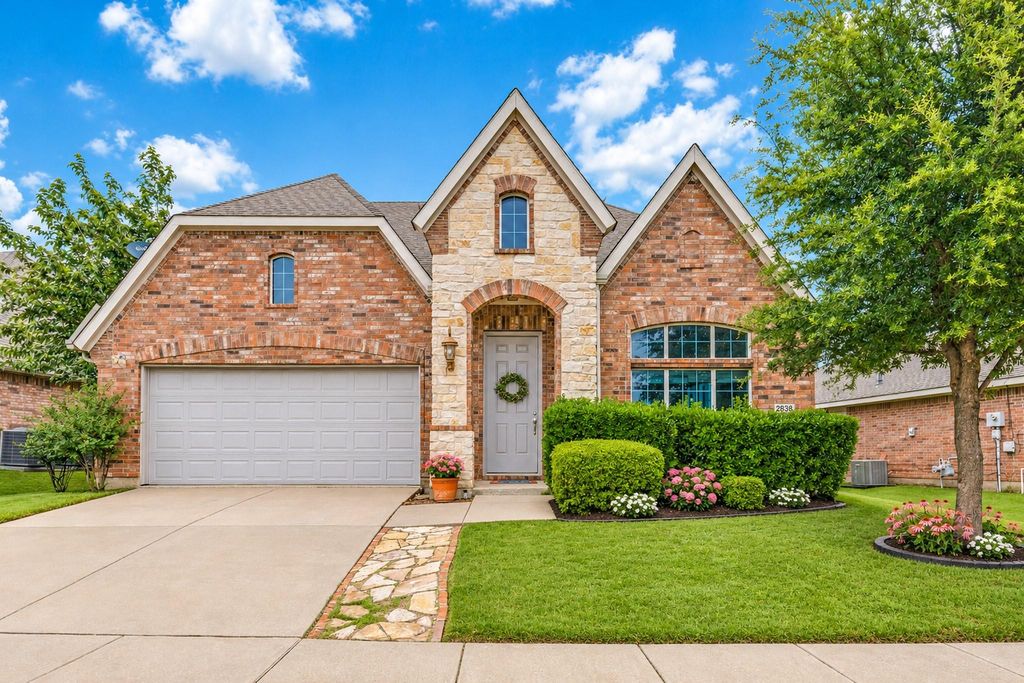
[[800]]2838 Saddlebred Trl is listed for sale at 405,000. The Residential - Single Family property has 4 bedrooms, 3 Full Bathrooms, 2928 square feet, and was built in 2006. The lot size is 6969.6 Square feet.[[500]]BRAND-NEW ROOF AND AC SYSTEM 2026! BEST DEAL IN CELINA! MOTIVATED SELLER! Aggressively priced and truly move-in ready, this beautifully updated home offers exceptional value without sacrificing condition, style, or updates.Light-filled and spacious, this 4 bedroom, 3 full bath home features a versatile 2 story floor plan offering mostly single story living. The primary bedroom and two secondary bedrooms are located downstairs in a split-bedroom design for added privacy, while upstairs features a large game room, wet bar area, private bedroom, and full bathperfect for guests, teens, or multigenerational living!Step inside to soaring vaulted ceilings and an open, airy feel throughout. The front formal living and dining areas create an elegant first impression, while the heart of the home opens to a stunning, fully remodeled kitchen featuring quartz countertops, a gas cooktop, decorative designer backsplashes, updated lighting, and stylish new hardware. The kitchen flows seamlessly into the breakfast area, family room, and charming sunroom bonus space overlooking the back patio.A double-sided fireplace beautifully divides the family room and sunroom, creating warmth and character in both spaces. The oversized primary suite offers a relaxing retreat with a luxurious bath featuring a walk-in shower, separate garden tub, and dual walk-in closets.Fresh interior paint, abundant natural light, spacious living areas, and thoughtful updates throughout make this home truly move-in ready.Located in Carter Ranch with
BRAND-NEW ROOF AND AC SYSTEM 2026! BEST DEAL IN CELINA! MOTIVATED SELLER! Aggressively priced and truly move-in ready, this beautifully updated home offers exceptional value without sacrificing condition, style, or updates.
Light-filled and spacious, this 4 bedroom, 3 full bath home features a versatile 2 story floor plan offering mostly single story living. The primary bedroom and two secondary bedrooms are located downstairs in a split-bedroom design for added privacy, while upstairs features a large game room, wet bar area, private bedroom, and full bath—perfect for guests, teens, or multigenerational living!
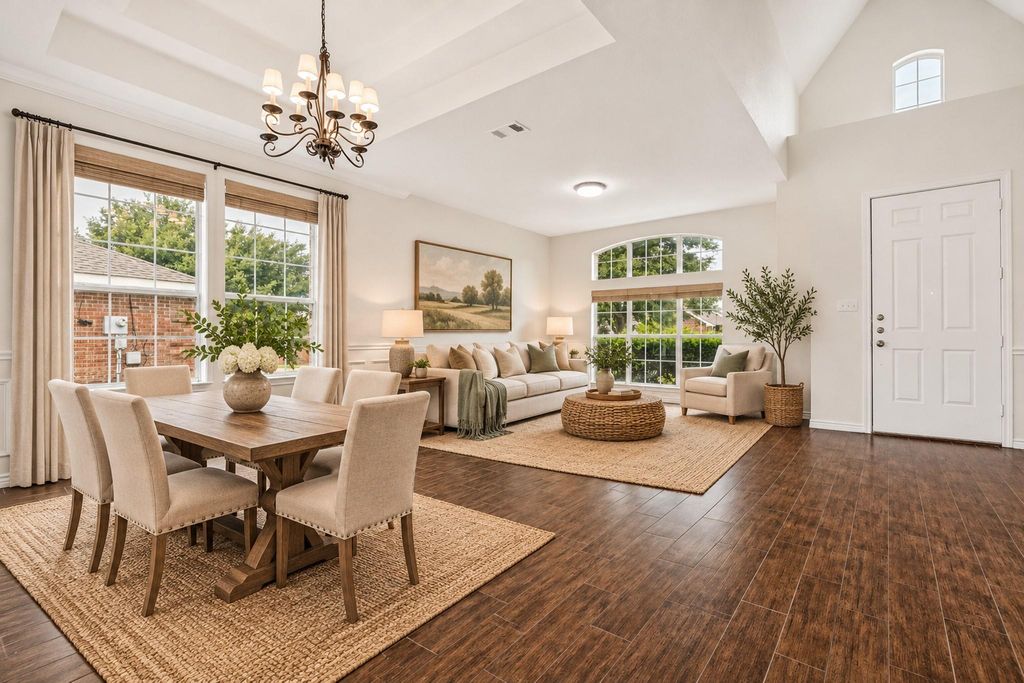
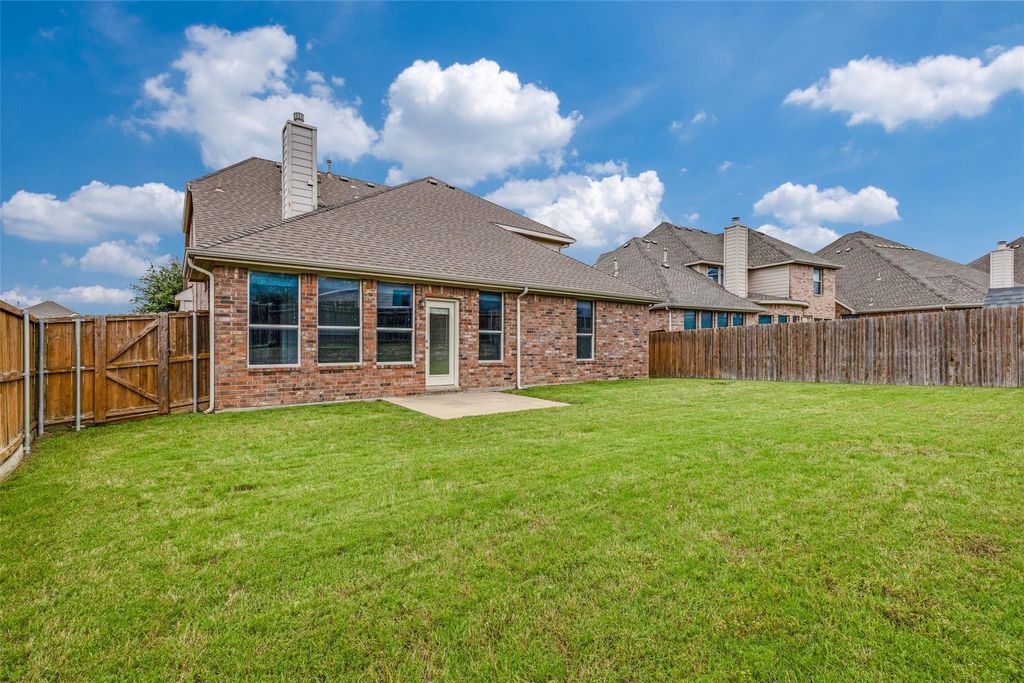
Step inside to soaring vaulted ceilings and an open, airy feel throughout. The front formal living and dining areas create an elegant first impression, while the heart of the home opens to a stunning, fully remodeled kitchen featuring quartz countertops, a gas cooktop, decorative designer backsplashes, updated lighting, and stylish new hardware. The kitchen flows seamlessly into the breakfast area, family room, and charming sunroom bonus space overlooking the back patio.
A double-sided fireplace beautifully divides the family room and sunroom, creating warmth and character in both spaces. The oversized primary suite offers a relaxing retreat with a luxurious bath featuring a walk-in shower, separate garden tub, and dual walk-in closets.
Fresh interior paint, abundant natural light, spacious living areas, and thoughtful updates throughout make this home truly move-in ready.
Located in Carter Ranch with convenient access off Preston Road, the neighborhood offers amenities including a community pool, playground, scenic walking trails, and O'Dell Elementary School conveniently located within the subdivision. Some photos have been virtually staged.
Disclaimer: Lot configuration and dimensions are estimates, not based on personal knowledge and come from a third party (Digital Map Products); therefore, you should not rely on the estimates and perform independent confirmation as to their accuracy
View neighborhood information
Ready to Sell your Home?
Request a complimentary home selling analysis featuring recently sold properties, market trends, home valuations and a personalized market update.
School information is computer generated and may not be accurate or current. Buyer must independently verify and confirm enrollment. Please contact the school district to determine the schools to which this property is zoned.







 Currency converter








 Share


 Erase note
 You currently have no custom folders