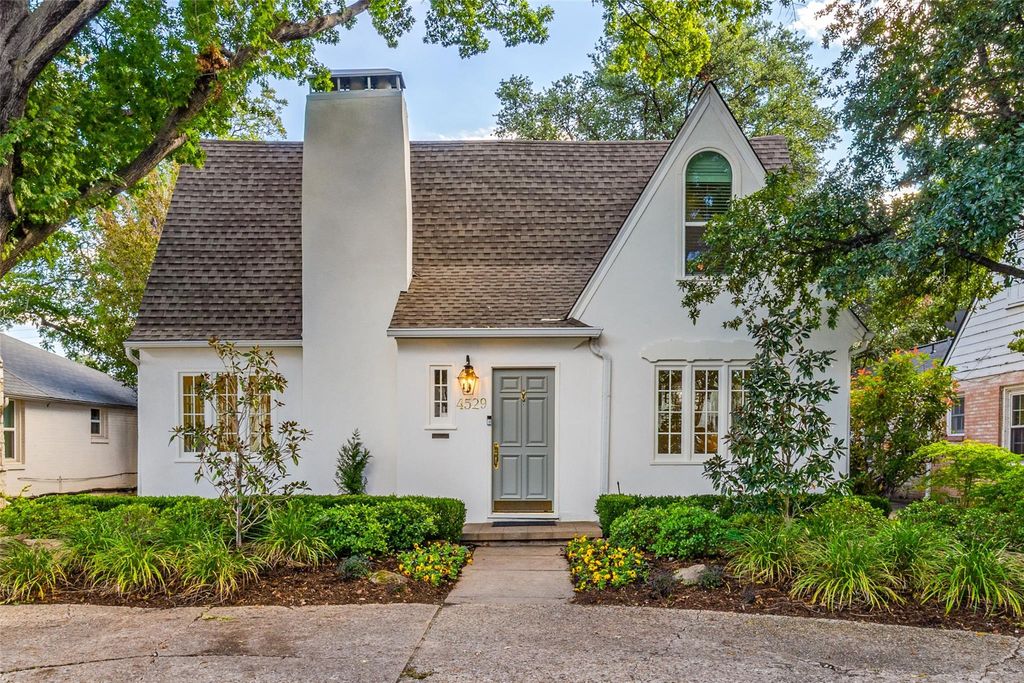
[[800]]4529 Mockingbird Ln is listed for sale at 1,695,000. The Residential - Single Family property has 4 bedrooms, 2 Full Bathrooms, 1 Half Bathroom, 2164 square feet, and was built in 1928. The lot size is 6621.12 Square feet.[[500]]Timeless Tudor charm meets thoughtful modern updates in this beautifully maintained home in coveted Highland Park ISD! Ideally situated just steps from Highland Park Village and Bradfield Elementary, this inviting 4-bedroom, 3-bath residence offers an exceptional combination of character, comfort, and walkability. Beautifully refinished hardwood floors, fresh interior paint, updated lighting, and charming architectural details create a warm and welcoming atmosphere throughout. The gorgeous kitchen opens seamlessly to the family room and features Caesarstone countertops, marble backsplash, custom cabinetry, farmhouse sink, and new stainless steel appliances (2026). The spacious primary suite offers a private retreat with an ensuite bath featuring refreshed tile finishes. Secondary bedrooms boast vaulted ceilings and built-in shelving, while a versatile bonus room with closet provides the perfect space for a home office, playroom, or optional fifth bedroom. Recent improvements include a new high-efficiency dual-unit HVAC system (2024), extensive foundation and plumbing improvements (2026), refinished stucco exterior, and refreshed landscaping. Outdoors, enjoy a private turfed backyard with putting green, entertaining deck, and electric privacy gate. Additional highlights include a 2-car garage with epoxy flooring and updated security system. A rare opportunity to enjoy classic Highland Park-area charm with substantial modern improvements in an unbeatable location near premier shopping, d
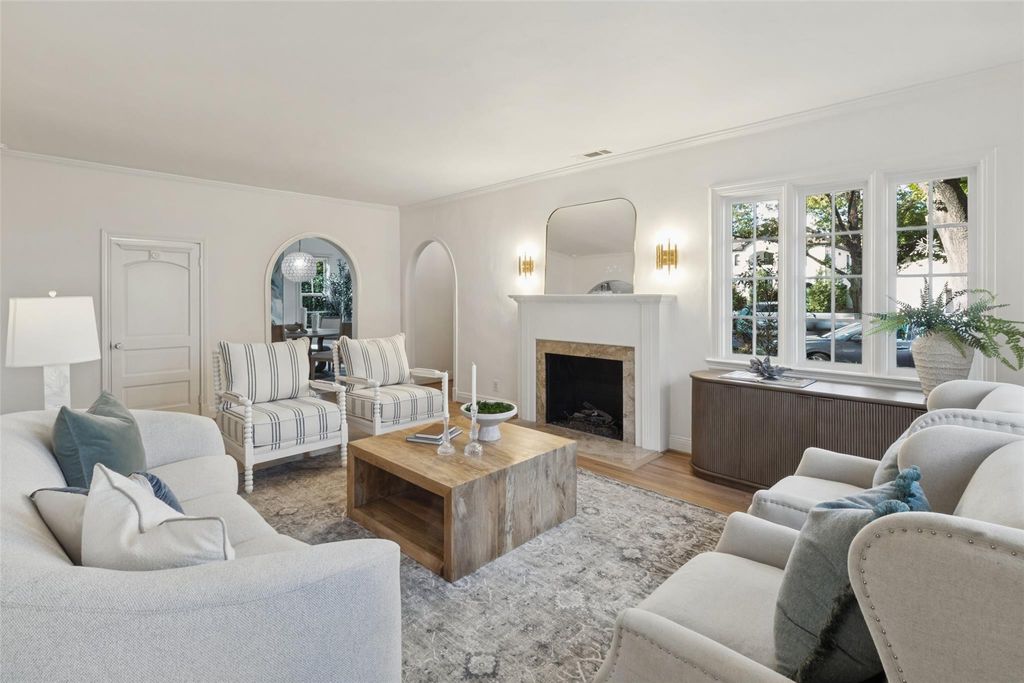
Timeless Tudor charm meets thoughtful modern updates in this beautifully maintained home in coveted Highland Park ISD! Ideally situated just steps from Highland Park Village and Bradfield Elementary, this inviting 4-bedroom, 3-bath residence offers an exceptional combination of character, comfort, and walkability. Beautifully refinished hardwood floors, fresh interior paint, updated lighting, and charming architectural details create a warm and welcoming atmosphere throughout. The gorgeous kitchen opens seamlessly to the family room and features Caesarstone countertops, marble backsplash, custom cabinetry, farmhouse sink, and new stainless steel appliances (2026). The spacious primary suite offers a private retreat with an ensuite bath featuring refreshed tile finishes. Secondary bedrooms boast vaulted ceilings and built-in shelving, while a versatile bonus room with closet provides the perfect space for a home office, playroom, or optional fifth bedroom.
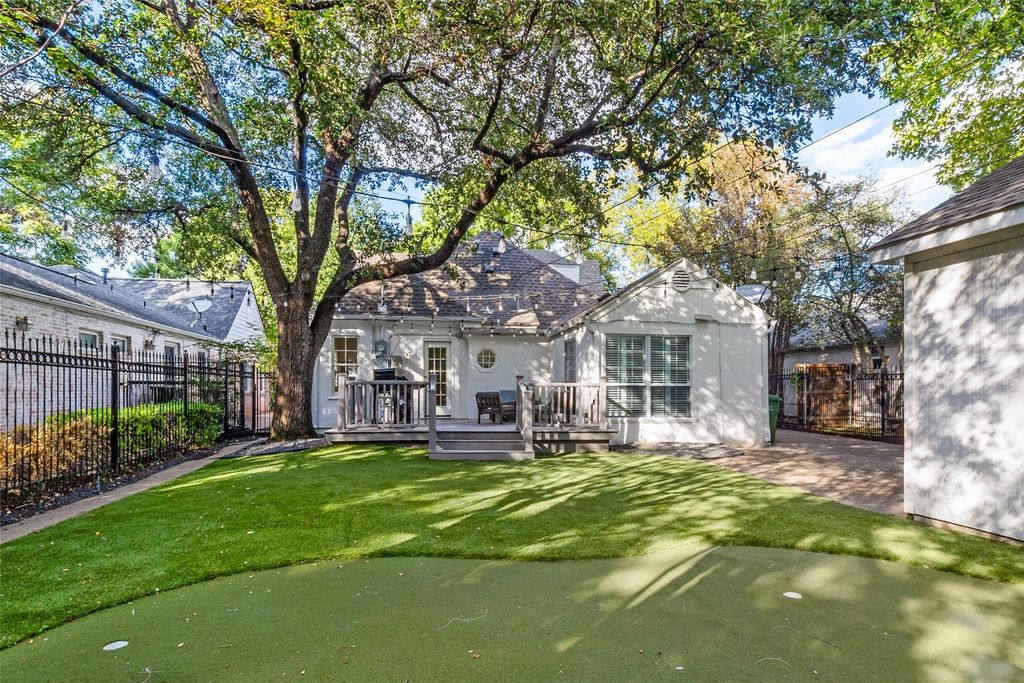
Recent improvements include a new high-efficiency dual-unit HVAC system (2024), extensive foundation and plumbing improvements (2026), refinished stucco exterior, and refreshed landscaping. Outdoors, enjoy a private turfed backyard with putting green, entertaining deck, and electric privacy gate. Additional highlights include a 2-car garage with epoxy flooring and updated security system. A rare opportunity to enjoy classic Highland Park-area charm with substantial modern improvements in an unbeatable location near premier shopping, dining, and neighborhood schools!
Disclaimer: Lot configuration and dimensions are estimates, not based on personal knowledge and come from a third party (Digital Map Products); therefore, you should not rely on the estimates and perform independent confirmation as to their accuracy
View neighborhood information
Ready to Sell your Home?
Request a complimentary home selling analysis featuring recently sold properties, market trends, home valuations and a personalized market update.
School information is computer generated and may not be accurate or current. Buyer must independently verify and confirm enrollment. Please contact the school district to determine the schools to which this property is zoned.







 Just listed
 Currency converter








 Share


 Erase note
 You currently have no custom folders