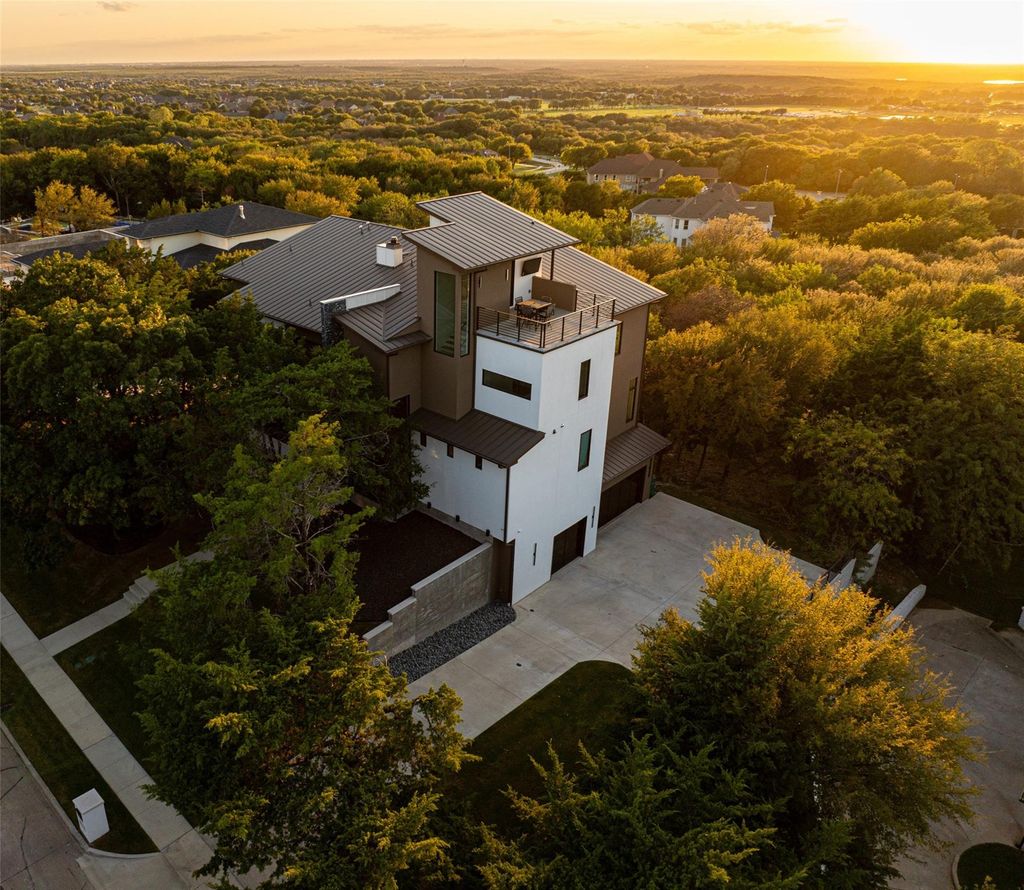
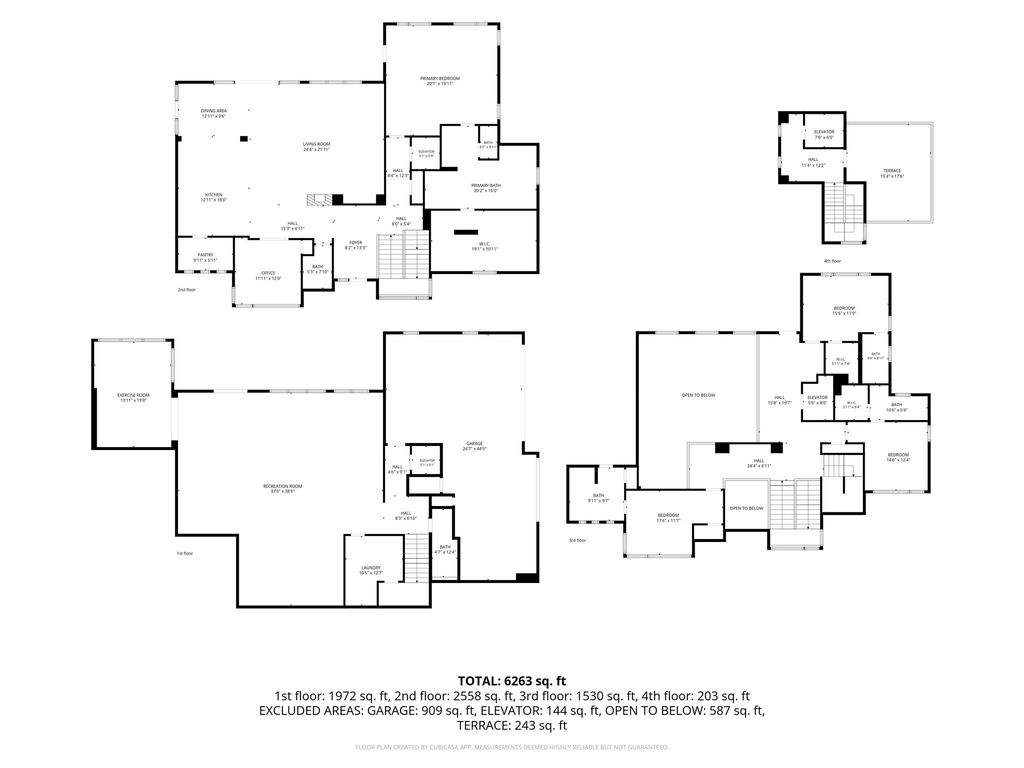
[[800]]1339 Overlook Cir is listed for sale at 2,400,000. The Residential - Single Family property has 4 bedrooms, 5 Full Bathrooms, 1 Half Bathroom, 6263 square feet, and was built in 2025. The lot size is 47480.4 Square feet.[[500]]Behind the gates of a private enclave within Lake Ridge, this striking modern estate was designed to make the most of its spectacular sunset views. Completed in 2025 by luxury custom home builder Angel Custom Homes, the 6,263 square foot residence sits on 1.09 acres framed by a mature pecan grove, with four levels connected by an elevator and a stunning staircase that complements the contemporary design. White oak floors and architectural accents bring warmth to clean modern lines, while glass railings keep the look open and airy. The main living level brings the kitchen, dining and living spaces together with the primary suite, creating a natural flow throughout. In the gourmet kitchen, custom soft-close cabinetry, a waterfall island, Wolf six burner gas cooktop with griddle, double ovens, pot filler and Sub-Zero refrigerator deliver performance and style. An executive study and family room with gas fireplace offer space to work and unwind. The primary suite feels like a private retreat, with separate vanities, a freestanding soaking tub, heated floors, a towel warmer and an expansive shower with three showerheads and steam functionality. A boutique-style walk-in closet with its own washer and dryer completes the suite. Upstairs, three secondary bedrooms each feature a private ensuite and walk-in closet. The lower level offers a recreation space, with an expansive room envisioned for a golf simulator, a separate gym, wet bar and full bath. Three verandas, one on each of the first three
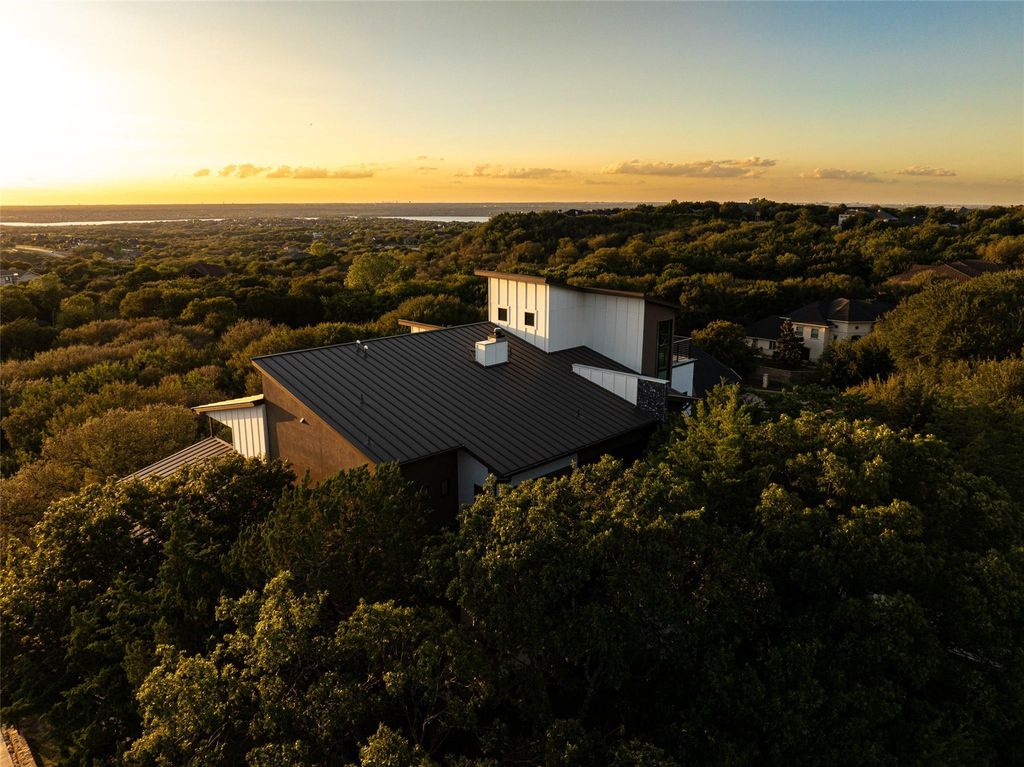
Behind the gates of a private enclave within Lake Ridge, this striking modern estate was designed to make the most of its spectacular sunset views. Completed in 2025 by luxury custom home builder Angel Custom Homes, the 6,263 square foot residence sits on 1.09 acres framed by a mature pecan grove, with four levels connected by an elevator and a stunning staircase that complements the contemporary design. White oak floors and architectural accents bring warmth to clean modern lines, while glass railings keep the look open and airy. The main living level brings the kitchen, dining and living spaces together with the primary suite, creating a natural flow throughout. In the gourmet kitchen, custom soft-close cabinetry, a waterfall island, Wolf six burner gas cooktop with griddle, double ovens, pot filler and Sub-Zero refrigerator deliver performance and style. An executive study and family room with gas fireplace offer space to work and unwind. The primary suite feels like a private retreat, with separate vanities, a freestanding soaking tub, heated floors, a towel warmer and an expansive shower with three showerheads and steam functionality. A boutique-style walk-in closet with its own washer and dryer completes the suite. Upstairs, three secondary bedrooms each feature a private ensuite and walk-in closet. The lower level offers a recreation space, with an expansive room envisioned for a golf simulator, a separate gym, wet bar and full bath. Three verandas, one on each of the first three levels, extend the living spaces outdoors and offer views of the lush surroundings. Designed with sunset watching in mind, the rooftop terrace crowns the home with a spectacular vantage point to take in the evening sky at sunset. Near Joe Pool Lake, Tangle Ridge Golf Club and Cedar Hill State Park, enjoy convenient access to golf and outdoor recreation. Nearly new and thoughtfully executed, this is a rare opportunity to experience modern estate living in a gated Lake Ridge setting.
Built-in Refrigerator, Commercial Grade Range, Commercial Grade Vent, Dishwasher, Disposal, Electric Oven, Microwave, Double Oven, Plumbed For Gas in Kitchen, Tankless Water Heater
Interior
Built-in Features, Chandelier, Decorative Lighting, Elevator, Flat Screen Wiring, Granite Counters, High Speed Internet Available, Kitchen Island, Natural Woodwork, Open Floorplan, Pantry, Sound System Wiring, Vaulted Ceiling(s), Walk-In Closet(s), Wet Bar
Disclaimer: Lot configuration and dimensions are estimates, not based on personal knowledge and come from a third party (Digital Map Products); therefore, you should not rely on the estimates and perform independent confirmation as to their accuracy
View neighborhood information
Ready to Sell your Home?
Request a complimentary home selling analysis featuring recently sold properties, market trends, home valuations and a personalized market update.
School information is computer generated and may not be accurate or current. Buyer must independently verify and confirm enrollment. Please contact the school district to determine the schools to which this property is zoned.







 Just listed
 Currency converter








 Share
Share


 Erase note
 You currently have no custom folders