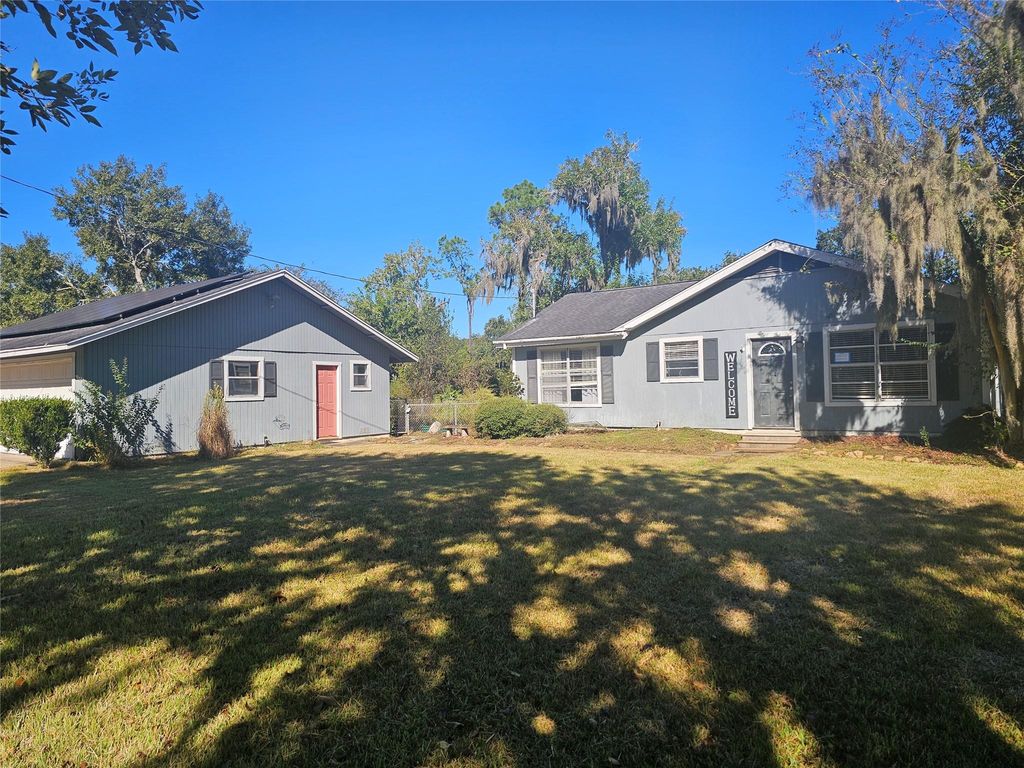
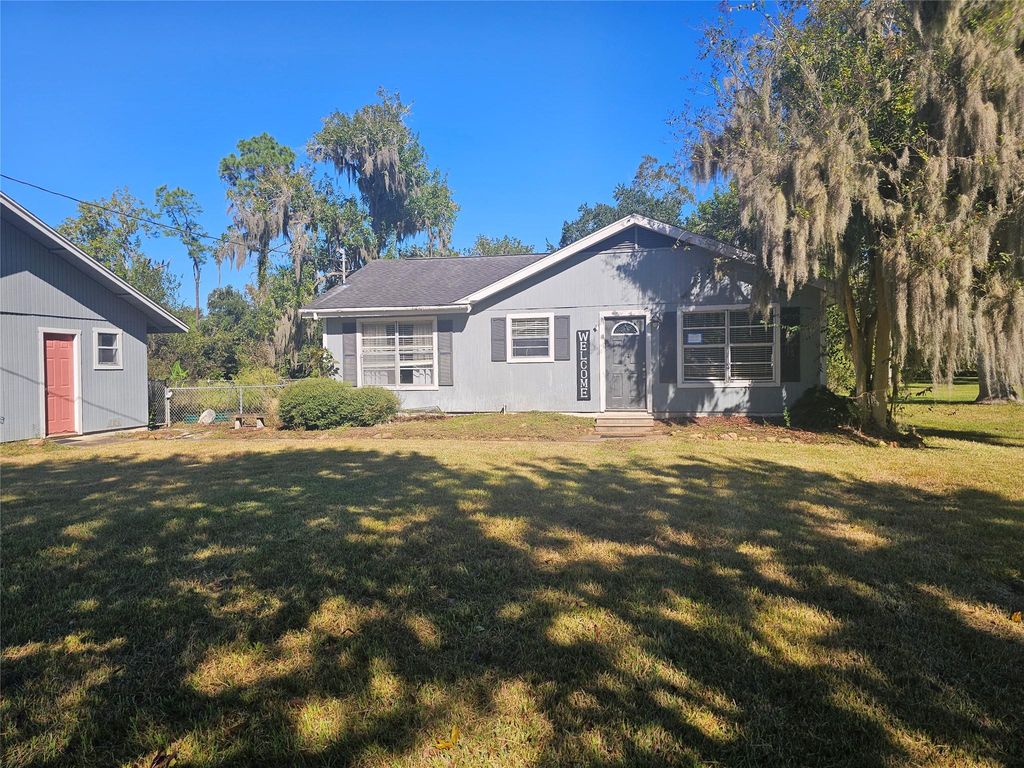
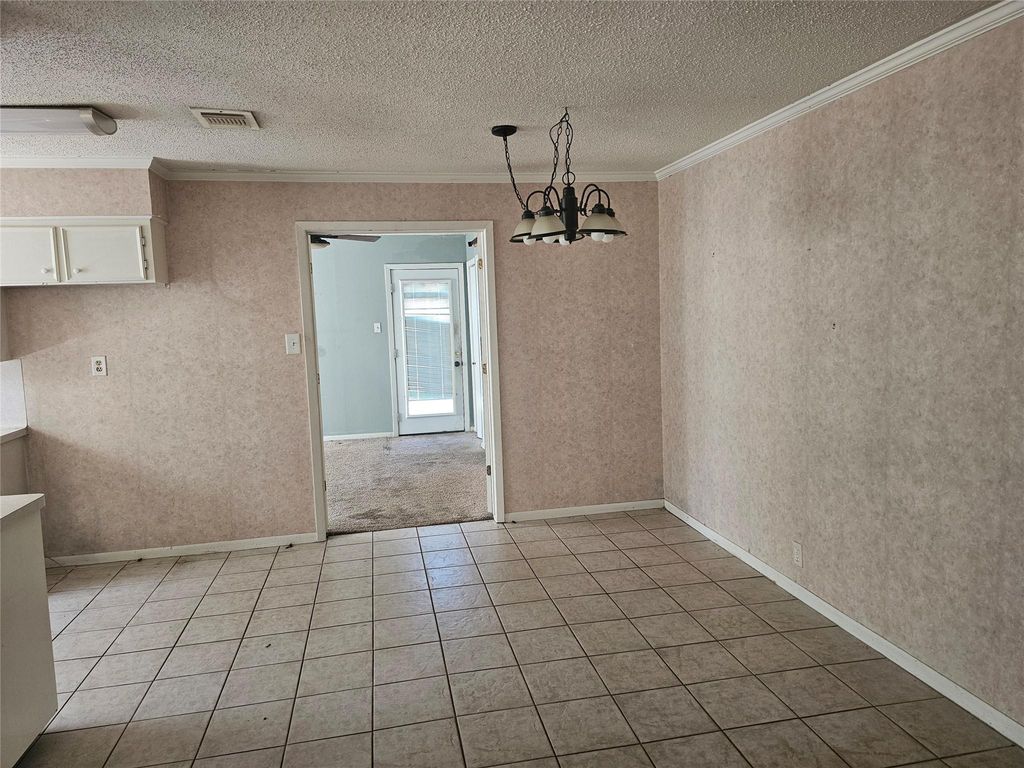
[[800]]3032 County Road 510j is listed for sale at 159,900. The Single-Family property has 3 bedrooms, 1 Full Bathroom, 1248 square feet, and was built in 1978. The lot size is 21201 Square feet.[[500]]Enjoy peaceful country living in this charming 3-bedroom, 1-bath ranch-style home on nearly half an acre, just minutes from Brazoria. Inside, youll find a spacious living area, a walk-in closet, and a convenient indoor utility room. Step outside to a fenced backyard and deck, a great spot to relax or entertain. The standout feature is the oversized detached 3-car garage with its own bathroom. It has room for vehicles, a workshop, storage, a hobby space, or the ultimate man cave. Outdoor enthusiasts will love being close to the Friends on the River Clubhouse, the San Bernard River, and nearby public boat ramps for fishing and boating. You get the quiet of the country with town amenities just a short drive away. Homes like this dont come along often, so schedule your showing today!
Enjoy peaceful country living in this charming 3-bedroom, 1-bath ranch-style home on nearly half an acre, just minutes from Brazoria. Inside, you’ll find a spacious living area, a walk-in closet, and a convenient indoor utility room. Step outside to a fenced backyard and deck, a great spot to relax or entertain. The standout feature is the oversized detached 3-car garage with its own bathroom. It has room for vehicles, a workshop, storage, a hobby space, or the ultimate man cave. Outdoor enthusiasts will love being close to the Friends on the River Clubhouse, the San Bernard River, and nearby public boat ramps for fishing and boating. You get the quiet of the country with town amenities just a short drive away. Homes like this don’t come along often, so schedule your showing today!
Disclaimer: Lot configuration and dimensions are estimates, not based on personal knowledge and come from a third party (Digital Map Products); therefore, you should not rely on the estimates and perform independent confirmation as to their accuracy
View neighborhood information
Ready to Sell your Home?
Request a complimentary home selling analysis featuring recently sold properties, market trends, home valuations and a personalized market update.
School information is computer generated and may not be accurate or current. Buyer must independently verify and confirm enrollment. Please contact the school district to determine the schools to which this property is zoned.







 Just listed
 Currency converter








 Share


 Erase note
 You currently have no custom folders