5901 Rue Jordan is listed for sale at $ 6,999,000. The Residential - Single Family property has 6 bedrooms, 7 Full Bathrooms, 3 Half Bathrooms, 10596 square feet and was built in 2027. The lot size is 2.259 Acres. BRTO BE BUILT. A Landmark Estate in Château du Lac
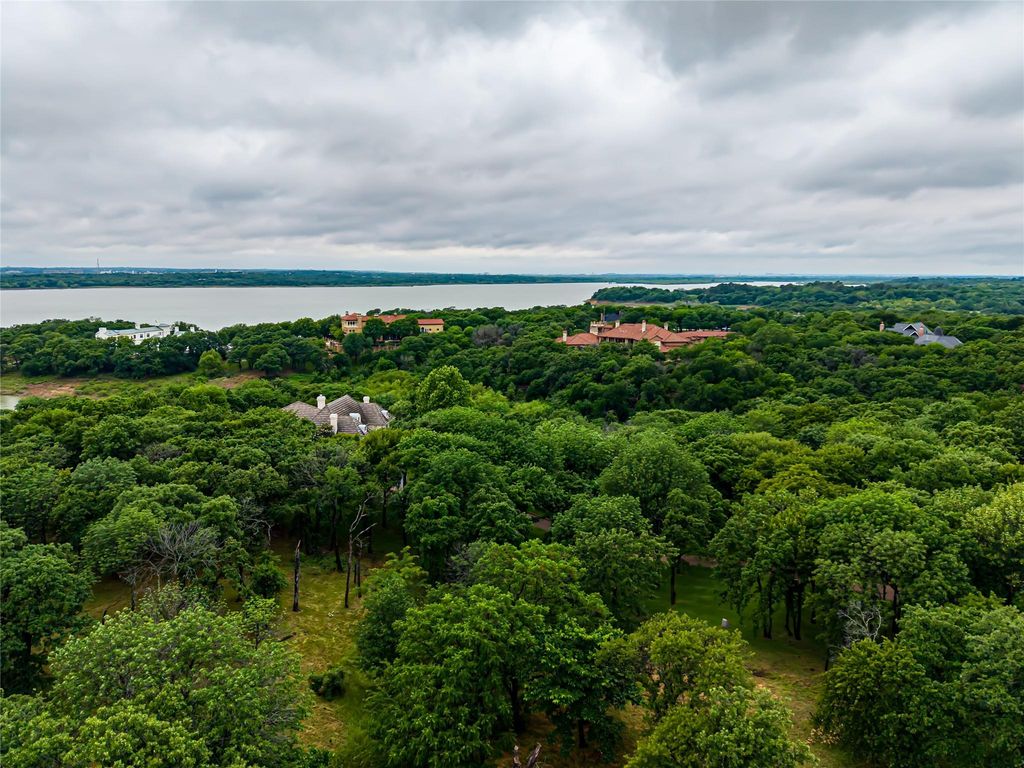
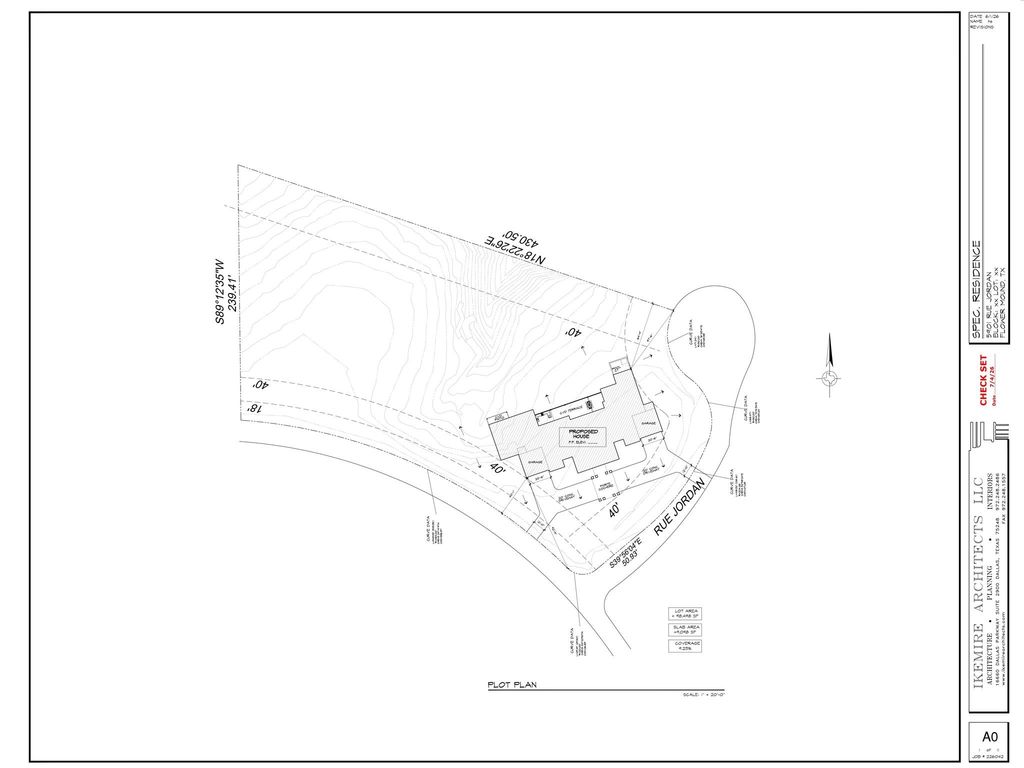
Introducing an extraordinary opportunity to secure one of Flower Mound’s most exceptional luxury residences before construction begins. Situated on a premier homesite within Château du Lac, an exclusive gated enclave overlooking the north shore of Lake Grapevine, this architecturally striking estate is offered to be built from preliminary plans, with anticipated completion by the end of 2027.
Designed across three impressive levels, the residence blends timeless architecture with modern luxury, offering expansive living and entertaining spaces, an elevator, chef’s kitchen with prep kitchen, executive office, media room, game room, fitness studio, spacious guest suites, and a spectacular primary retreat. Walls of glass and expansive covered terraces create seamless indoor-outdoor living, while a resort-style swimming pool serves as the centerpiece of the outdoor experience.
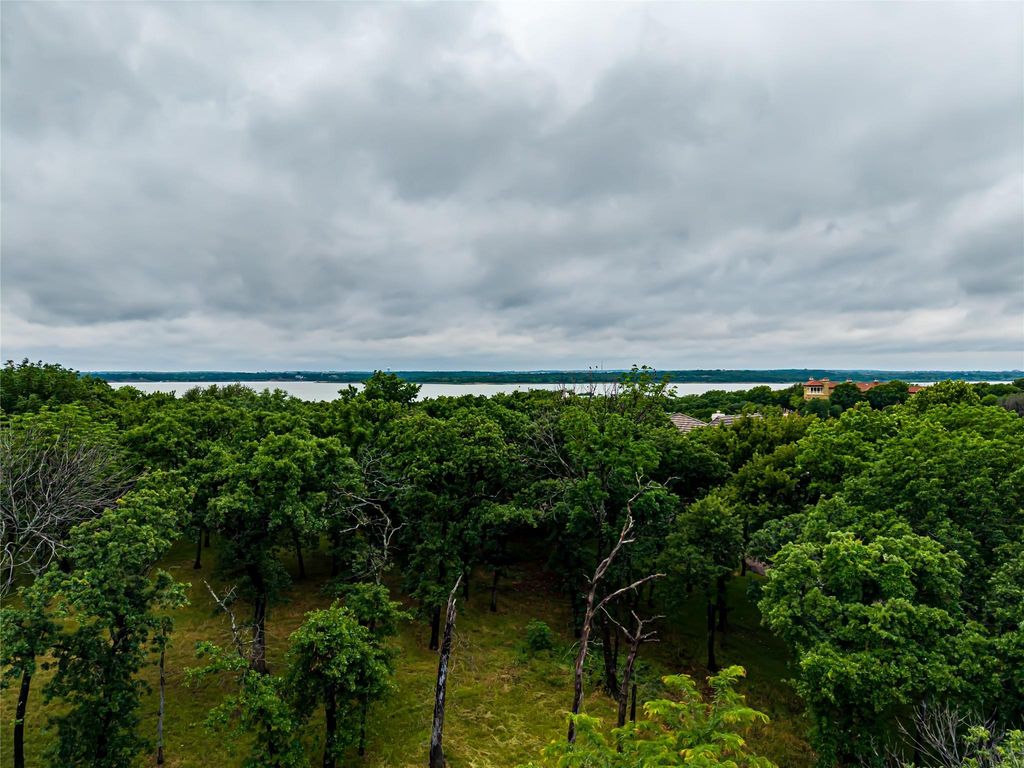
The third floor and rooftop terrace are thoughtfully designed to capture breathtaking panoramic views of Lake Grapevine, creating an unforgettable setting for entertaining or enjoying spectacular Texas sunsets. Multiple garage spaces, premium designer finishes, and exceptional craftsmanship complete this remarkable offering.
Buyers may have the opportunity to personalize select finishes and design elements during construction, subject to builder approval and construction timelines. Ideally located just minutes from top-rated schools, upscale shopping, fine dining, marinas, and DFW International Airport, this is a rare opportunity to create a legacy estate in one of North Texas’ most prestigious communities.
TO BE BUILT. A Landmark Estate in Château du Lac
Introducing an extraordinary opportunity to secure one of Flower Mound's most exceptional luxury residences before construction begins. Situated on a premier homesite within Château du Lac, an exclusive gated enclave overlooking the north shore of Lake Grapevine, this architecturally striking estate is offered to be built from preliminary plans, with anticipated completion by the end of 2027.
Designed across three impressive levels, the residence blends timeless architecture with modern luxury, offering expansive living and entertaining spaces, an elevator, chef's kitchen with prep kitchen, executive office, media room, game room, fitness studio, spacious guest suites, and a spectacular primary retreat. Walls of glass and expansive covered terraces create seamless indoor-outdoor living, while a resort-style swimming pool serves as the centerpiece of the outdoor experience.
The third floor and rooftop terrace are thoughtfully designed to capture breathtaking panoramic views of Lake Grapevine, creating an unforgettable setting for entertaining or enjoying spectacular Texas sunsets. Multiple garage spaces, premium designer finishes, and exceptional craftsmanship complete this remarkable offering.
Buyers may have the opportunity to personalize select finishes and design elements during construction, subject to builder approval and construction timelines. Ideally located just minutes from top-rated schools, upscale shopping, fine dining, marinas, and DFW International Airport, this is a rare opportunity to create a legacy estate in one of North Texas' most prestigious communities.
5/Bedroom,Double Sided,Fire Pit,Gas,Living Room,Master Bedroom,Outside,See Through Fireplace,Ventless
Cooling
Central Air, Zoned
Heating
Central, ENERGY STAR Qualified Equipment, Fireplace(s), Natural Gas, Zoned, Radiant Heat Floors
Appliances
Built-in Coffee Maker, Built-in Gas Range, Built-in Refrigerator, Commercial Grade Range, Commercial Grade Vent, Dishwasher, Disposal, Electric Oven, Gas Range, Gas Water Heater, Ice Maker, Microwave, Convection Oven, Plumbed For Gas in Kitchen, Refrigerator, Tankless Water Heater, Vented Exhaust Fan, Warming Drawer
Disclaimer: Lot configuration and dimensions are estimates, not based on personal knowledge and come from a third party (Digital Map Products); therefore, you should not rely on the estimates and perform independent confirmation as to their accuracy
Ready to Sell your Home?
If you like this property and are also considering selling your current home now, you may find out how. Request your home selling analysis report featuring Recently Sold, Market Analysis, Home Valuations, and Market Update.
School information is computer generated and may not be accurate or current. Buyer must independently verify and confirm enrollment. Please contact the school district to determine the schools to which this property is zoned.











 Just listed
 Currency converter








 Share
Share


 Erase note
 You currently have no custom folders