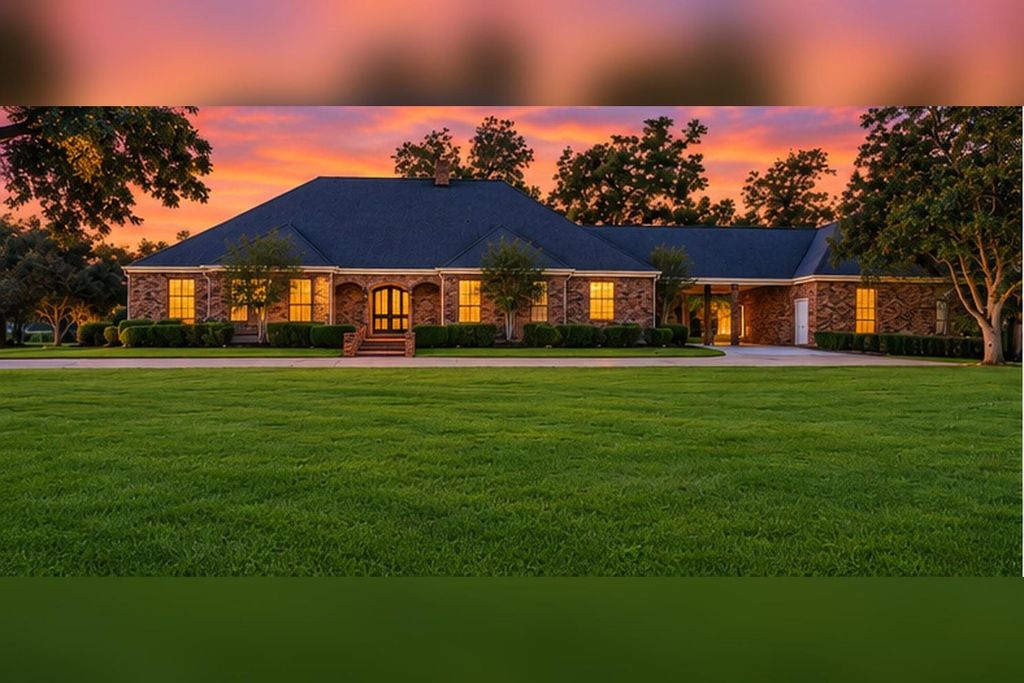
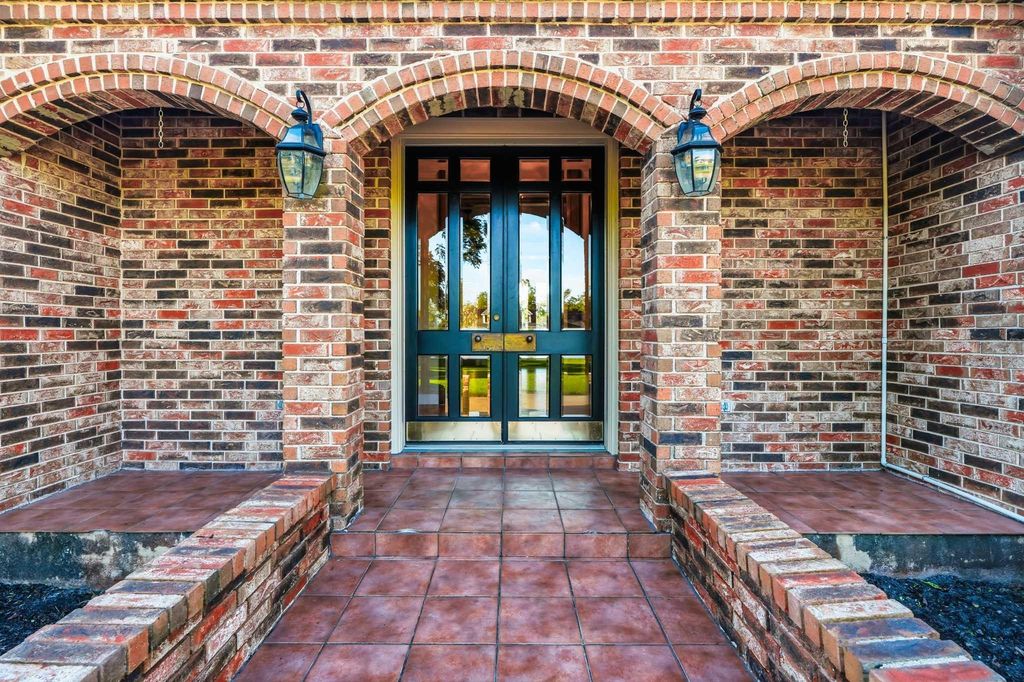
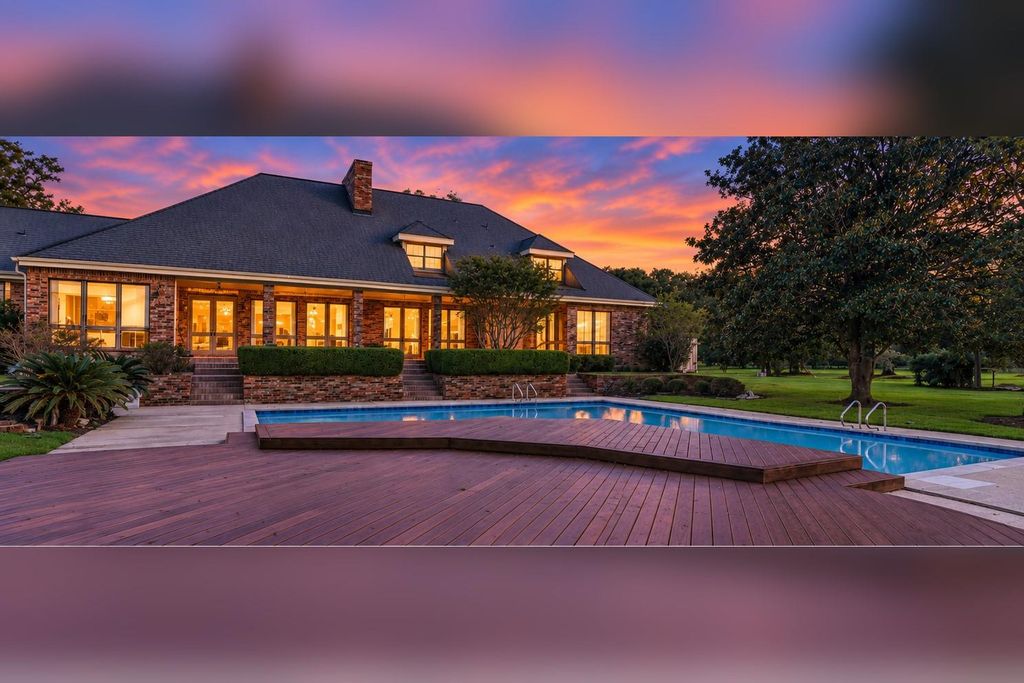
[[800]]218 Bella Vista Dr is listed for sale at 1,100,000. The Single-Family property has 4 bedrooms, 3 Full Bathrooms, 1 Half Bathroom, 4985 square feet, and was built in 1978. The lot size is 218800 Square feet.[[500]]Welcome to 218 Bella Vista Drive in Richmond, Texas! Nestled among mature trees on 3.7 beautiful acres. This impressive 4,985-square-foot estate offers 4 bedrooms, 3 full bathrooms, and 1 half bathroom. Inside, youll find a spacious floor plan featuring a downstairs study, formal dining room, breakfast room, and generous living areas. The property boasts a newly replastered swimming pool, expansive outdoor entertaining deck, 3-car garage, and a large circular driveway. One of its most unique features is a private baseball area with backstop, perfect for sports enthusiasts and families. Surrounded by beautiful landscaping and mature shade trees, this exceptional property offers privacy, space, and endless opportunities for outdoor enjoyment. Experience peaceful country-style living with convenient access to Richmond, Katy, Fulshear, and surrounding Fort Bend County communities. Pool replastered in Sept 2026, and deck rebuilt at same time.
Welcome to 218 Bella Vista Drive in Richmond, Texas! Nestled among mature trees on 3.7 beautiful acres. This impressive 4,985-square-foot estate offers 4 bedrooms, 3 full bathrooms, and 1 half bathroom. Inside, you'll find a spacious floor plan featuring a downstairs study, formal dining room, breakfast room, and generous living areas. The property boasts a newly replastered swimming pool, expansive outdoor entertaining deck, 3-car garage, and a large circular driveway. One of its most unique features is a private baseball area with backstop, perfect for sports enthusiasts and families. Surrounded by beautiful landscaping and mature shade trees, this exceptional property offers privacy, space, and endless opportunities for outdoor enjoyment. Experience peaceful country-style living with convenient access to Richmond, Katy, Fulshear, and surrounding Fort Bend County communities. Pool replastered in Sept 2026, and deck rebuilt at same time.
Disclaimer: Lot configuration and dimensions are estimates, not based on personal knowledge and come from a third party (Digital Map Products); therefore, you should not rely on the estimates and perform independent confirmation as to their accuracy
View neighborhood information
Ready to Sell your Home?
Request a complimentary home selling analysis featuring recently sold properties, market trends, home valuations and a personalized market update.
School information is computer generated and may not be accurate or current. Buyer must independently verify and confirm enrollment. Please contact the school district to determine the schools to which this property is zoned.







 Just listed
 Currency converter








 Share


 Erase note
 You currently have no custom folders