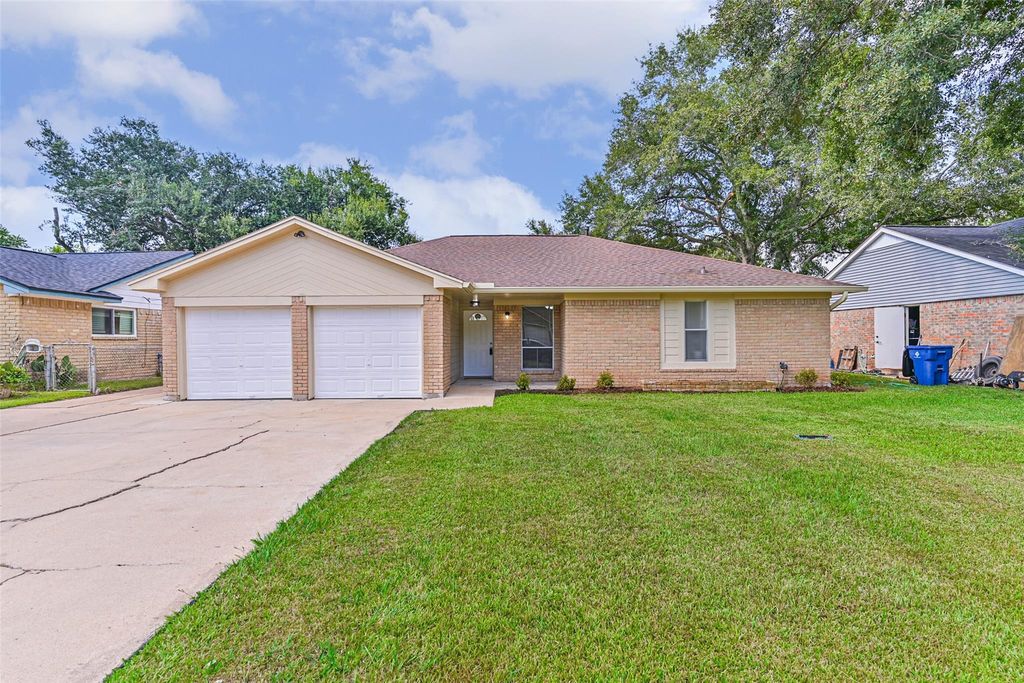
[[800]]117 Dallas St is listed for sale at 229,900. The Single-Family property has 3 bedrooms, 2 Full Bathrooms, 1354 square feet, and was built in 1975. The lot size is 8869 Square feet.[[500]]Three bedrooms and two full baths, an attached two-car garage, plus a second 29x18 two-car garage at the back with its own driveway and electrical panel. Both garages are sheetrocked, painted and finished. New granite counters in the kitchen and in both bathrooms, new stainless appliances, and a breakfast bar open to the living area. All new flooring throughout, vinyl plank in the living space and new carpet in the bedrooms, with fresh paint inside and out. Both baths are done: a new shower in the primary, a new tub and shower with tile surround in the hall bath, and new toilets in both. Systems are handled. Copper water supply lines, a 2023 Carrier HVAC system, a new water heater, a new electrical panel, new rain gutters, and new Hardie plank siding on the rear of the house and at the front entrance. Large fenced back yard. FEMA Flood Zone X, no flooding. No HOA. Owner financing available.
This reflects a seller’s willingness to consider a concession/contribution toward a buyer’s expenses but is not a guarantee. Buyer and seller may negotiate a contribution, if any, in relation to the purchase contract. Any contribution from the seller may be used by the buyer at their discretion for items like closing costs, repair expenses, interest rate buy-down, etc.
Seller May Contribute to Buyer Expenses.
Explanation ↓
This reflects a seller’s willingness to consider a concession/contribution toward a buyer’s expenses but is not a guarantee. Buyer and seller may negotiate a contribution, if any, in relation to the purchase contract. Any contribution from the seller may be used by the buyer at their discretion for items like closing costs, repair expenses, interest rate buy-down, etc.
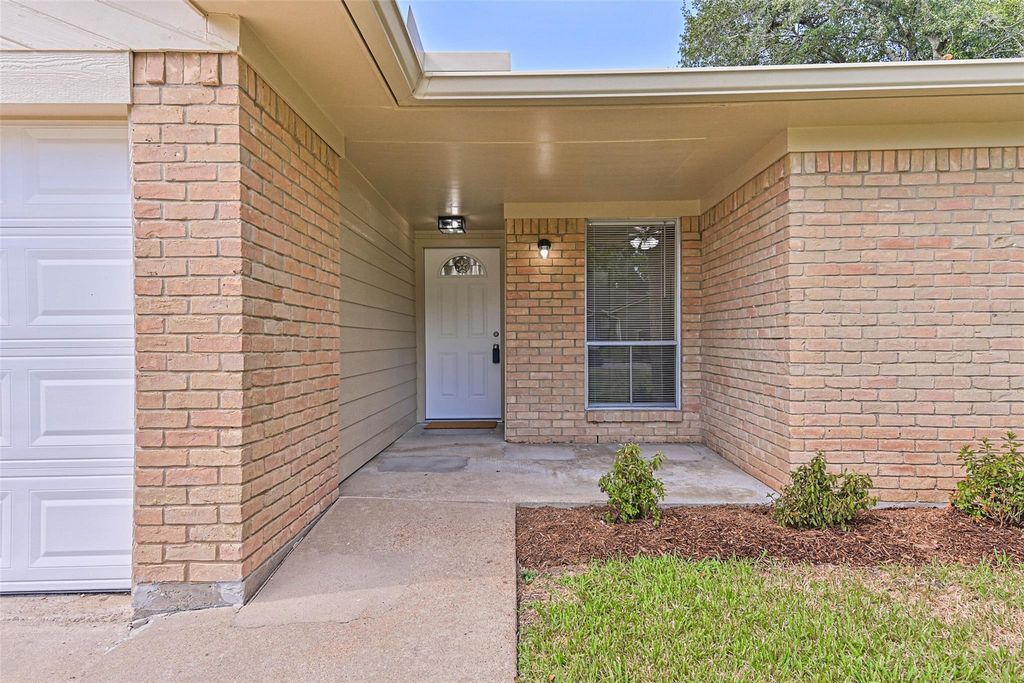
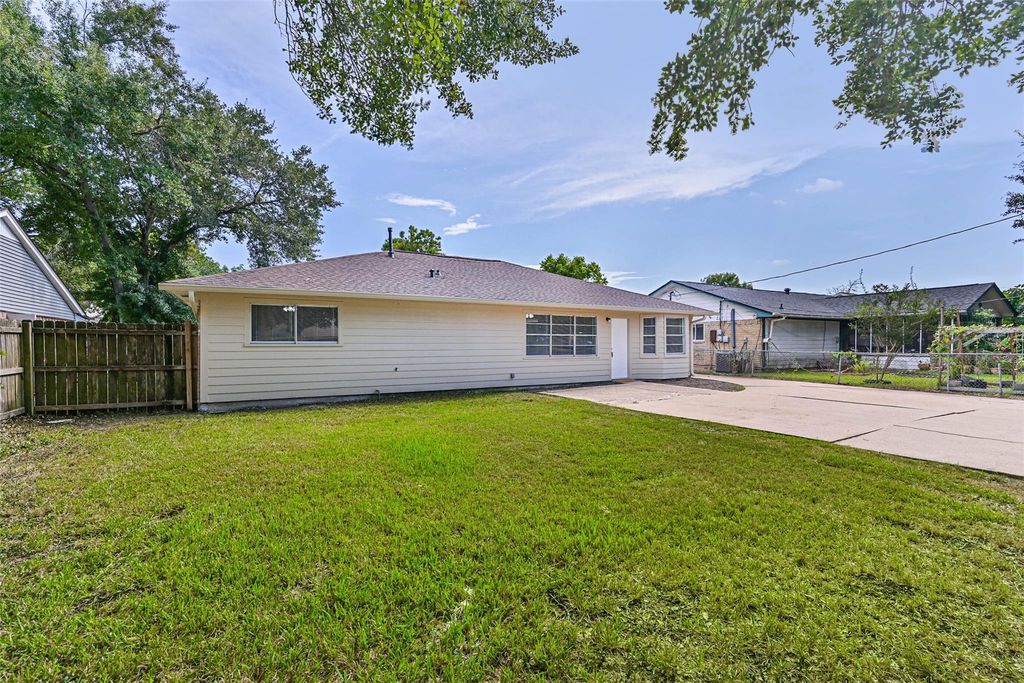
Three bedrooms and two full baths, an attached two-car garage, plus a second 29x18 two-car garage at the back with its own driveway and electrical panel. Both garages are sheetrocked, painted and finished. New granite counters in the kitchen and in both bathrooms, new stainless appliances, and a breakfast bar open to the living area. All new flooring throughout, vinyl plank in the living space and new carpet in the bedrooms, with fresh paint inside and out. Both baths are done: a new shower in the primary, a new tub and shower with tile surround in the hall bath, and new toilets in both. Systems are handled. Copper water supply lines, a 2023 Carrier HVAC system, a new water heater, a new electrical panel, new rain gutters, and new Hardie plank siding on the rear of the house and at the front entrance. Large fenced back yard. FEMA Flood Zone X, no flooding. No HOA. Owner financing available.
Disclaimer: Lot configuration and dimensions are estimates, not based on personal knowledge and come from a third party (Digital Map Products); therefore, you should not rely on the estimates and perform independent confirmation as to their accuracy
View neighborhood information
Ready to Sell your Home?
Request a complimentary home selling analysis featuring recently sold properties, market trends, home valuations and a personalized market update.
School information is computer generated and may not be accurate or current. Buyer must independently verify and confirm enrollment. Please contact the school district to determine the schools to which this property is zoned.










 Just listed
 Currency converter








 Share
Share


 Erase note
 You currently have no custom folders