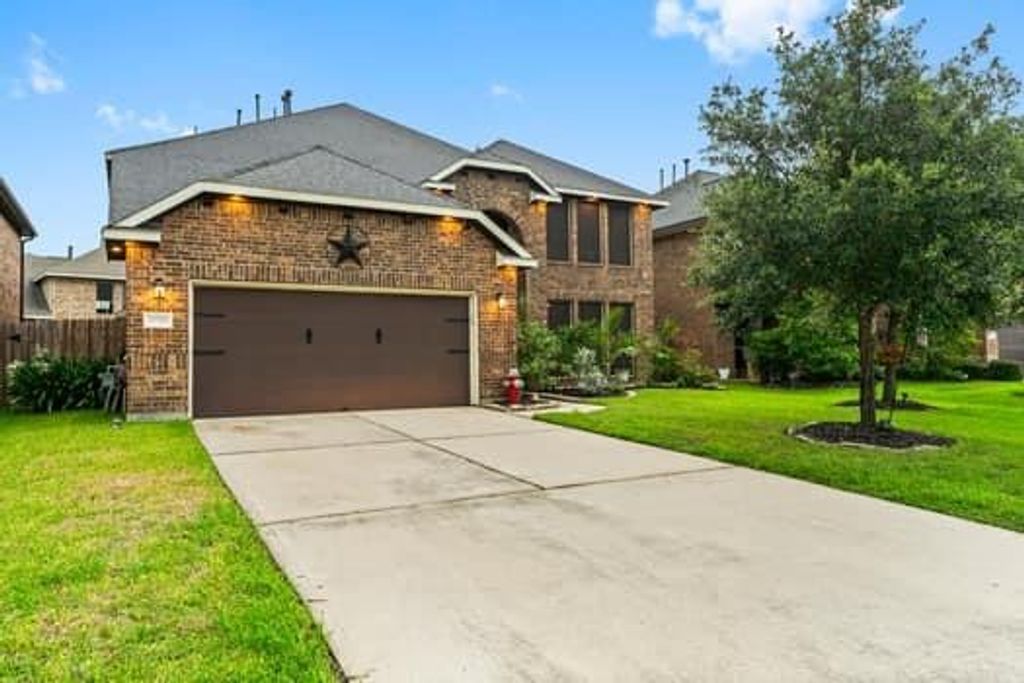
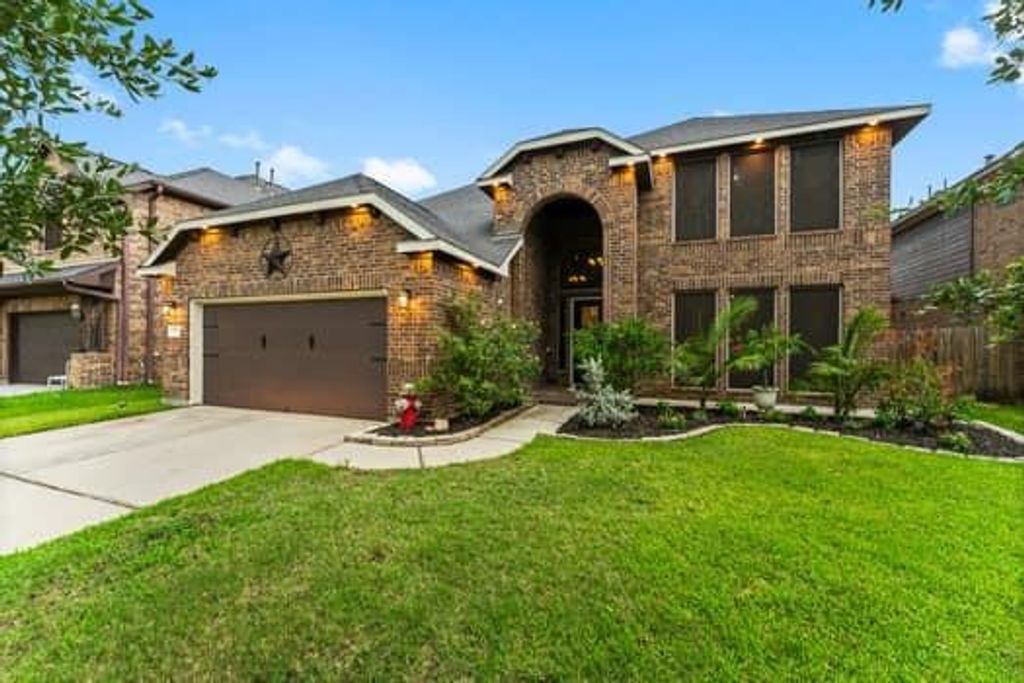
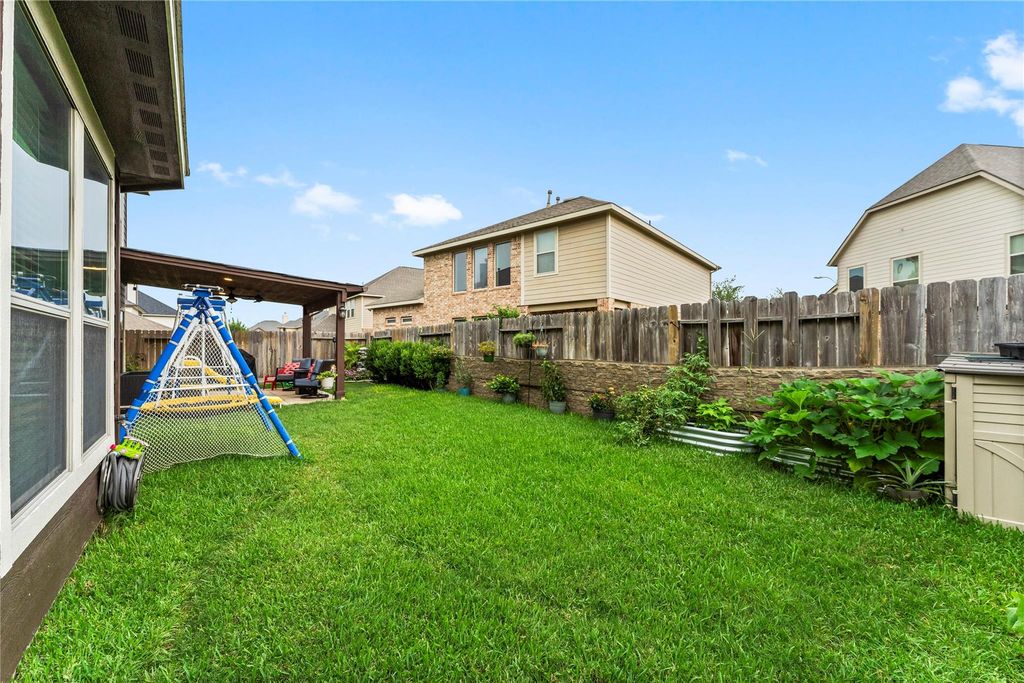
[[800]]21702 Lozar Dr is listed for sale at 449,500. The Single-Family property has 5 bedrooms, 3 Full Bathrooms, 1 Half Bathroom, 3953 square feet, and was built in 2014. The lot size is 6195 Square feet.[[500]]Step into this immaculately kept 5 bed, 3.5 bath home in the Lakes of Avalon Village! Boasting a spacious open layout, (perfect for hosting guests), leading to an outdoor covered patio! The kitchen features a large island, bluetooth gas stove, granite counters and soft-touch sink. Enjoy the floor to 2-story ceiling windows in the living area. A second bedroom downstairs offers versatility. Upstairs, an additional room awaits customization and generous game room. The first floor primary bedroom is generously sized with an updated ensuite bath. Additionally, the home comes complete with a whole house water softener. Youll appreciate the centrally located, nearby schools, shops, dining, and freeways. Dont miss out on this gem - schedule a showing today!
Step into this immaculately kept 5 bed, 3.5 bath home in the Lakes of Avalon Village! Boasting a spacious open layout, (perfect for hosting guests), leading to an outdoor covered patio! The kitchen features a large island, bluetooth gas stove, granite counters and soft-touch sink. Enjoy the floor to 2-story ceiling windows in the living area. A second bedroom downstairs offers versatility. Upstairs, an additional room awaits customization and generous game room. The first floor primary bedroom is generously sized with an updated ensuite bath. Additionally, the home comes complete with a whole house water softener. You'll appreciate the centrally located, nearby schools, shops, dining, and freeways. Don't miss out on this gem - schedule a showing today!
Disclaimer: Lot configuration and dimensions are estimates, not based on personal knowledge and come from a third party (Digital Map Products); therefore, you should not rely on the estimates and perform independent confirmation as to their accuracy
View neighborhood information
Ready to Sell your Home?
Request a complimentary home selling analysis featuring recently sold properties, market trends, home valuations and a personalized market update.
School information is computer generated and may not be accurate or current. Buyer must independently verify and confirm enrollment. Please contact the school district to determine the schools to which this property is zoned.

 Just listed






 Currency converter








 Share


 Erase note
 You currently have no custom folders