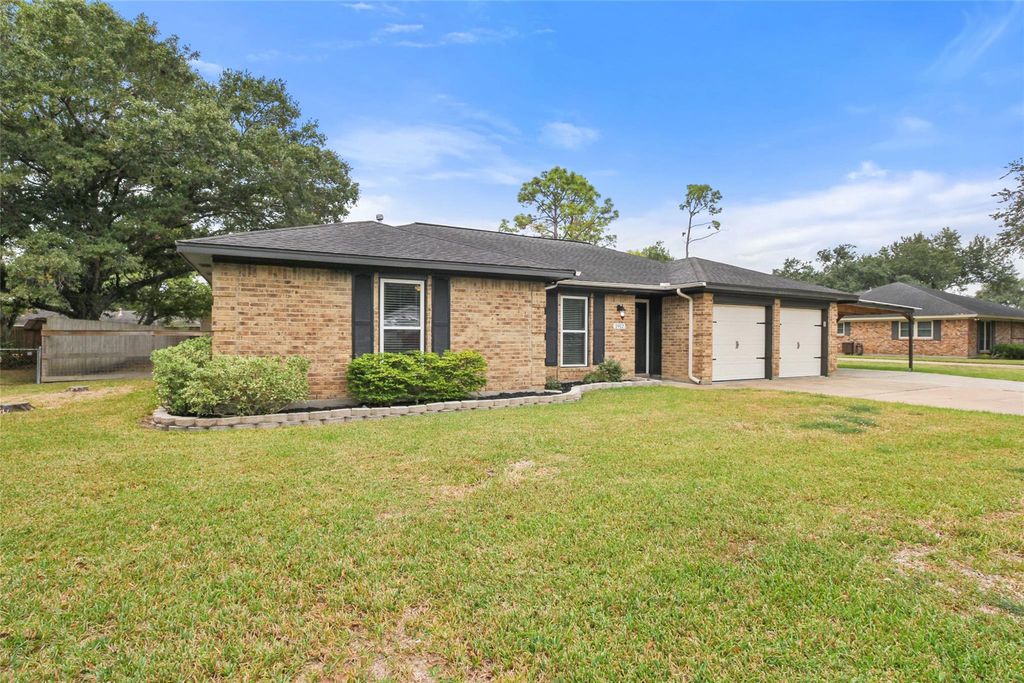
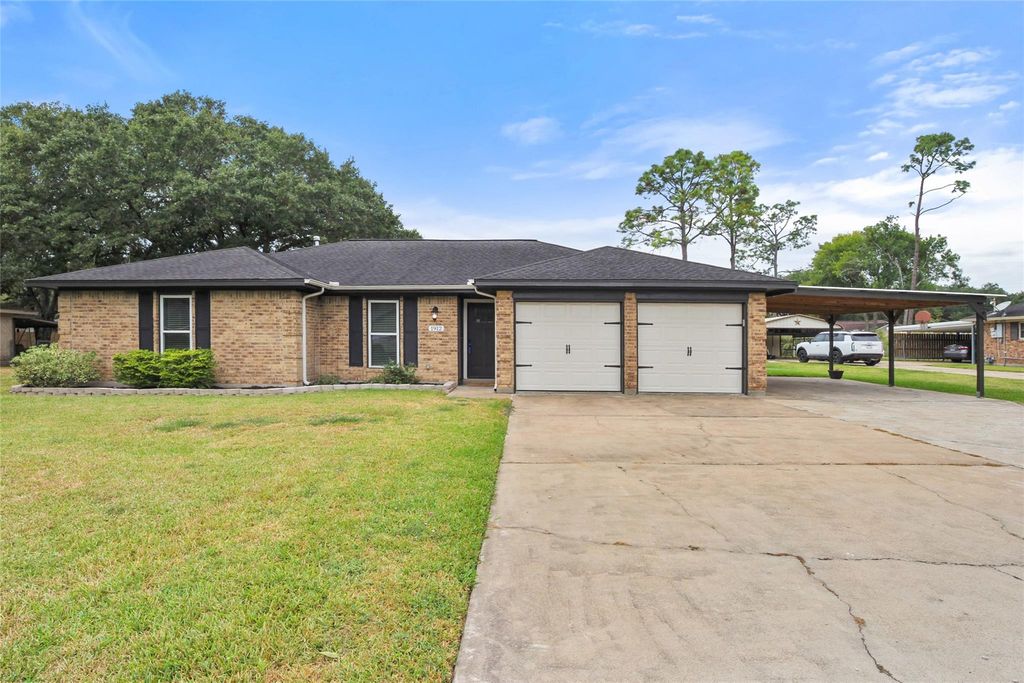
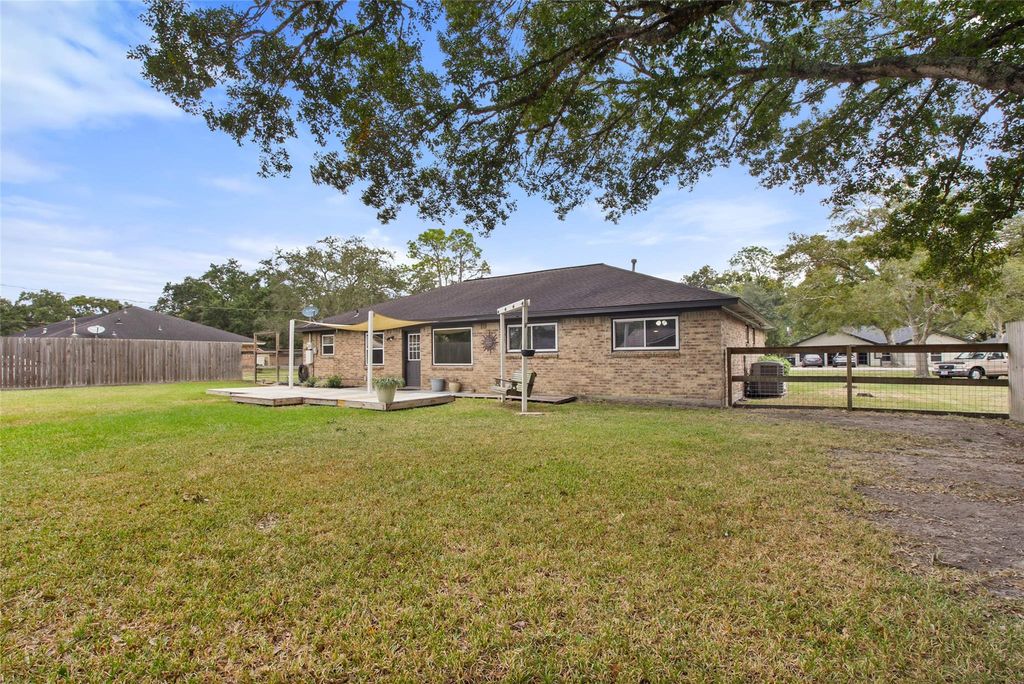
[[800]]1912 Grace St is listed for sale at 287,500. The Single-Family property has 3 bedrooms, 2 Full Bathrooms, 1476 square feet, and was built in 1972. The lot size is 14501 Square feet.[[500]]Your new home just in time for the holidays! Move-in ready and full of charm, this 3-bedroom, 2-bath home offers modern updates, room to grow, and NO HOA! Step inside to fresh paint, laminate flooring throughout, and a spacious living room with vaulted ceilings. The versatile flex room, currently used as a home office, is ideal for a formal dining room or potential conversion to a fourth bedroom. The kitchen and dining combo includes stainless steel appliances with refrigerator included. Recent improvements include new windows (2022) and updated baths. Situated on nearly 1/3 acre, the spacious backyard offers room for a future pool, outdoor entertaining, and play! Enjoy the raised wooden deck (2026), wooden storage shed (2023), newer fence (2021), and carport (2023). Conveniently located near schools, shopping, and everyday amenities, this home delivers space, comfort, and convenience. Unpack, settle in, and start making memories just in time for the holidays!
Your new home just in time for the holidays! Move-in ready and full of charm, this 3-bedroom, 2-bath home offers modern updates, room to grow, and NO HOA! Step inside to fresh paint, laminate flooring throughout, and a spacious living room with vaulted ceilings. The versatile flex room, currently used as a home office, is ideal for a formal dining room or potential conversion to a fourth bedroom. The kitchen and dining combo includes stainless steel appliances with refrigerator included. Recent improvements include new windows (2022) and updated baths. Situated on nearly 1/3 acre, the spacious backyard offers room for a future pool, outdoor entertaining, and play! Enjoy the raised wooden deck (2026), wooden storage shed (2023), newer fence (2021), and carport (2023). Conveniently located near schools, shopping, and everyday amenities, this home delivers space, comfort, and convenience. Unpack, settle in, and start making memories just in time for the holidays!
Disclaimer: Lot configuration and dimensions are estimates, not based on personal knowledge and come from a third party (Digital Map Products); therefore, you should not rely on the estimates and perform independent confirmation as to their accuracy
View neighborhood information
Ready to Sell your Home?
Request a complimentary home selling analysis featuring recently sold properties, market trends, home valuations and a personalized market update.
School information is computer generated and may not be accurate or current. Buyer must independently verify and confirm enrollment. Please contact the school district to determine the schools to which this property is zoned.







 Just listed
 Currency converter








 Share


 Erase note
 You currently have no custom folders