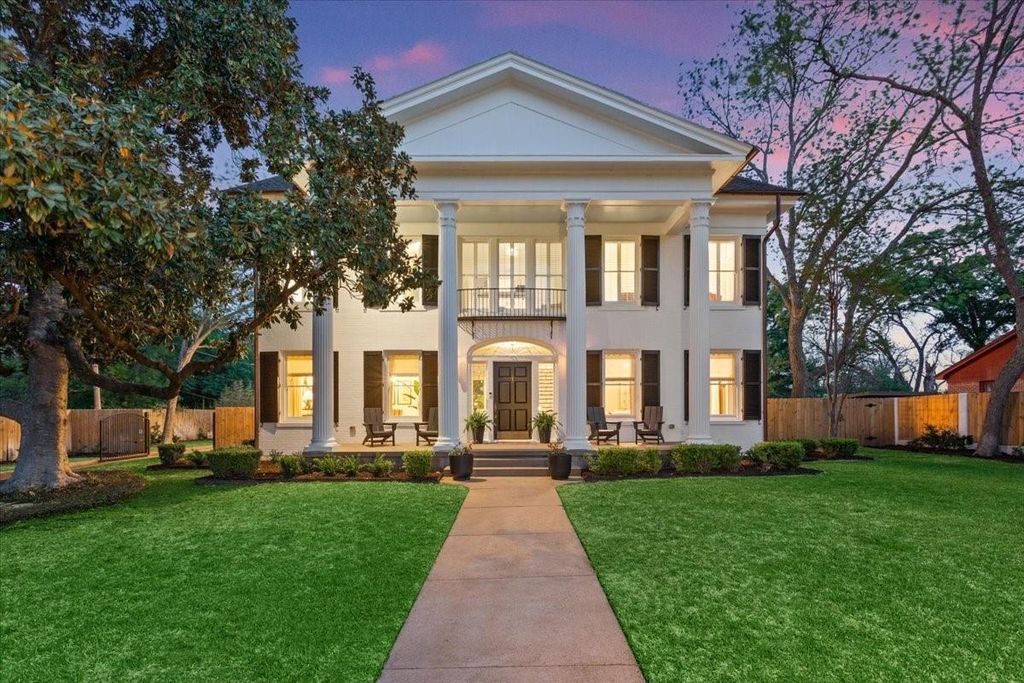
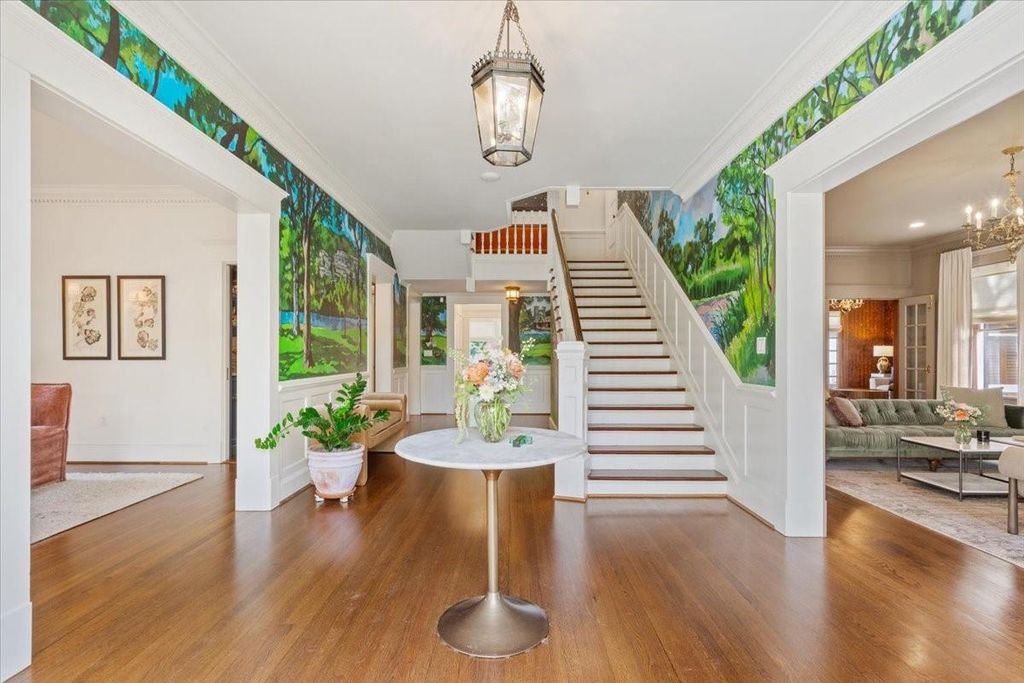
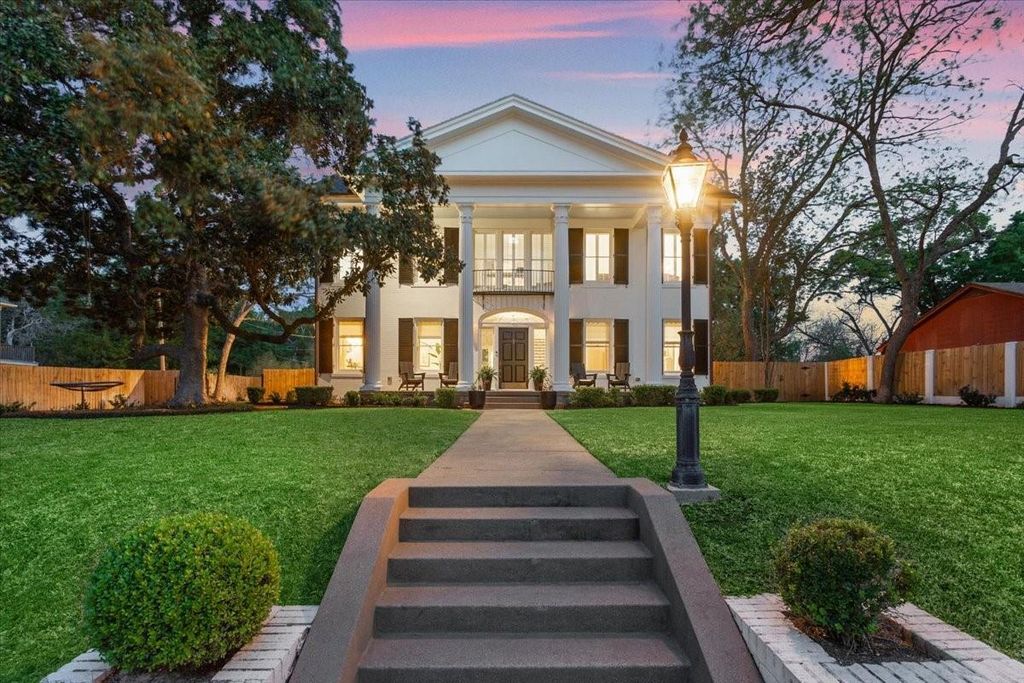
[[800]]410 Rice Ave is listed for sale at 1,690,000. The Residential - Single Family property has 5 bedrooms, 5 Full Bathrooms, 1 Half Bathroom, 5043 square feet, and was built in 1932. The lot size is 16988.4 Square feet.[[500]]Luxury, timeless design, and Greek Revival elegance converge at this extraordinary Cameron Park estate. Located at 410 Rice Avenue in the heart of historic Cameron Park, this one-of-a-kind residence offers 5,043 square feet in the three-story main home, complemented by a beautifully appointed guest houseideal for refined living and entertaining. From the moment you arrive, the home makes a lasting impression. A grand front porch framed by four massive Greek columns, Bevolo gas lanterns, and cedar shutters with iron hinges sets the tone. Inside, an elegant entry hall features a sweeping staircase with paneled wainscoting and dentil molding, alongside a hand-painted mural by artist Sean Oswald capturing the spirit of Cameron Park and Waco. The first floor balances entertaining and everyday living. A formal dining room with an 18th-century Empire-style chandelier flows into a sophisticated living room with a 19th-century Italian chandelier and hand-carved stone mantel. A sunroom with a box-beam ceiling offers serene views, while a richly detailed study includes walnut-inlaid walls, French doors, and a stone patio. At the heart of the home, the kitchen features a marble island, Sub-Zero paneled refrigeration, a La Cornue range with polished brass, and a well-appointed pantry. A fireplace with Dutch Delft tiles and an adjacent wet bar complete the space. Upstairs, the primary suite offers marble finishes, custom tilework, and a spacious dressing room. With 5 bedrooms and 5.5 baths, the home comfor
Luxury, timeless design, and Greek Revival elegance converge at this extraordinary Cameron Park estate. Located at 410 Rice Avenue in the heart of historic Cameron Park, this one-of-a-kind residence offers 5,043 square feet in the three-story main home, complemented by a beautifully appointed guest house—ideal for refined living and entertaining. From the moment you arrive, the home makes a lasting impression. A grand front porch framed by four massive Greek columns, Bevolo gas lanterns, and cedar shutters with iron hinges sets the tone. Inside, an elegant entry hall features a sweeping staircase with paneled wainscoting and dentil molding, alongside a hand-painted mural by artist Sean Oswald capturing the spirit of Cameron Park and Waco. The first floor balances entertaining and everyday living. A formal dining room with an 18th-century Empire-style chandelier flows into a sophisticated living room with a 19th-century Italian chandelier and hand-carved stone mantel. A sunroom with a box-beam ceiling offers serene views, while a richly detailed study includes walnut-inlaid walls, French doors, and a stone patio. At the heart of the home, the kitchen features a marble island, Sub-Zero paneled refrigeration, a La Cornue range with polished brass, and a well-appointed pantry. A fireplace with Dutch Delft tiles and an adjacent wet bar complete the space. Upstairs, the primary suite offers marble finishes, custom tilework, and a spacious dressing room. With 5 bedrooms and 5.5 baths, the home comfortably accommodates family and guests. Modern amenities, including Sonos speakers, blend seamlessly with historic character. Remodeled in 2018 with reverence for its past, this residence combines history with modern comfort. Just moments from Cameron Park, the Brazos River, downtown Waco, and Baylor University, this is more than a home—it’s a rare piece of Waco’s architectural legacy.
Decorative Lighting, Double Vanity, Eat-in Kitchen, Granite Counters, High Speed Internet Available, Kitchen Island, Natural Woodwork, Open Floorplan, Pantry, Wet Bar
Extra details you may need to know
Dwelling Type
Single Detached
Exterior
Private Pool
No
Exterior Type
Brick
Parking
Driveway
Utility
Cable Available,City Sewer,City Water,Electricity Available,Electricity Connected,Natural Gas Available,Sewer Available
Disclaimer: Lot configuration and dimensions are estimates, not based on personal knowledge and come from a third party (Digital Map Products); therefore, you should not rely on the estimates and perform independent confirmation as to their accuracy
View neighborhood information
Ready to Sell your Home?
Request a complimentary home selling analysis featuring recently sold properties, market trends, home valuations and a personalized market update.
School information is computer generated and may not be accurate or current. Buyer must independently verify and confirm enrollment. Please contact the school district to determine the schools to which this property is zoned.







 Currency converter





 Share


 Erase note
 You currently have no custom folders